12121 Albano Rd, Barboursville, VA 22923
- $490,000
- 5
- BD
- 3
- BA
- 1,400
- SqFt









- List Price
- $490,000
- Status
- ACTIVE
- MLS#
- VAOR2014742
- Bedrooms
- 5
- Bathrooms
- 3
- Full-baths
- 3
- Living Area
- 1,400
- Lot Size
- 68,824
- Subdivision
- None Available
- Neighborhood
- None Available
- Year Built
- 2026
- Acres
- 1.58
Property Description
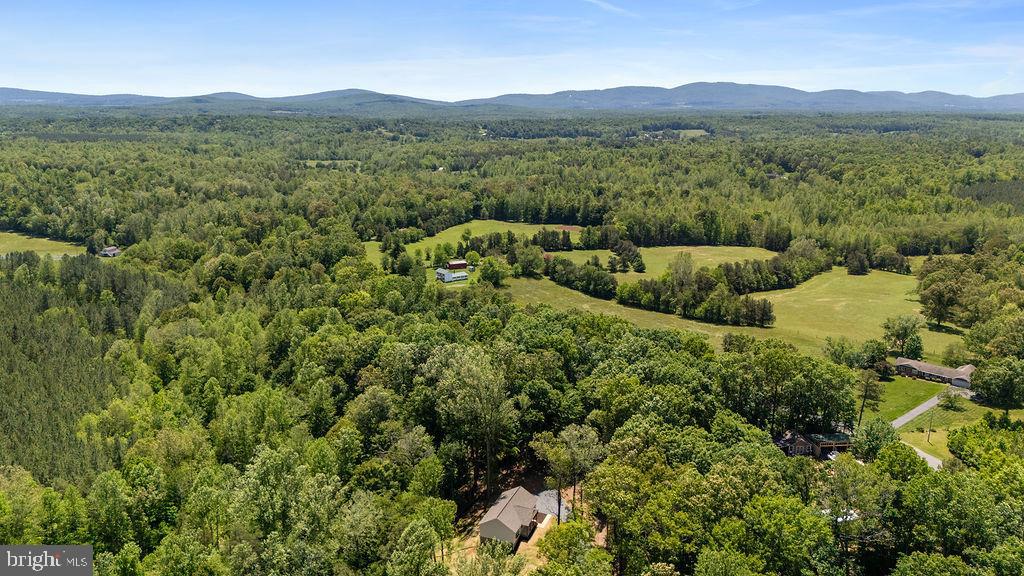
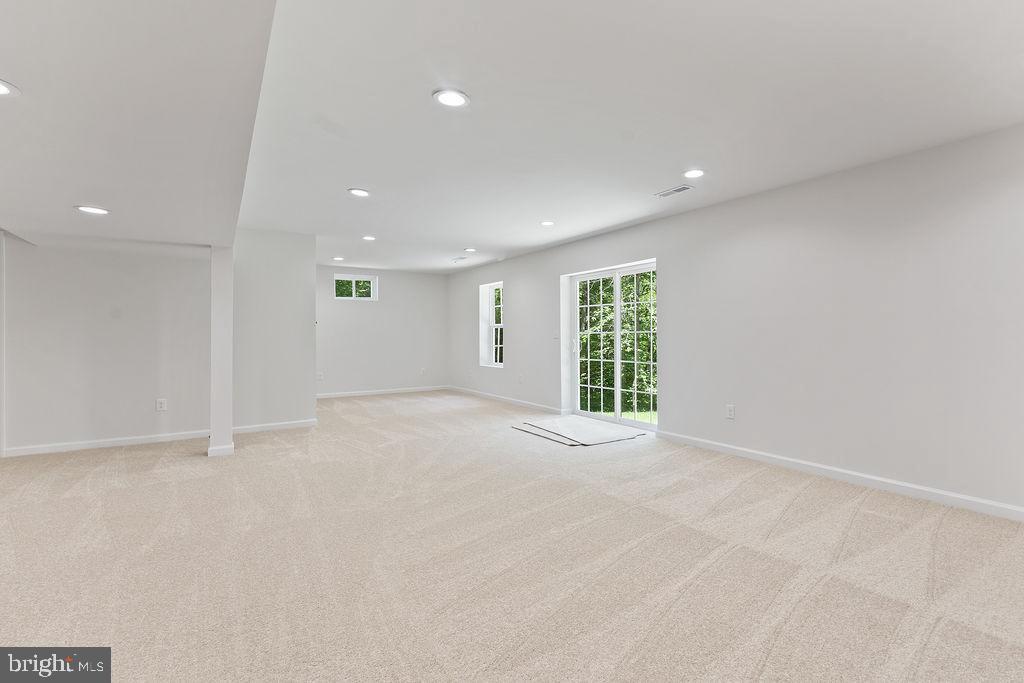
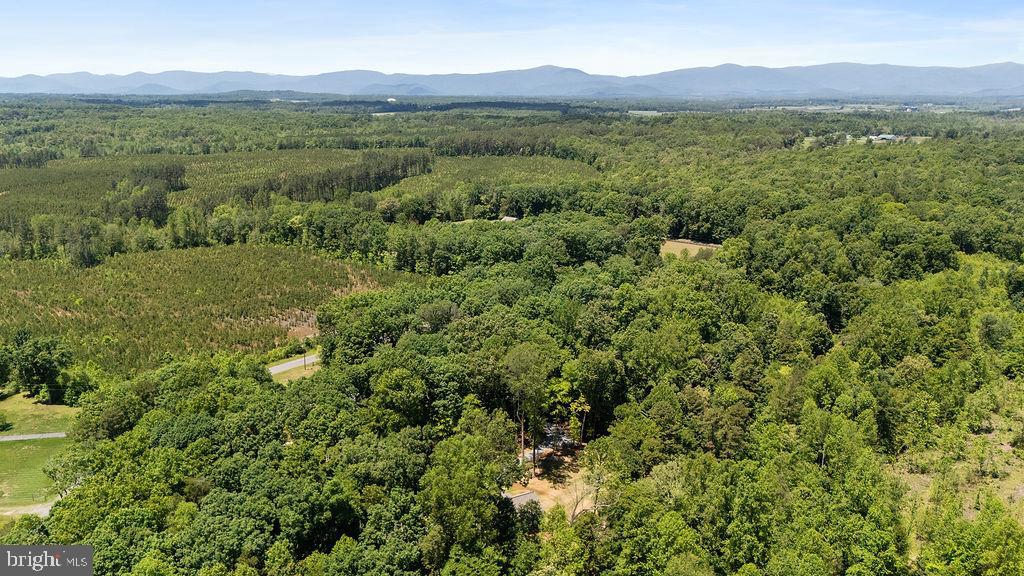
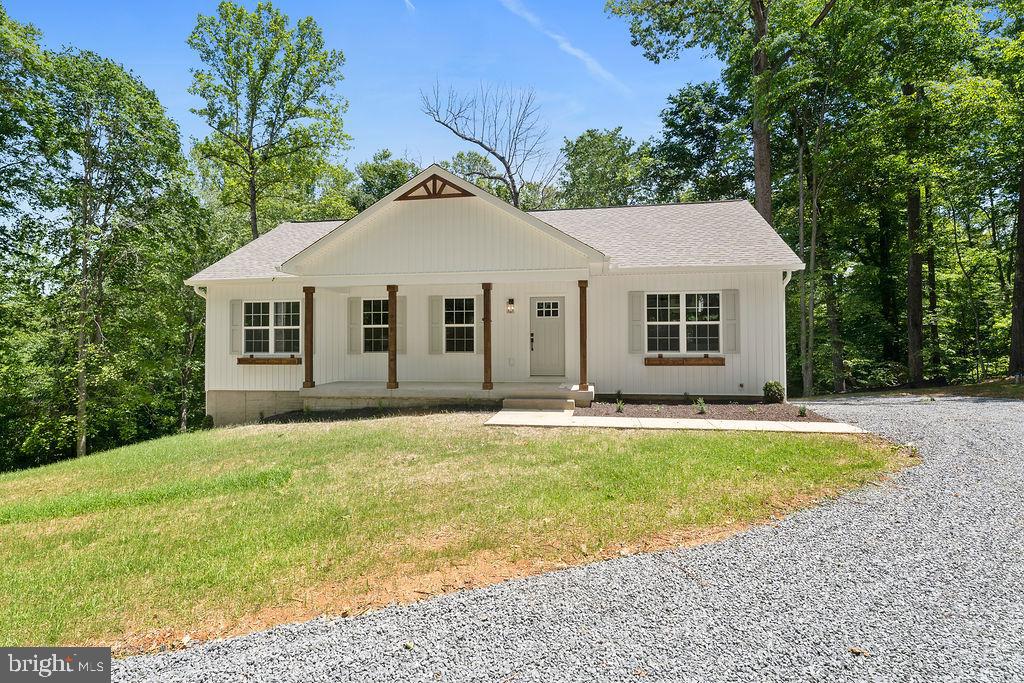
Completed new construction by Ironwood Homes! Welcome to The Boxwood, a beautifully crafted modern farmhouse nestled on 1.58 private acres at 12121 Albano Road. Blending timeless country charm with elevated finishes and thoughtful design, this stunning ranch-style home offers the perfect balance of comfort, style, and functionality. Featuring 5 bedrooms and 3 full bathrooms, The Boxwood boasts an open-concept floor plan filled with natural light, creating an inviting space for everyday living and entertaining. The gourmet kitchen is beautifully appointed with quartz countertops, stainless steel appliances, a farmhouse sink, and abundant workspace, while exposed natural wood beams add warmth and character to the main living area. The luxurious primary suite serves as a private retreat, complete with a spa-inspired bathroom featuring a freestanding soaking tub, designer tile, and premium finishes. Hardwood floors, custom designer lighting, and upscale details throughout give the home the look and feel of a custom build. The fully finished basement expands the living space with an additional bedroom, a full bathroom, and a spacious recreation room, providing endless possibilities for guests, a home office, gym, or media room. Situated on a scenic 1.58-acre lot, this move-in-ready home offers the peace and privacy of country living while showcasing the exceptional craftsmanship and quality Ironwood Homes is known for. Don't miss the opportunity to make The Boxwood your new home. Landscaping is virtually enhanced.
Additional Information
- Style
- Ranch/Rambler
- Foundation
- Concrete Perimeter
- Interior Features
- Bathroom - Soaking Tub, Bathroom - Tub Shower, Bathroom - Walk-In Shower, Entry Level Bedroom, Exposed Beams, Floor Plan - Open, Kitchen - Island, Primary Bath(s), Upgraded Countertops
- Accessibility Features
- 2+ Access Exits
- High School
- Orange Co.
- Sewer Septic
- Septic Exists
- New Construction
- Yes
- Lot Description
- Trees/Wooded, Secluded, Backs to Trees
- Water
- Well
- Basement
- Yes
- Heating
- Heat Pump(s)
Mortgage Calculator
Listing courtesy of Samson Properties. Contact: 7033788810

© 2026 TReND. All Rights Reserved.
The data relating to real estate for sale on this website appears in part through the TReND Internet Data Exchange (IDX) program, a voluntary cooperative exchange of property listing data between licensed real estate brokerage firms in which Real Broker NY LLC participates, and is provided by TReND through a licensing agreement. Real estate listings held by brokerage firms other than Real Broker NY LLC are marked with the IDX icon and detailed information about each listing includes the name of the listing broker.
All information provided is deemed reliable but is not guaranteed. Some properties which appear for sale on this website may no longer be available because they are under contract, have sold or are no longer being offered for sale. The information being provided is for consumers’ personal, non-commercial use and may not be used for any purpose other than to identify prospective properties consumers may be interested in purchasing.