8089 Moormont Rd, Rapidan, VA 22733
- $824,000
- 4
- BD
- 3
- BA
- 3,808
- SqFt






- List Price
- $824,000
- Status
- ACTIVE
- MLS#
- VAOR2014738
- Bedrooms
- 4
- Bathrooms
- 3
- Full-baths
- 2
- Half-baths
- 1
- Living Area
- 3,808
- Lot Size
- 148,975
- Subdivision
- Reynards Crossing
- Neighborhood
- Reynards Crossing
- Year Built
- 1990
- Acres
- 3.42
Property Description
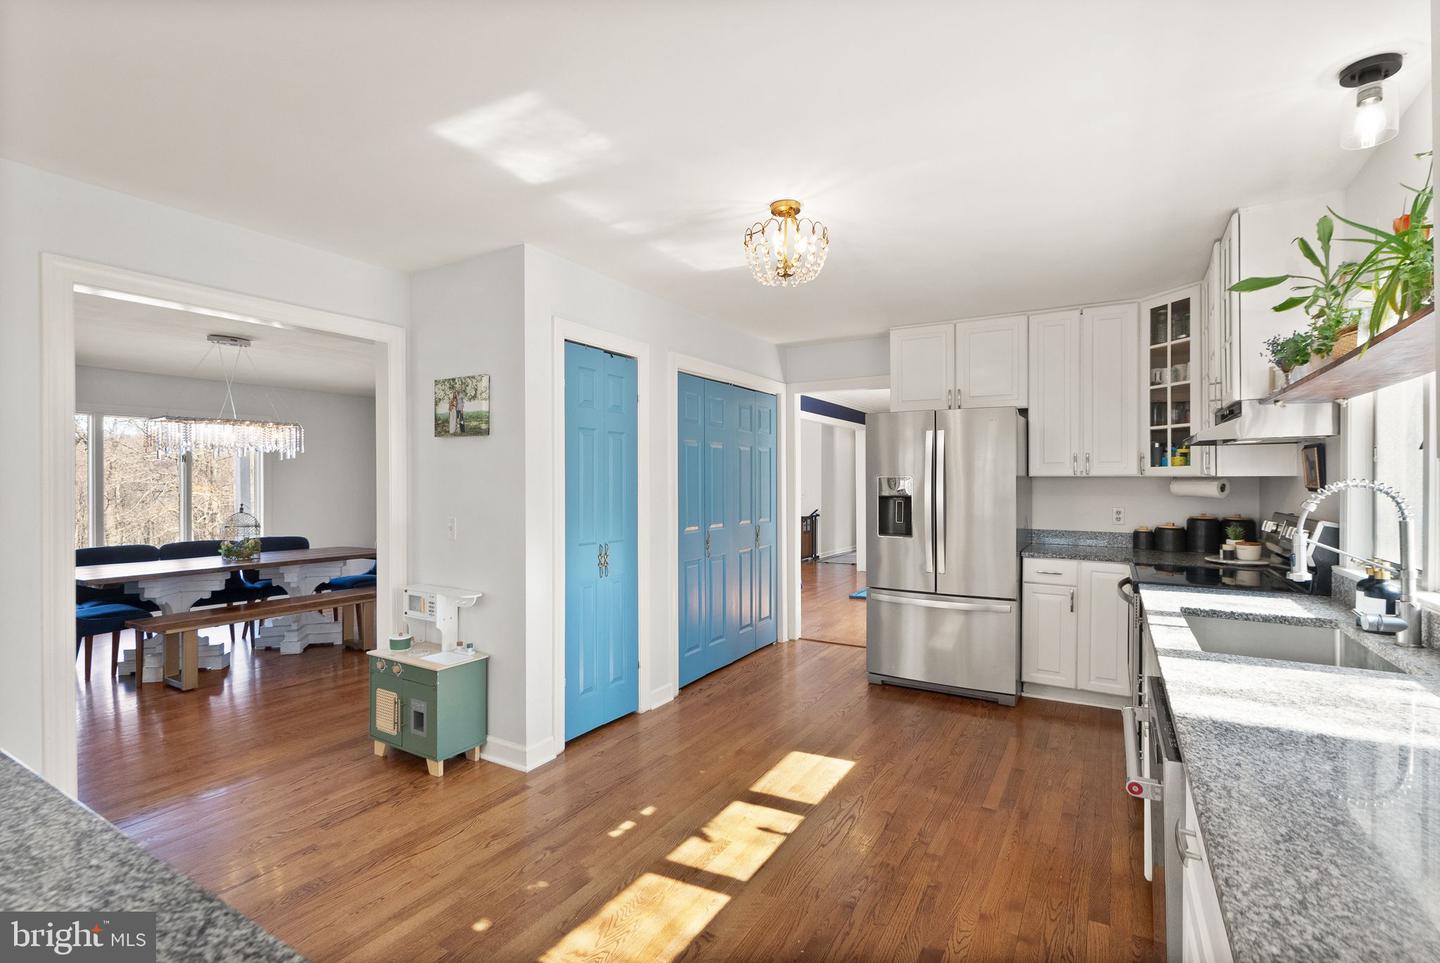
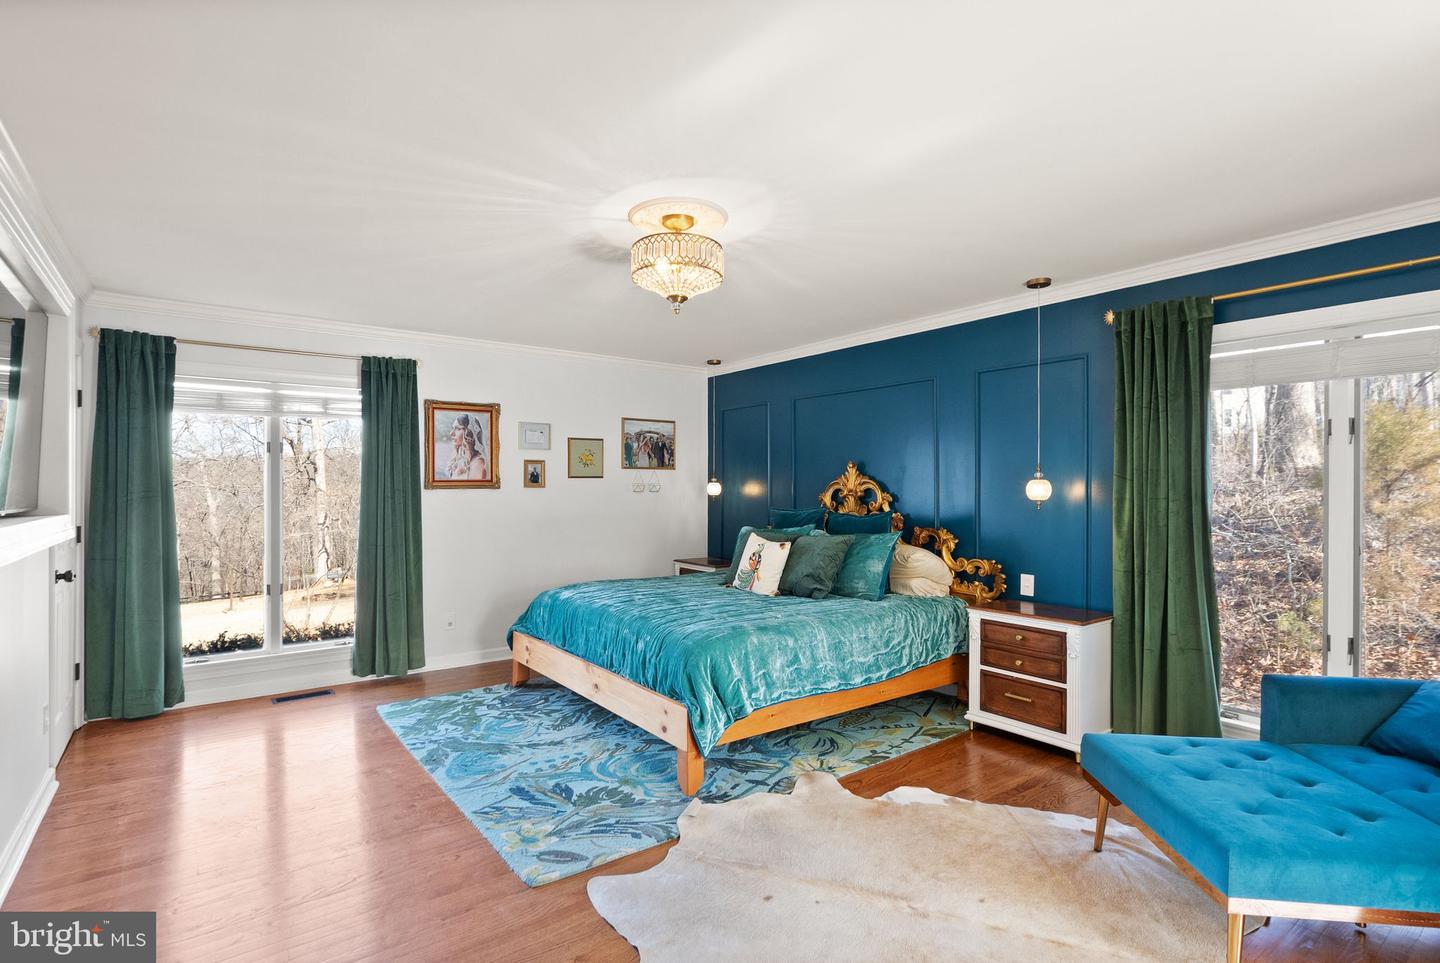
**Back to Market due to Buyer's home sale falling through** This beauty was already through inspections AND appraisal (both GREAT!). These sellers were READY to close!! Now....this GEM could be YOURS!!! It's BACK!!! 🏡 Mountain Views Meet Modern Comfort – A Peaceful Retreat Minutes from Town. Welcome to 8089 Moormont Road — a 5,219 sq. ft. A-Frame chalet mountain retreat set on 3.42 private acres with breathtaking panoramic Mountain Views. Designed for those craving peace without isolation, this home combines mountain serenity with modern convenience just minutes from town. Nestled between the renowned Hallmark-style town of Orange and vibrant Culpeper, enjoy quiet country living with easy access to everyday essentials *10 minutes to Orange, with boutique shops, horse races, and “Music in the Park.” *10 minutes to top schools like Grymes Memorial and Woodberry Forest. *20 minutes to Culpeper for Target, Culpeper Forest School, dining, and wineries. *High-speed fiber internet with 1 GB download speeds—perfect for remote or hybrid workers, streaming enthusiasts, and those who want reliable modern connectivity without giving up the mountain lifestyle. Main Level – Vaulted great room with open layout and expansive windows, new stainless-steel appliances in a spacious kitchen, living room with fireplace, dining room framed by mountain-view casement windows, flexible playroom/ family room, and a primary suite with drop-ceiling lighting, spa-style bath, and walk-in closet. Laundry and half bath are conveniently located on this level. Upper Level – Three bedrooms, two with new sliding glass doors leading to refinished balconies; one oversized room with four closets and a cozy window seat. Updated lighting and full bath complete the floor. Lower Level – Home gym or bonus space, movie lounge with French Provincial bar and Tiffany fixture, encapsulated crawl space, workshop, and walk-out recreation room with space for a pool or ping-pong table. Highlights • Vaulted A-Frame architecture and abundant natural light • Fiber internet (1 GB download) for seamless work and streaming Major Updates-additional updates in the documents section • 4 new sliding glass doors & refinished balconies • All new stainless-steel kitchen appliances • New HVAC systems • New well pump, wiring, and main water line • Newly insulated and air-sealed attic • Updated lighting, carpets, and flooring • Crawlspace encapsulation, sump pump, and dehumidifier ❤️ The Best of Both Worlds A mountain-view retreat close to renowned schools, charming small towns, and modern amenities. Whether you’re raising a family, working remotely, or simply seeking space to breathe, 8089 Moormont Road offers the rare blend of privacy, beauty, and connection- a sanctuary close to everything that makes Virginia special.
Additional Information
- Style
- Chalet, Contemporary
- Foundation
- Crawl Space, Slab
- Interior Features
- Attic, Bar, Bathroom - Soaking Tub, Bathroom - Stall Shower, Bathroom - Tub Shower, Breakfast Area, Built-Ins, Carpet, Ceiling Fan(s), Crown Moldings, Efficiency, Entry Level Bedroom, Floor Plan - Open, Formal/Separate Dining Room, Kitchen - Island, Kitchen - Country, Pantry, Primary Bath(s), Upgraded Countertops, Walk-in Closet(s), Window Treatments, Wood Floors, Water Treat System
- Accessibility Features
- None
- Exterior Features
- Exterior Lighting
- Sewer Septic
- On Site Septic, Septic = # of BR
- Utilities
- Phone Available, Propane, Cable TV Available
- Parking
- Circular Driveway
- Lot Description
- Backs to Trees, Mountainous, Partly Wooded, Rear Yard, Secluded, Rural, Trees/Wooded
- Water
- Private, Well
- Basement
- Yes
- Fireplace
- Yes
- Fireplace Desc
- Wood
- Flooring
- Carpet, Hardwood, Luxury Vinyl Plank, Ceramic Tile
- Roof
- Architectural Shingle
- Heating
- 90% Forced Air, Forced Air, Heat Pump(s), Programmable Thermostat
Mortgage Calculator
Listing courtesy of Berkshire Hathaway HomeServices PenFed Realty. Contact:

© 2026 TReND. All Rights Reserved.
The data relating to real estate for sale on this website appears in part through the TReND Internet Data Exchange (IDX) program, a voluntary cooperative exchange of property listing data between licensed real estate brokerage firms in which Real Broker NY LLC participates, and is provided by TReND through a licensing agreement. Real estate listings held by brokerage firms other than Real Broker NY LLC are marked with the IDX icon and detailed information about each listing includes the name of the listing broker.
All information provided is deemed reliable but is not guaranteed. Some properties which appear for sale on this website may no longer be available because they are under contract, have sold or are no longer being offered for sale. The information being provided is for consumers’ personal, non-commercial use and may not be used for any purpose other than to identify prospective properties consumers may be interested in purchasing.