136 Eagle Ct, Locust Grove, VA 22508
- $449,900
- 4
- BD
- 3
- BA
- 1,680
- SqFt





- List Price
- $449,900
- Price Change
- ▼ $10,000 1788828654
- Status
- ACTIVE
- MLS#
- VAOR2014722
- Bedrooms
- 4
- Bathrooms
- 3
- Full-baths
- 3
- Living Area
- 1,680
- Lot Size
- 16,117
- Subdivision
- Lake Of The Woods
- Neighborhood
- Lake Of The Woods
- Year Built
- 1987
- Acres
- 0.37
Property Description
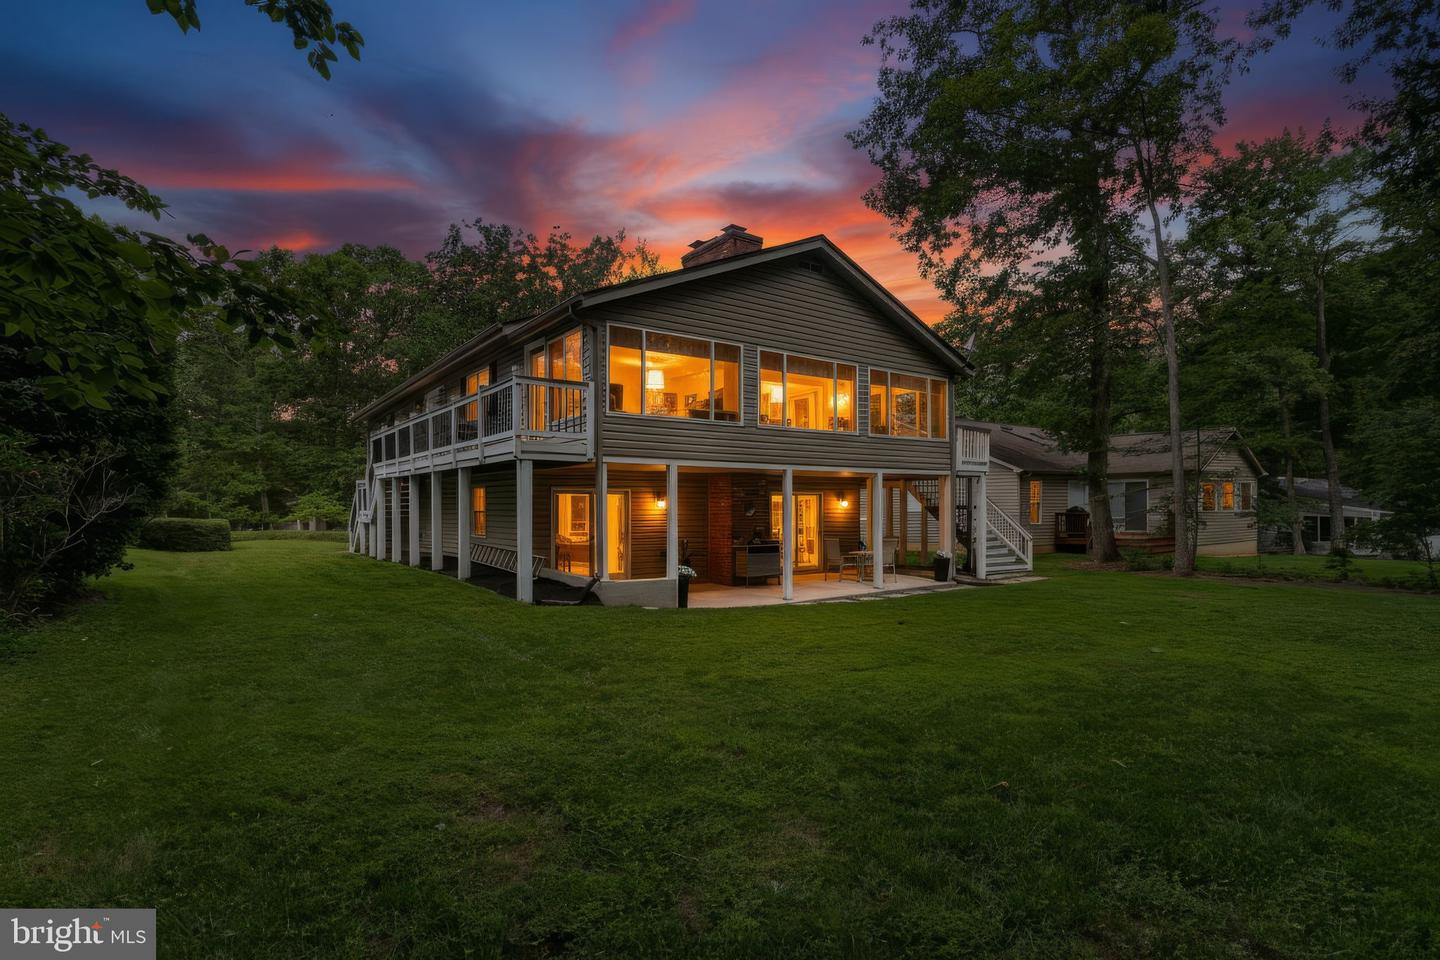
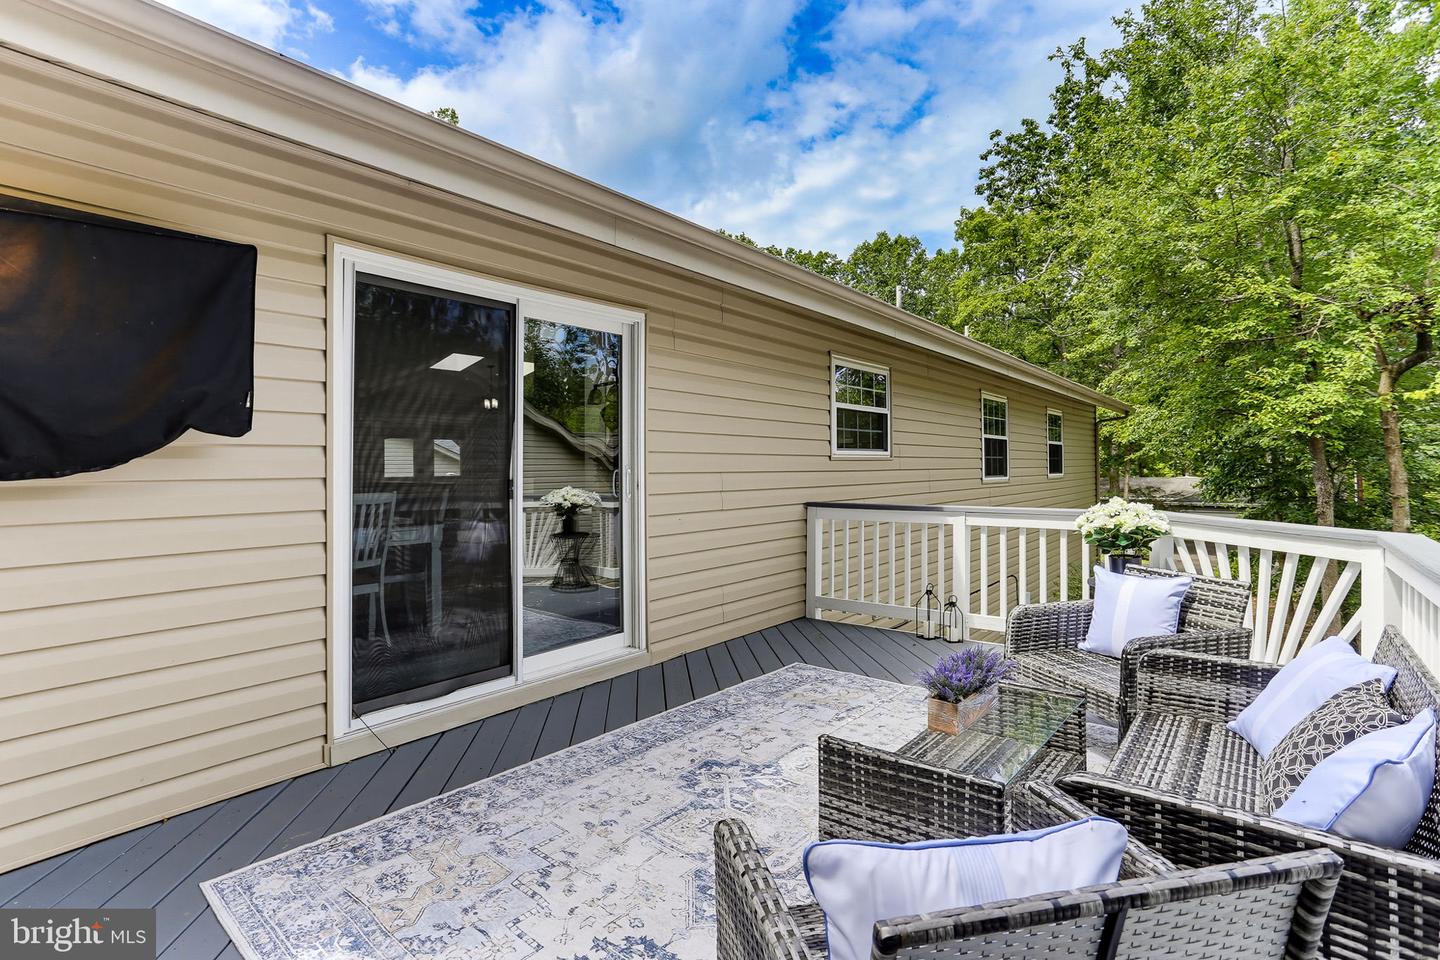
Welcome to 136 Eagle Court, where the lifestyle is every bit as impressive as the home itself. Located within the sought-after gated community of Lake of the Woods, you'll enjoy access to a private lake with beaches and marinas, an 18-hole golf course, clubhouse and Bar & Grille, equestrian center, walking trails, parks, pools, tennis and pickleball courts, and a year-round calendar of community events—all just minutes from your front door. Inside, this beautifully updated home offers approximately 2,700 square feet of comfortable living space with 4 bedrooms and 3 full bathrooms. Thoughtful renovations throughout mean you can move in and start enjoying the community from day one. The home features three beautifully remodeled bathrooms, newer luxury flooring and carpet, fresh interior paint, newer kitchen appliances, a newer HVAC system, and updated finishes that create a warm, inviting atmosphere. Designed for both everyday living and entertaining, the spacious layout provides multiple gathering areas, generously sized bedrooms, and plenty of room to host family and friends. Whether you're relaxing at home after a day on the golf course, spending the afternoon on the lake, or enjoying dinner at the clubhouse, this home offers the perfect balance of comfort, convenience, and recreation. More than just a house, 136 Eagle Court is your opportunity to enjoy one of Virginia's premier lake and golf communities—where weekends feel like vacations and every season brings something new to experience.
Additional Information
- Style
- Raised Ranch/Rambler
- Foundation
- Slab
- Interior Features
- Combination Kitchen/Dining, Window Treatments, Entry Level Bedroom, Primary Bath(s), Wood Floors, Floor Plan - Open
- Accessibility Features
- None
- Sewer Septic
- Public Sewer
- Utilities
- Cable TV
- Garage Spaces
- 2
- Lot Description
- Backs to Trees, Premium
- Water
- Public
- Fireplace
- Yes
- Fireplace Desc
- Equipment, Fireplace - Glass Doors
- Heating
- Heat Pump(s)
Mortgage Calculator
Listing courtesy of RLAH @properties. Contact:

© 2026 TReND. All Rights Reserved.
The data relating to real estate for sale on this website appears in part through the TReND Internet Data Exchange (IDX) program, a voluntary cooperative exchange of property listing data between licensed real estate brokerage firms in which Real Broker NY LLC participates, and is provided by TReND through a licensing agreement. Real estate listings held by brokerage firms other than Real Broker NY LLC are marked with the IDX icon and detailed information about each listing includes the name of the listing broker.
All information provided is deemed reliable but is not guaranteed. Some properties which appear for sale on this website may no longer be available because they are under contract, have sold or are no longer being offered for sale. The information being provided is for consumers’ personal, non-commercial use and may not be used for any purpose other than to identify prospective properties consumers may be interested in purchasing.