35142 Saba Pl, Locust Grove, VA 22508
- $347,800
- 4
- BD
- 4
- BA
- 2,312
- SqFt




- List Price
- $347,800
- Status
- ACTIVE
- MLS#
- VAOR2014574
- Bedrooms
- 4
- Bathrooms
- 4
- Full-baths
- 3
- Half-baths
- 1
- Living Area
- 2,312
- Lot Size
- 10,018
- Subdivision
- Germanna Heights
- Neighborhood
- Germanna Heights
- Year Built
- 2015
- Acres
- 0.23
Property Description
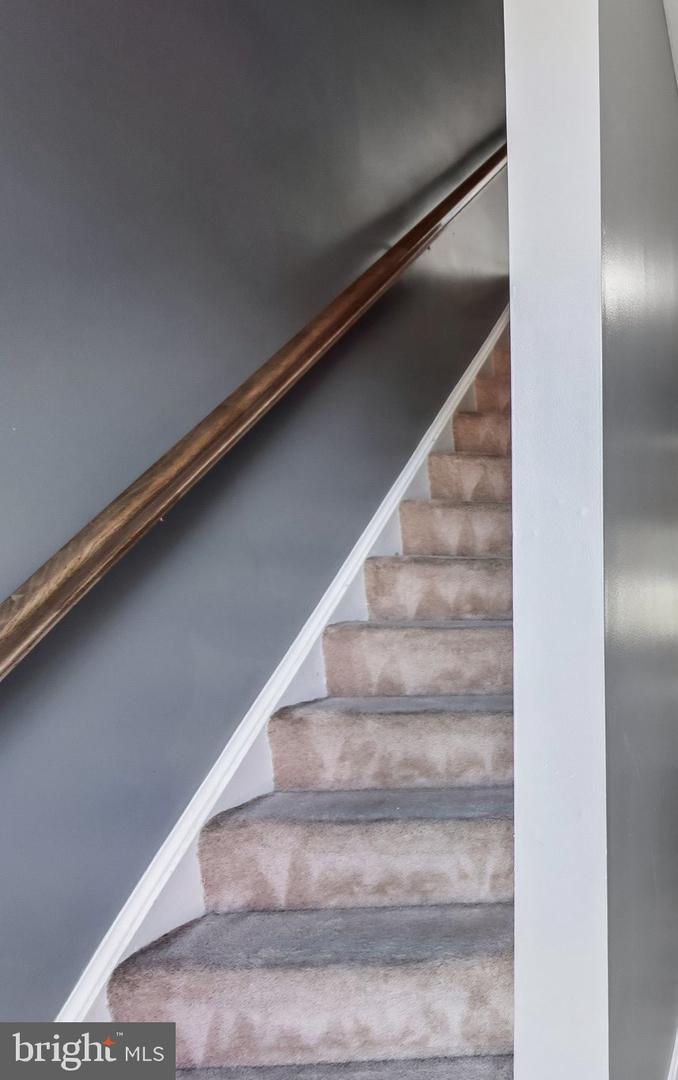
Nestled in the serene community of Germanna Heights, this beautiful end-of-row townhouse embodies the perfect blend of convenience and comfort. Built in 2015, this Colonial-style residence boasts a maintained exterior with vinyl siding and an inviting front entrance that sets the tone for what lies within. Step inside to discover a spacious and thoughtfully designed interior that exudes warmth throughout. The open floor plan seamlessly connects the living, dining, and kitchen areas, creating an ideal space for both entertaining and everyday living. The kitchen is a culinary delight, featuring a country-style layout complete with modern appliances, including a built-in microwave, electric oven/range, and a dishwasher, all designed to elevate your cooking experience. A generous pantry provides ample storage, ensuring that everything you need is at your fingertips. The home offers four well-appointed bedrooms, each designed with comfort in mind. The primary suite is a true treat, featuring a comfy en-suite bathroom and a walk-in closet that caters to your storage needs. Natural light floods the space through double-pane insulated windows, enhancing the inviting atmosphere. Cozy evenings can be enjoyed on the deck or patio, perfect for outdoor gatherings or quiet moments. The corner lot provides additional side yard space, offering a sense of privacy and peace of mind. The fully finished basement is a versatile area that can serve as a recreation room, home office, or additional living space, complete with a walkout entrance to the outdoors. Additional features include a convenient upper-floor laundry area, modern ceiling fans, and tasteful window treatments that add to the home's charm. The attached garage, with a front entry and concrete driveway, provides secure parking and easy access to your home. Located in a suburban setting, this property is part of a community that offers common grounds, road maintenance, and snow removal. Experience the perfect blend of comfort and convenience in this attractive townhouse, where everything has been thoughtfully curated to create a true sense of home.
Additional Information
- Style
- Colonial
- Foundation
- Slab
- Interior Features
- Bar, Bathroom - Tub Shower, Carpet, Ceiling Fan(s), Dining Area, Floor Plan - Open, Kitchen - Country, Pantry, Primary Bath(s), Walk-in Closet(s), Window Treatments
- Accessibility Features
- None
- Exterior Features
- Exterior Lighting, Gutter System
- Sewer Septic
- Public Sewer
- Utilities
- Electric Available, Sewer Available, Water Available
- Parking
- Concrete Driveway
- Garage Spaces
- 1
- Lot Description
- Corner, SideYard(s)
- Water
- Public
- Basement
- Yes
- Flooring
- Carpet, Luxury Vinyl Plank, Vinyl
- Roof
- Architectural Shingle
- Heating
- 90% Forced Air, Central, Heat Pump(s)
Mortgage Calculator
Listing courtesy of Samson Properties. Contact: 7033788810

© 2026 TReND. All Rights Reserved.
The data relating to real estate for sale on this website appears in part through the TReND Internet Data Exchange (IDX) program, a voluntary cooperative exchange of property listing data between licensed real estate brokerage firms in which Real Broker NY LLC participates, and is provided by TReND through a licensing agreement. Real estate listings held by brokerage firms other than Real Broker NY LLC are marked with the IDX icon and detailed information about each listing includes the name of the listing broker.
All information provided is deemed reliable but is not guaranteed. Some properties which appear for sale on this website may no longer be available because they are under contract, have sold or are no longer being offered for sale. The information being provided is for consumers’ personal, non-commercial use and may not be used for any purpose other than to identify prospective properties consumers may be interested in purchasing.