1109 Lakeview Pkwy, Locust Grove, VA 22508
- $489,900
- 3
- BD
- 2
- BA
- 1,661
- SqFt








- List Price
- $489,900
- Status
- ACTIVE
- MLS#
- VAOR2014564
- Bedrooms
- 3
- Bathrooms
- 2
- Full-baths
- 2
- Living Area
- 1,661
- Lot Size
- 13,939
- Subdivision
- Lake Of The Woods
- Neighborhood
- Lake Of The Woods
- Year Built
- 2026
- Acres
- 0.32
Property Description
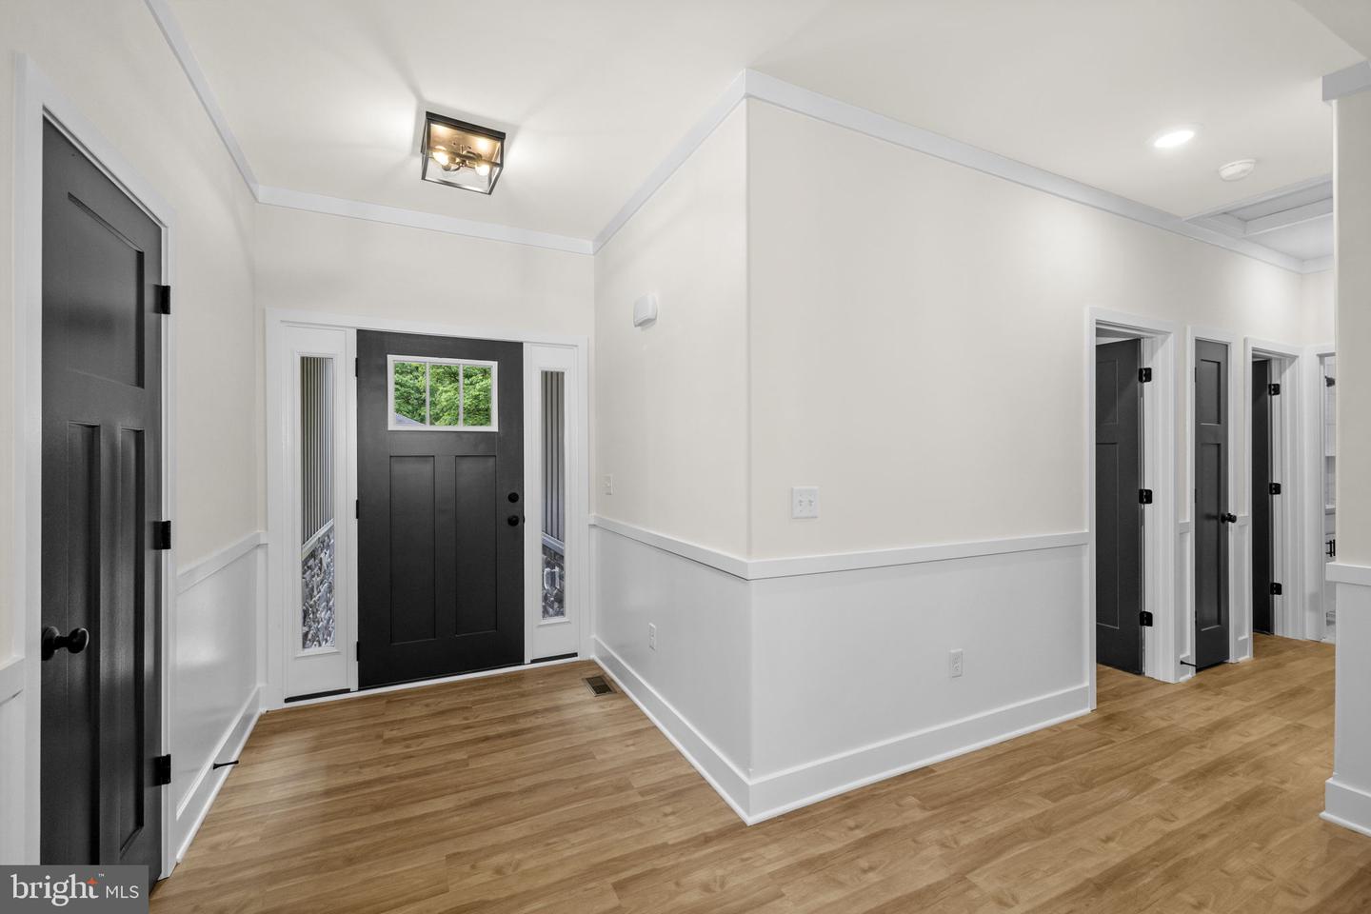
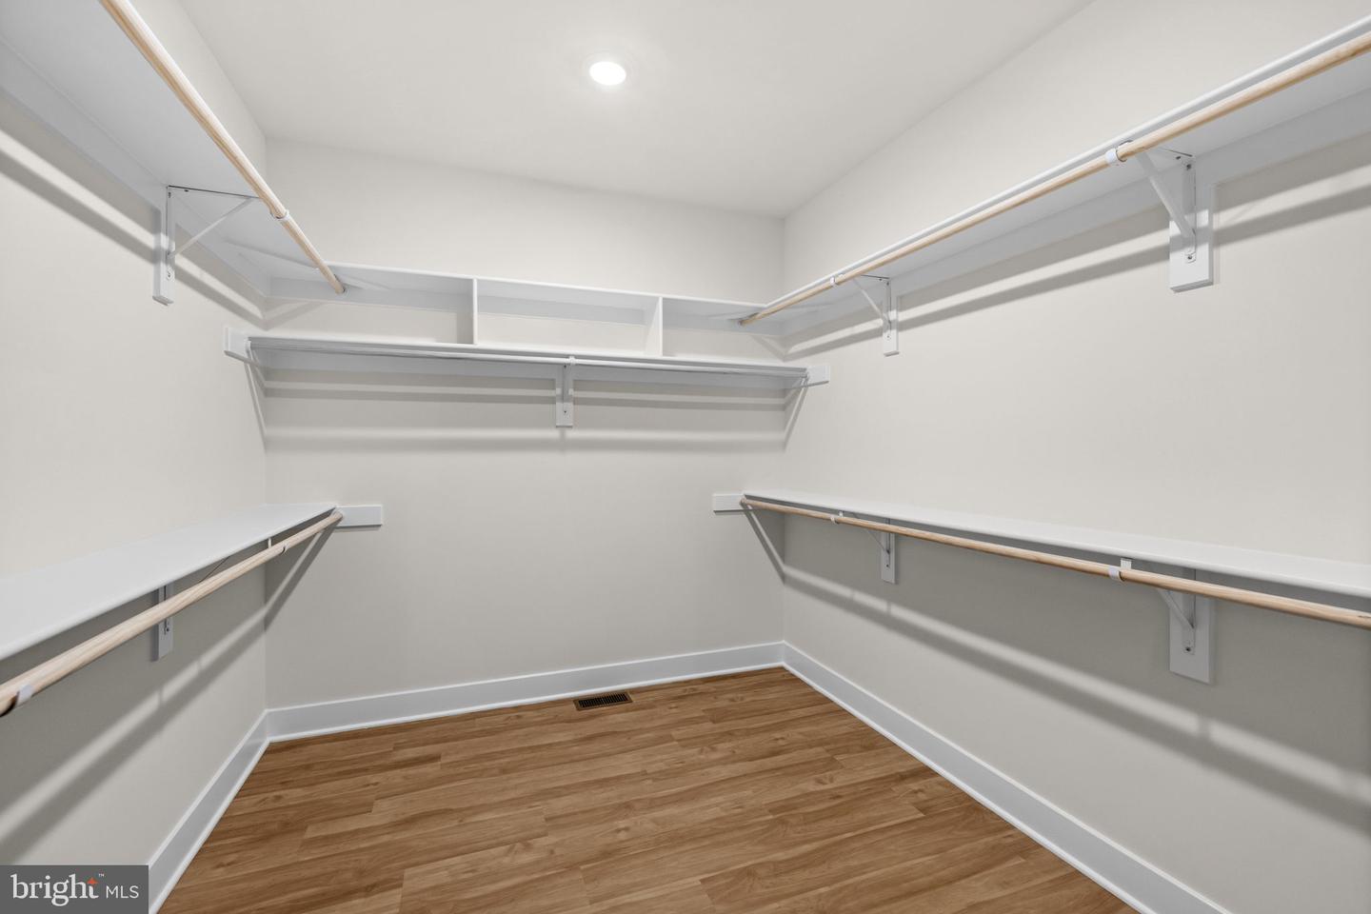
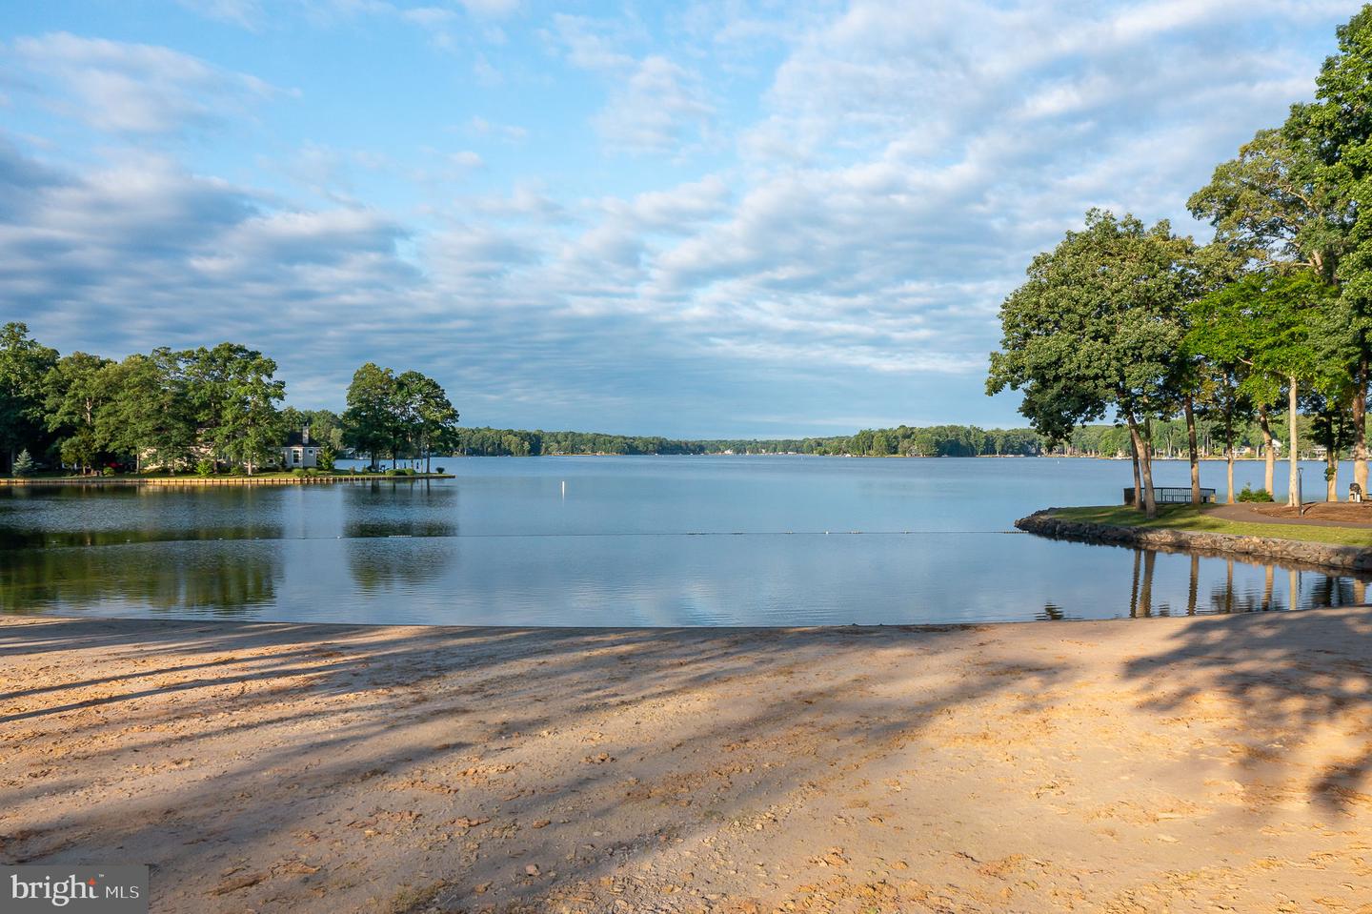
Nestled in the serene Lake of the Woods community, this stunning new construction ranch-style home offers a perfect blend of modern comfort and natural beauty. Recently completed, the home features an inviting open floor plan, ideal for both relaxation and entertaining. The spacious family room, adorned with a cozy gas fireplace and recessed lighting, flows seamlessly into the gourmet kitchen, complete with stainless steel appliances, an island, and quartz countertops. With three well-appointed bedrooms and two full bathrooms, including a luxurious primary suite with a walk-in closet and a spa-like bathroom, this home is designed for convenience and comfort. Enjoy the ease of main-floor laundry and the charm of elegant details like crown moldings and chair railings throughout. Step outside to discover a beautifully landscaped lot that backs to trees, providing a tranquil backdrop for outdoor gatherings on the deck. The community amenities are truly exceptional, featuring a pool, clubhouse, and recreational facilities, including tennis courts, a golf course, and walking paths. For equestrian enthusiasts, the community has horse amenities such as a riding ring and boarding facilities. Located within a vibrant neighborhood, residents benefit from nearby parks, schools, and essential public services, fostering a strong sense of community. Experience the perfect blend of comfort, convenience, and outdoor adventure in this remarkable home. Schedule your showing today! Some photos are virtually staged.
Additional Information
- Style
- Ranch/Rambler
- Foundation
- Crawl Space
- Interior Features
- Attic, Bathroom - Tub Shower, Bathroom - Walk-In Shower, Breakfast Area, Built-Ins, Ceiling Fan(s), Chair Railings, Combination Kitchen/Dining, Crown Moldings, Dining Area, Entry Level Bedroom, Family Room Off Kitchen, Floor Plan - Open, Kitchen - Eat-In, Kitchen - Island, Pantry, Primary Bath(s), Recessed Lighting, Upgraded Countertops, Walk-in Closet(s), Other
- Accessibility Features
- None
- Exterior Features
- Exterior Lighting
- Elementary School
- Locust Grove
- Middle School
- Locust Grove
- High School
- Orange
- Sewer Septic
- Public Sewer
- Parking
- Gravel Driveway, Lighted Parking
- New Construction
- Yes
- Garage Spaces
- 2
- Lot Description
- Backs to Trees
- Water
- Public
- Fireplace
- Yes
- Fireplace Desc
- Gas/Propane, Mantel(s)
- Flooring
- Ceramic Tile, Luxury Vinyl Plank
- Heating
- Heat Pump(s)
Mortgage Calculator
Listing courtesy of Belcher Real Estate, LLC.. Contact: (540) 300-9669

© 2026 TReND. All Rights Reserved.
The data relating to real estate for sale on this website appears in part through the TReND Internet Data Exchange (IDX) program, a voluntary cooperative exchange of property listing data between licensed real estate brokerage firms in which Real Broker NY LLC participates, and is provided by TReND through a licensing agreement. Real estate listings held by brokerage firms other than Real Broker NY LLC are marked with the IDX icon and detailed information about each listing includes the name of the listing broker.
All information provided is deemed reliable but is not guaranteed. Some properties which appear for sale on this website may no longer be available because they are under contract, have sold or are no longer being offered for sale. The information being provided is for consumers’ personal, non-commercial use and may not be used for any purpose other than to identify prospective properties consumers may be interested in purchasing.