421 Birdie Rd, Locust Grove, VA 22508
- $439,900
- 4
- BD
- 2
- BA
- 2,241
- SqFt




- List Price
- $439,900
- Price Change
- ▼ $10,000 1784264706
- Status
- ACTIVE
- MLS#
- VAOR2014550
- Bedrooms
- 4
- Bathrooms
- 2
- Full-baths
- 2
- Living Area
- 2,241
- Lot Size
- 14,374
- Subdivision
- Lake Of The Woods
- Neighborhood
- Lake Of The Woods
- Year Built
- 2003
- Acres
- 0.33
Property Description
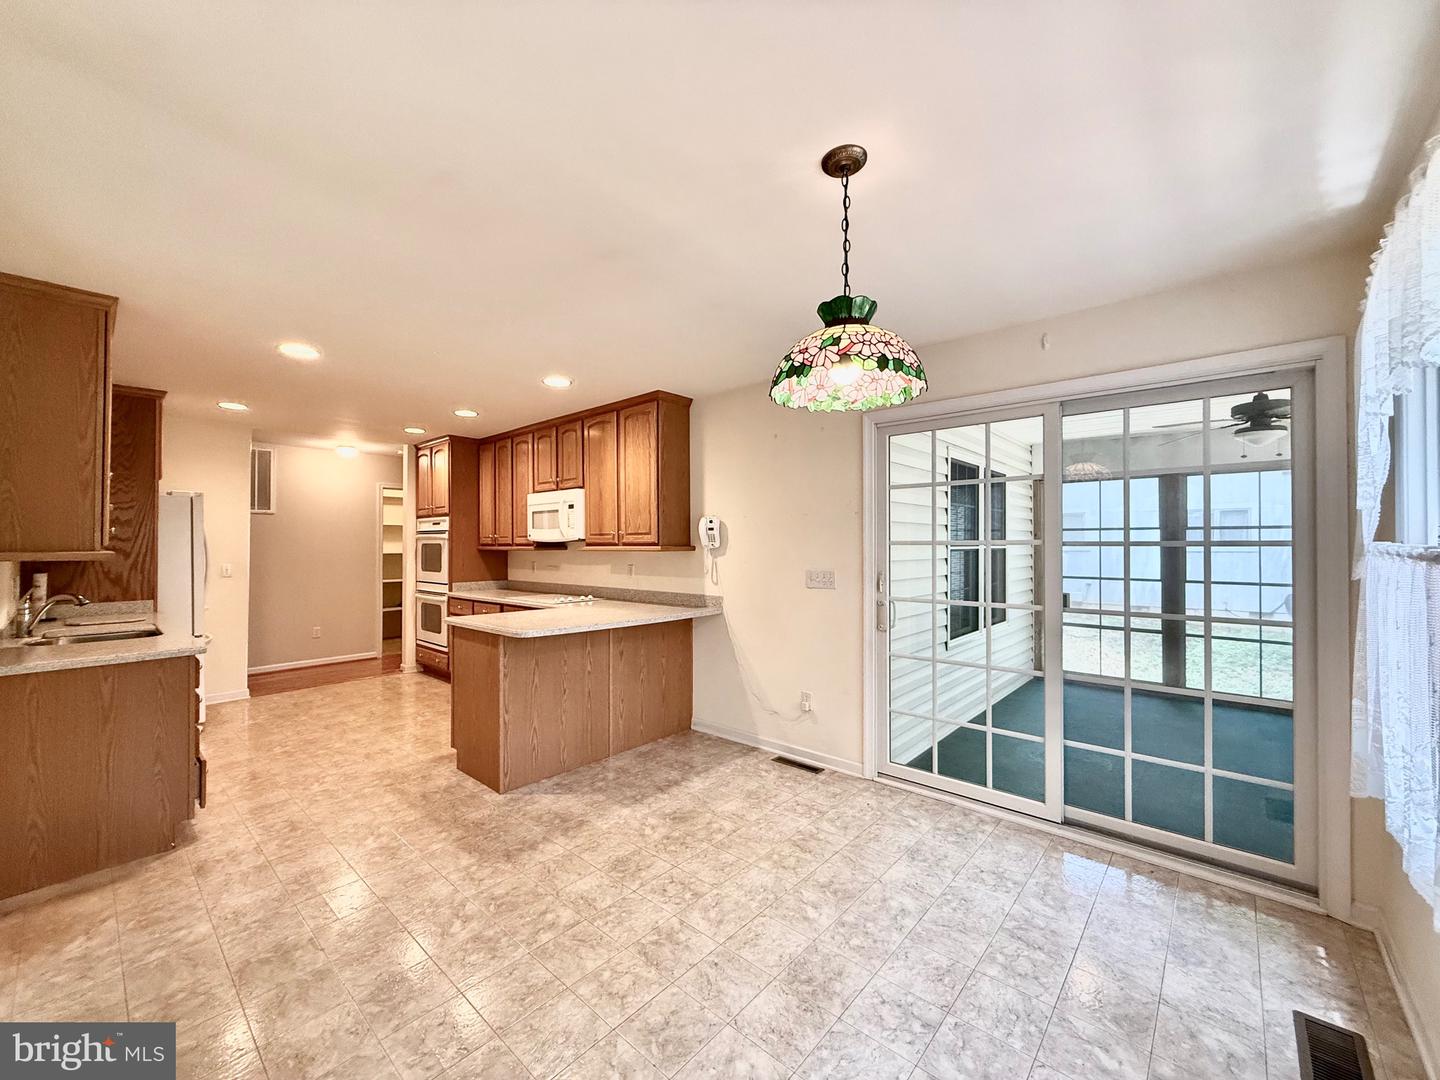
Live where you would want to vacation in this resort style, amenity filled community. This beautiful 4 bedroom 2 bath, brick front, low maintenance, ranch style home is nestled in a tree lined lot and backs to the golf course and walking trails. This home is in excellent condition with a New HVAC, New ROOF, new carpeting, new heat pump/furnace, new windowed french doors off the living area, beautiful hardwood flooring throughout the main living area, fireplace, 4 Season Sunroom with Easy Breeze windows, large deck spanning the entire back of the home, and a view of trees and golf course in the background, oversized two car garage with circular driveway in front for ease of parking, walk in crawl space with fabulous storage under the home with easy access. Lake of the Woods has it all for a lifetime of family or retirement memories. Even though this is a family friendly community There is a community of 55 and older residence who have formed their own social club of activities as well. This community appeals to both families and retirees, Groceries and shopping across the street from the community and only a 30 minute drive to the town of Fredericksburg and only 30 minutes to Lake Anna State Park.
Additional Information
- Style
- Ranch/Rambler
- Foundation
- Crawl Space
- Interior Features
- Bathroom - Stall Shower, Bathroom - Walk-In Shower, Bathroom - Soaking Tub, Breakfast Area, Carpet, Ceiling Fan(s), Combination Dining/Living, Combination Kitchen/Dining, Dining Area, Entry Level Bedroom, Family Room Off Kitchen, Flat, Floor Plan - Open, Kitchen - Eat-In, Kitchen - Gourmet, Kitchen - Table Space, Pantry, Recessed Lighting, Walk-in Closet(s), Window Treatments, Wood Floors
- Accessibility Features
- Level Entry - Main
- Exterior Features
- Exterior Lighting
- Sewer Septic
- Public Sewer
- Parking
- Circular Driveway, Asphalt Driveway
- Garage Spaces
- 2
- Lot Description
- Backs - Open Common Area, Backs to Trees, Front Yard, Landscaping, Level, Partly Wooded, Rear Yard, Trees/Wooded
- Water
- Public
- Fireplace
- Yes
- Fireplace Desc
- Mantel(s)
- Flooring
- Wood, Vinyl, Carpet
- Heating
- Forced Air, Central, Heat Pump - Electric BackUp, Heat Pump - Gas BackUp
Mortgage Calculator
Listing courtesy of Berkshire Hathaway HomeServices PenFed Realty. Contact: 5407359176

© 2026 TReND. All Rights Reserved.
The data relating to real estate for sale on this website appears in part through the TReND Internet Data Exchange (IDX) program, a voluntary cooperative exchange of property listing data between licensed real estate brokerage firms in which Real Broker NY LLC participates, and is provided by TReND through a licensing agreement. Real estate listings held by brokerage firms other than Real Broker NY LLC are marked with the IDX icon and detailed information about each listing includes the name of the listing broker.
All information provided is deemed reliable but is not guaranteed. Some properties which appear for sale on this website may no longer be available because they are under contract, have sold or are no longer being offered for sale. The information being provided is for consumers’ personal, non-commercial use and may not be used for any purpose other than to identify prospective properties consumers may be interested in purchasing.