554 Arrington Mountain Rd, Haywood, VA 22722
- $450,000
- 3
- BD
- 2
- BA
- 2,400
- SqFt








- List Price
- $450,000
- Status
- ACTIVE
- MLS#
- VAMA2002856
- Bedrooms
- 3
- Bathrooms
- 2
- Full-baths
- 2
- Living Area
- 2,400
- Lot Size
- 333,669
- Subdivision
- None Available
- Neighborhood
- None Available
- Year Built
- 1982
- Acres
- 7.66
Property Description
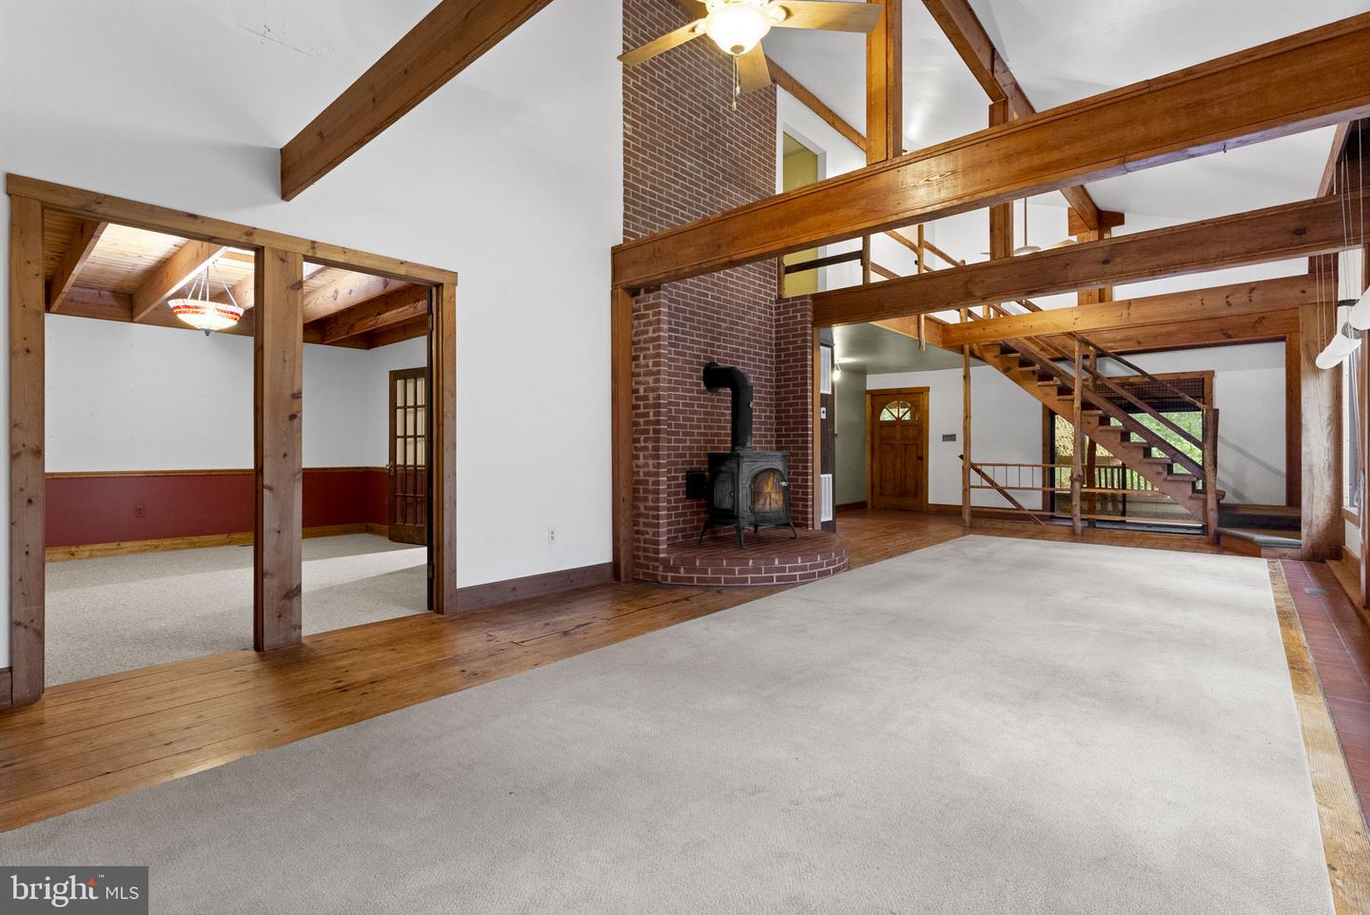
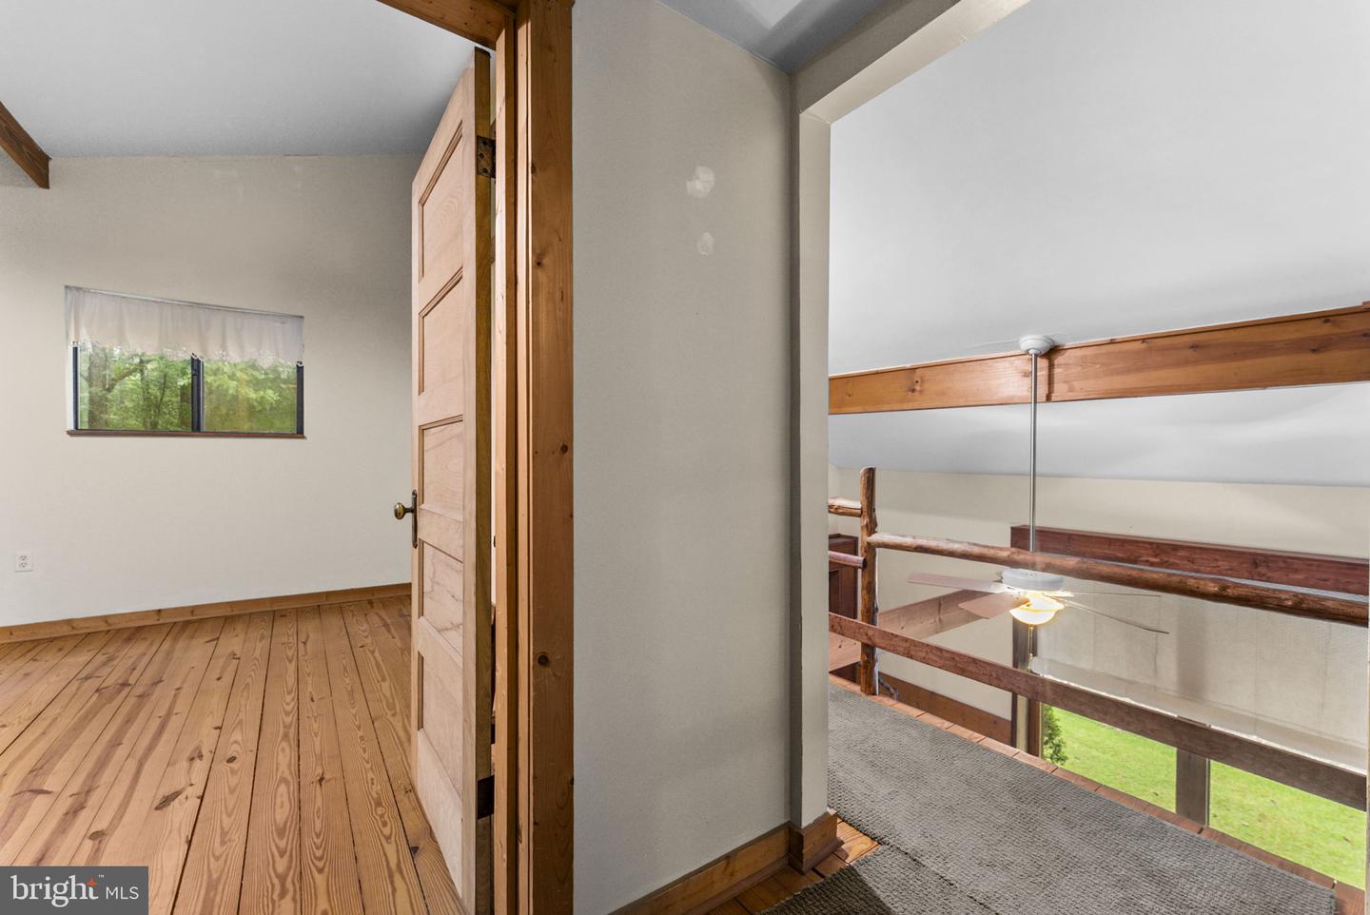
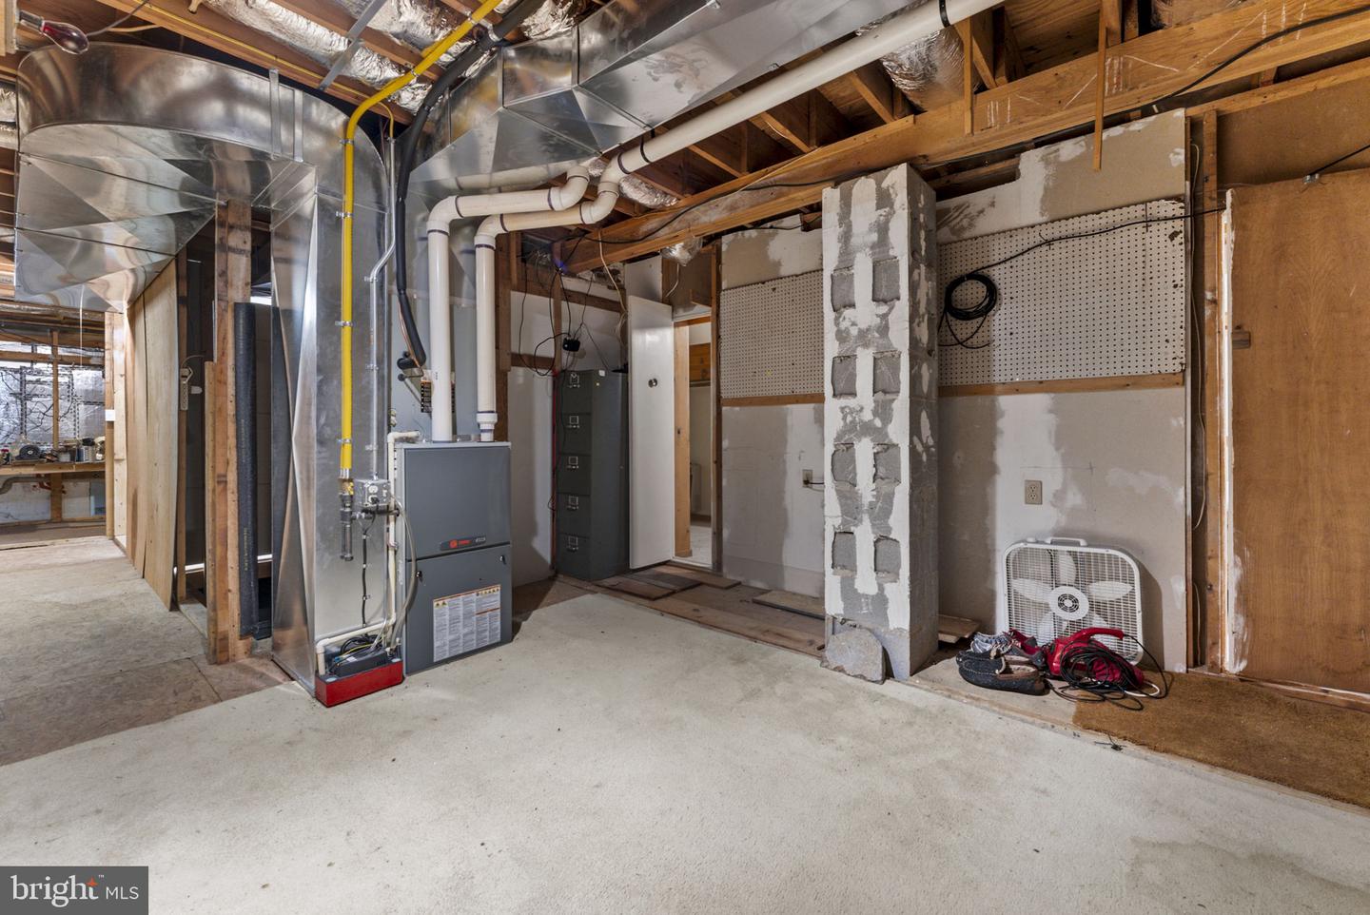
Priced 32k under assessed value! Welcome to 554 Arrington Mountain Rd. This one-of-a-kind contemporary home is hidden on 7.7 acres in Madison county, and was custom built to be one with nature, with a passive solar design. The main level of the home features an open great room, with a full wall of windows and shades, high ceilings, exposed beams, pine floors, built-in shelving, and a floor to ceiling brick mantel with a wood stove. The eat-in kitchen includes a stove with gas cooktop and an additional wood stove, and a formal dining room is off the kitchen, along with a large pantry, storage room, and door to the covered side deck. There are sliding doors from the great room to a full length workshop room, which has hatches to bring in firewood, and a kennel area. Upstairs, there are two spacious bedrooms, a full bathroom, and a closet that runs the length of the home for both bedrooms. The lower level is partially finished with a second bathroom, 3rd bedroom, and laundry area, and there are multiple other storage and workshop areas on this level. The covered front porch, gardening areas, and outdoor shed offer even more opportunities to enjoy the outdoors. Firefly fiber internet was just installed. Don’t miss your opportunity to be the next owner of this beautiful property!
Additional Information
- Style
- Contemporary
- Foundation
- Block
- Interior Features
- Bathroom - Tub Shower, Bathroom - Soaking Tub, Breakfast Area, Built-Ins, Ceiling Fan(s), Dining Area, Exposed Beams, Family Room Off Kitchen, Formal/Separate Dining Room, Kitchen - Eat-In, Kitchen - Table Space, Pantry, Stove - Wood, Walk-in Closet(s), Wood Floors
- Accessibility Features
- None
- Sewer Septic
- On Site Septic
- Water
- Well
- Basement
- Yes
- Fireplace
- Yes
- Heating
- Forced Air, Solar - Passive
Mortgage Calculator
Listing courtesy of EXP Realty, LLC.. Contact: (540) 825-9898

© 2026 TReND. All Rights Reserved.
The data relating to real estate for sale on this website appears in part through the TReND Internet Data Exchange (IDX) program, a voluntary cooperative exchange of property listing data between licensed real estate brokerage firms in which Real Broker NY LLC participates, and is provided by TReND through a licensing agreement. Real estate listings held by brokerage firms other than Real Broker NY LLC are marked with the IDX icon and detailed information about each listing includes the name of the listing broker.
All information provided is deemed reliable but is not guaranteed. Some properties which appear for sale on this website may no longer be available because they are under contract, have sold or are no longer being offered for sale. The information being provided is for consumers’ personal, non-commercial use and may not be used for any purpose other than to identify prospective properties consumers may be interested in purchasing.