1277 Riverwood Dr, Lancaster, VA 22503
- $725,000
- 4
- BD
- 4
- BA
- 2,564
- SqFt




- List Price
- $725,000
- Price Change
- ▼ $14,000 1786557399
- Status
- ACTIVE
- MLS#
- VALV2001100
- Bedrooms
- 4
- Bathrooms
- 4
- Full-baths
- 3
- Half-baths
- 1
- Living Area
- 2,564
- Lot Size
- 99,316
- Subdivision
- Riverwood
- Neighborhood
- Riverwood
- Year Built
- 2004
- Acres
- 2.28
Property Description
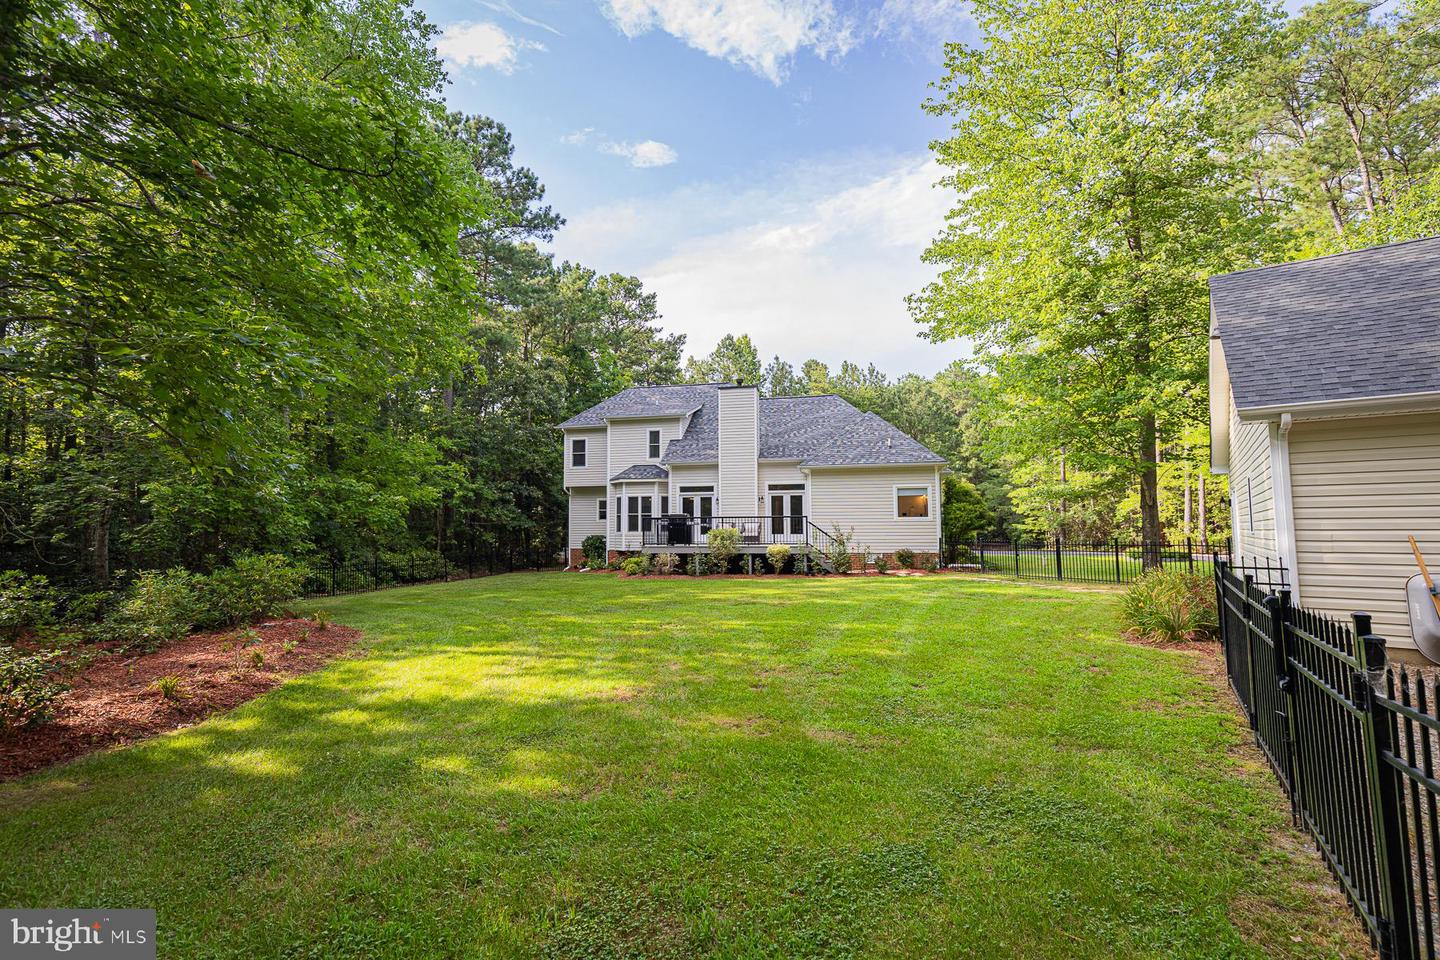
PRICE IMPROVEMENT! A completely remodeled 4-bed, 3.5-bath home with 2564 sq ft of refined living in the desired Riverwood neighborhood, this 2004 residence features a vaulted-ceiling living room with gas fireplace overlooking the composite back deck, a gourmet eat-in kitchen with GE Café appliances, granite counters, tile backsplash and pantry, a formal dining room, plus two ensuite bedrooms, one on the main level and one on the upper level. The main level bedroom includes a sitting area, bath with dual vanities, 6’ soaking tub, separate shower and walk-in closet. Hickory hardwood floors throughout, tile floor baths, designer front door, sealed crawlspace, hickory stair details, a new 2026 roof, and a Generac whole house generator elevate the interior, while the 2.28-acre property offers a fenced backyard, new detached 3-bay garage, asphalt driveway and fully landscaped grounds. Riverwood, located minutes outside of Kilmarnock, offers a community boat ramp and pier on the Corrotoman River and community tennis courts.
Additional Information
- Style
- Contemporary
- Foundation
- Crawl Space
- Interior Features
- Breakfast Area, Dining Area, Entry Level Bedroom, Kitchen - Eat-In, Pantry, Primary Bath(s), Upgraded Countertops, Wood Floors
- Accessibility Features
- None
- Exterior Features
- Outbuilding(s)
- Elementary School
- Lancaster
- Middle School
- Lancaster
- High School
- Lancaster
- Sewer Septic
- Septic Exists
- Garage Spaces
- 4
- Water
- Well
- Flooring
- Tile/Brick, Hardwood
- Roof
- Architectural Shingle
- Heating
- Heat Pump - Gas BackUp
Mortgage Calculator
Listing courtesy of Cobblestone Realty Inc.. Contact:

© 2026 TReND. All Rights Reserved.
The data relating to real estate for sale on this website appears in part through the TReND Internet Data Exchange (IDX) program, a voluntary cooperative exchange of property listing data between licensed real estate brokerage firms in which Real Broker NY LLC participates, and is provided by TReND through a licensing agreement. Real estate listings held by brokerage firms other than Real Broker NY LLC are marked with the IDX icon and detailed information about each listing includes the name of the listing broker.
All information provided is deemed reliable but is not guaranteed. Some properties which appear for sale on this website may no longer be available because they are under contract, have sold or are no longer being offered for sale. The information being provided is for consumers’ personal, non-commercial use and may not be used for any purpose other than to identify prospective properties consumers may be interested in purchasing.