88 Old Field Rd, Irvington, VA 22480
- $489,000
- 3
- BD
- 3
- BA
- 2,140
- SqFt




- List Price
- $489,000
- Price Change
- ▼ $10,900 1779565882
- Status
- ACTIVE
- MLS#
- VALV2000958
- Bedrooms
- 3
- Bathrooms
- 3
- Full-baths
- 2
- Half-baths
- 1
- Living Area
- 2,140
- Lot Size
- 10,018
- Subdivision
- Hills Quarter
- Neighborhood
- Hills Quarter
- Year Built
- 2005
- Acres
- 0.23
Property Description
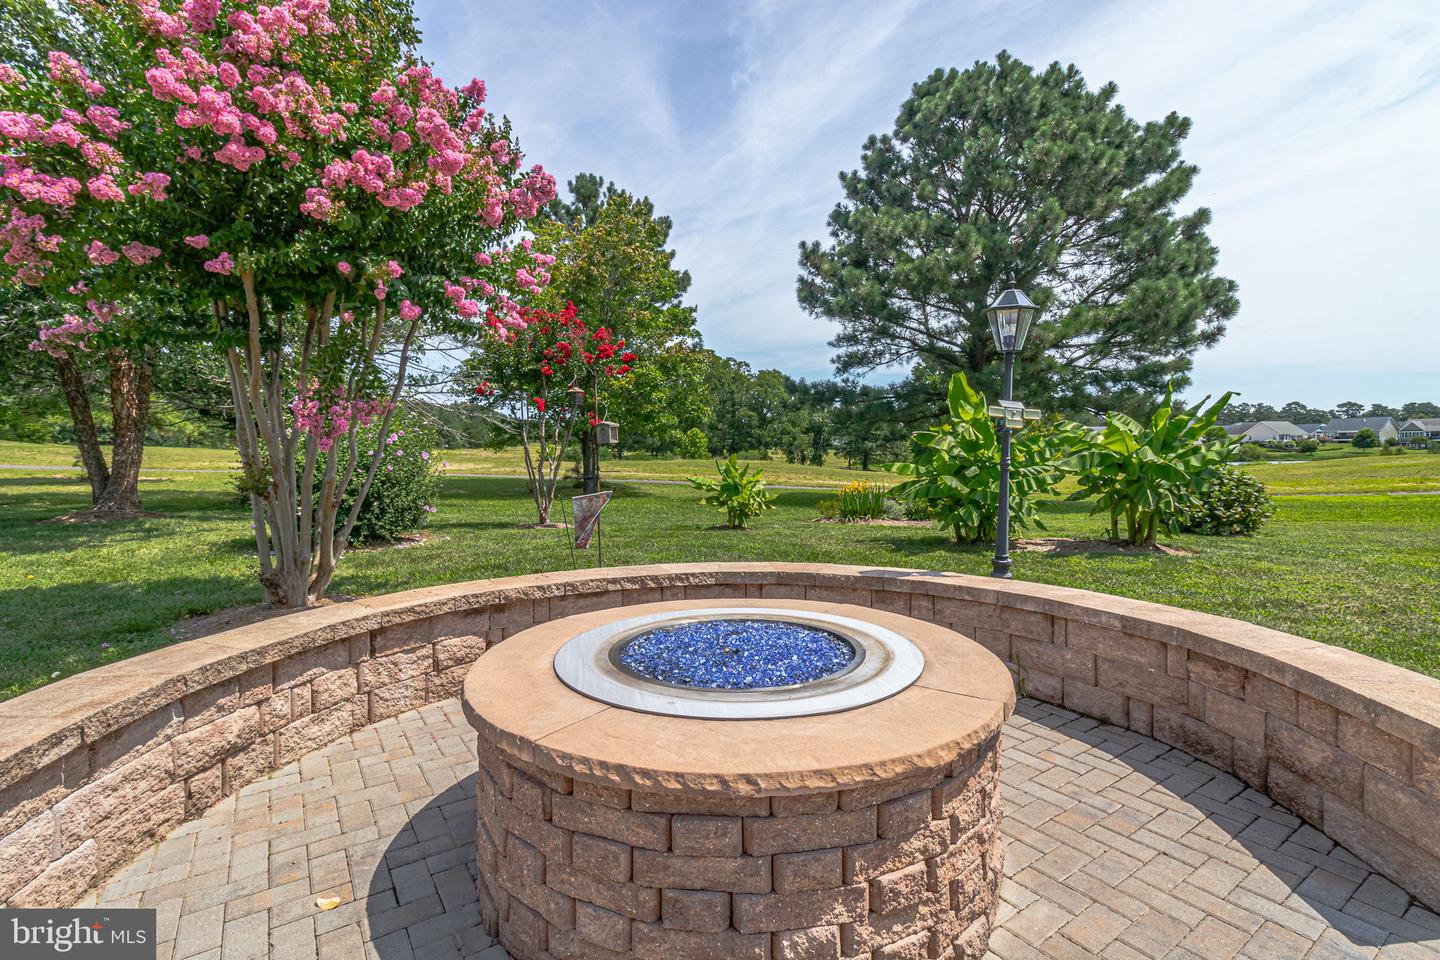
Light, bright and airy – this desirable and spacious Hills Quarter home feels like spring every day! The foyer entry expands to the vaulted ceilinged living room which floods with light from the large windows. Tucked behind is the roomy, private primary suite with a large walk in closet and a recently remodeled bath with a level entry shower. Head past the separate dining room overlooking the rear yard to the combination kitchen/family room. From the foyer, the stairway leads up to the second floor with its two roomy guest rooms (or an office; one with a sizable walk-in closet). A hall bath with a tub completes the picture! The main floor contains a brilliant half bath (you’ll see!), the washer/dryer, extra closet and access to the two car garage with extra space for storage. Finally – the ‘heart of the home’ boasts an updated kitchen with stunning hickory cabinetry, bar height counter, granite countertops, SS appliances and a modern backsplash. The comfortable great room with its corner gas fireplace invites cozy gatherings. Step out into the jewel of the home – a four seasons room flooded with light and kept comfortable with its own mini-split. Toasty in winter and cool in summer, enjoy the ‘outdoors’ from this delightful space. When the weather isn’t frightful, the hardscape patio with propane firepit is perfect for enjoying the manicured yard. To top this all off, the property is a hot minute from the Compass Entertainment complex, the delightful Town of Irvington with its shops and eateries, and Kilmarnock for all your everyday needs.
Additional Information
- Style
- Coastal
- Foundation
- Crawl Space
- Interior Features
- Attic, Bathroom - Walk-In Shower, Bathroom - Tub Shower, Breakfast Area, Dining Area, Entry Level Bedroom, Family Room Off Kitchen, Sprinkler System, Wood Floors, Window Treatments
- Accessibility Features
- None
- Elementary School
- Lancaster
- Middle School
- Lancaster
- High School
- Lancaster
- Sewer Septic
- Public Sewer
- Utilities
- Cable TV, Propane
- Parking
- Asphalt Driveway
- Garage Spaces
- 2
- Lot Description
- Adjoins - Open Space, Cul-de-sac, Landscaping, Level
- Water
- Public
- Fireplace
- Yes
- Fireplace Desc
- Corner, Fireplace - Glass Doors, Gas/Propane, Mantel(s)
- Flooring
- Hardwood, Ceramic Tile
- Roof
- Composite, Architectural Shingle
- Heating
- Heat Pump - Electric BackUp
Mortgage Calculator
Listing courtesy of Cobblestone Realty Inc.. Contact:

© 2026 TReND. All Rights Reserved.
The data relating to real estate for sale on this website appears in part through the TReND Internet Data Exchange (IDX) program, a voluntary cooperative exchange of property listing data between licensed real estate brokerage firms in which Real Broker NY LLC participates, and is provided by TReND through a licensing agreement. Real estate listings held by brokerage firms other than Real Broker NY LLC are marked with the IDX icon and detailed information about each listing includes the name of the listing broker.
All information provided is deemed reliable but is not guaranteed. Some properties which appear for sale on this website may no longer be available because they are under contract, have sold or are no longer being offered for sale. The information being provided is for consumers’ personal, non-commercial use and may not be used for any purpose other than to identify prospective properties consumers may be interested in purchasing.