22364 Wilson Meadows Ln, Aldie, VA 20105
- $4,750,000
- 5
- BD
- 7
- BA
- 6,645
- SqFt




- List Price
- $4,750,000
- Status
- ACTIVE
- MLS#
- VALO2127154
- Bedrooms
- 5
- Bathrooms
- 7
- Full-baths
- 5
- Half-baths
- 2
- Living Area
- 6,645
- Lot Size
- 43,124
- Subdivision
- Estates @ Creighton Farm
- Neighborhood
- Estates @ Creighton Farm
- Year Built
- 2010
- Acres
- 0.99
Property Description
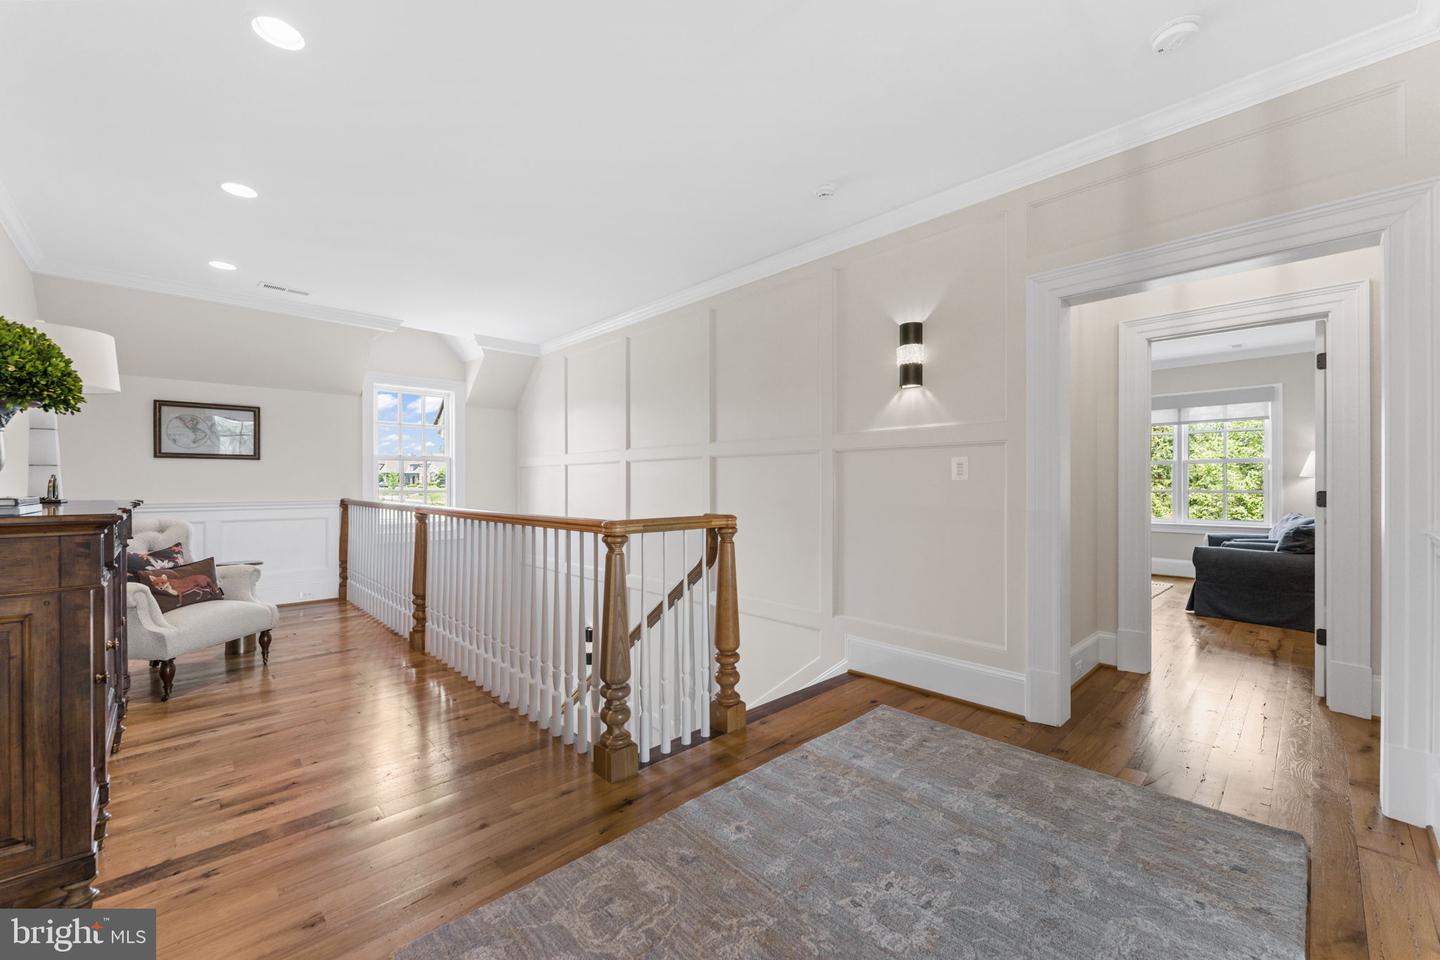
The Estates at Creighton Farms An extraordinary offering within the prestigious Estates at Creighton Farms, this magnificent golf course estate embodies the finest in luxury living. Ideally situated overlooking the 9th green of the acclaimed Jack Nicklaus Signature Golf Course and just moments from the clubhouse, the property enjoys a premier setting within one of Northern Virginia’s most exclusive communities. Gracefully nestled among impeccably landscaped grounds, the stone, brick, and frame residence showcases timeless architecture, exceptional craftsmanship, and sophisticated design throughout. Extensively enhanced and updated in 2022, the home seamlessly blends classic elegance with modern luxury. A grand two-story foyer introduces beautifully appointed interiors, wide plank oak floors, soaring ceilings, abundant natural light, and exquisite architectural details create an atmosphere of warmth and refinement. The dramatic family room is the heart of the home, featuring a cathedral ceiling with exposed timber beams and a stunning fireplace that anchors the space. Designed to satisfy the most discerning chef, the gourmet kitchen is both functional and elegant, offering a substantial center island, breakfast area, Sub-Zero refrigeration, a Wolf eight-burner range, three dishwashers, and effortless flow into the formal dining and living rooms—ideal for both intimate gatherings and large-scale entertaining. The luxurious main-level primary suite serves as a private sanctuary, featuring a beautifully renovated spa-inspired bath with dual vanities, an oversized walk-in steam shower, and separate custom walk-in closets. Upstairs, three spacious bedroom suites each offer private baths, while a handsome den/office with custom built-ins opens to a balcony overlooking the rolling fairways. A sun-filled sitting room provides additional space for relaxation, reading, or entertaining. The lower level is designed for leisure and enjoyment, highlighted by an expansive recreation room with a full-service bar, abundant space for media and gaming, an additional guest suite, a dedicated fitness room, and a temperature-controlled wine cellar worthy of a collector. Even the oversized three-car garage reflects the home's attention to detail, featuring custom cabinetry, extensive storage systems, bicycle lifts, a dog-washing station, and premium water-resistant flooring. Outside, the grounds have been transformed into a private resort-like retreat. Lush gardens, ornamental arbors, a charming fountain, and a fenced garden create a picturesque setting of beauty and tranquility. The expansive brick and flagstone terrace provides an elegant backdrop for outdoor entertaining, while the fully equipped outdoor kitchen—with grill, baking oven, and Green Egg smoker—invites memorable gatherings under the stars. Offering a rare combination of luxury, privacy, and championship golf course views, this remarkable Creighton Farms estate presents an exceptional opportunity to experience an unparalleled lifestyle in one of the region's most coveted communities.
Additional Information
- Style
- Colonial
- Foundation
- Concrete Perimeter
- Interior Features
- Additional Stairway, Breakfast Area, Built-Ins, Butlers Pantry, Cedar Closet(s), Ceiling Fan(s), Chair Railings, Crown Moldings, Dining Area, Entry Level Bedroom, Exposed Beams, Family Room Off Kitchen, Floor Plan - Open, Floor Plan - Traditional, Formal/Separate Dining Room, Kitchen - Gourmet, Kitchen - Island, Kitchen - Table Space, Primary Bath(s), Recessed Lighting, Sound System, Upgraded Countertops, Walk-in Closet(s), Water Treat System, Wet/Dry Bar, Window Treatments, Wine Storage, Wood Floors, Central Vacuum
- Accessibility Features
- None
- Exterior Features
- Extensive Hardscape, Exterior Lighting, Chimney Cap(s), Sidewalks, Stone Retaining Walls, Underground Lawn Sprinkler, Water Fountains
- Sewer Septic
- Public Sewer
- Utilities
- Propane
- Parking
- Paved Driveway, Paved Parking, Asphalt Driveway
- Garage Spaces
- 3
- Lot Description
- Front Yard, Landscaping, Level, Premium, Rear Yard, Road Frontage, SideYard(s)
- Water
- Public
- Basement
- Yes
- Fireplace
- Yes
- Fireplace Desc
- Gas/Propane, Mantel(s)
- Flooring
- Concrete, Hardwood, Laminate Plank
- Roof
- Shake
- Heating
- Forced Air, Zoned
Mortgage Calculator
Listing courtesy of Sheridan-MacMahon Ltd.. Contact:

© 2026 TReND. All Rights Reserved.
The data relating to real estate for sale on this website appears in part through the TReND Internet Data Exchange (IDX) program, a voluntary cooperative exchange of property listing data between licensed real estate brokerage firms in which Real Broker NY LLC participates, and is provided by TReND through a licensing agreement. Real estate listings held by brokerage firms other than Real Broker NY LLC are marked with the IDX icon and detailed information about each listing includes the name of the listing broker.
All information provided is deemed reliable but is not guaranteed. Some properties which appear for sale on this website may no longer be available because they are under contract, have sold or are no longer being offered for sale. The information being provided is for consumers’ personal, non-commercial use and may not be used for any purpose other than to identify prospective properties consumers may be interested in purchasing.