41419 Southpaw Pl, Leesburg, VA 20175
- $3,500,000
- 6
- BD
- 6
- BA
- 4,381
- SqFt








- List Price
- $3,500,000
- Status
- ACTIVE
- MLS#
- VALO2124108
- Bedrooms
- 6
- Bathrooms
- 6
- Full-baths
- 5
- Half-baths
- 1
- Living Area
- 4,381
- Lot Size
- 2,209,363
- Subdivision
- Red Cedar
- Neighborhood
- Red Cedar
- Year Built
- 2006
- Acres
- 50.72
Property Description
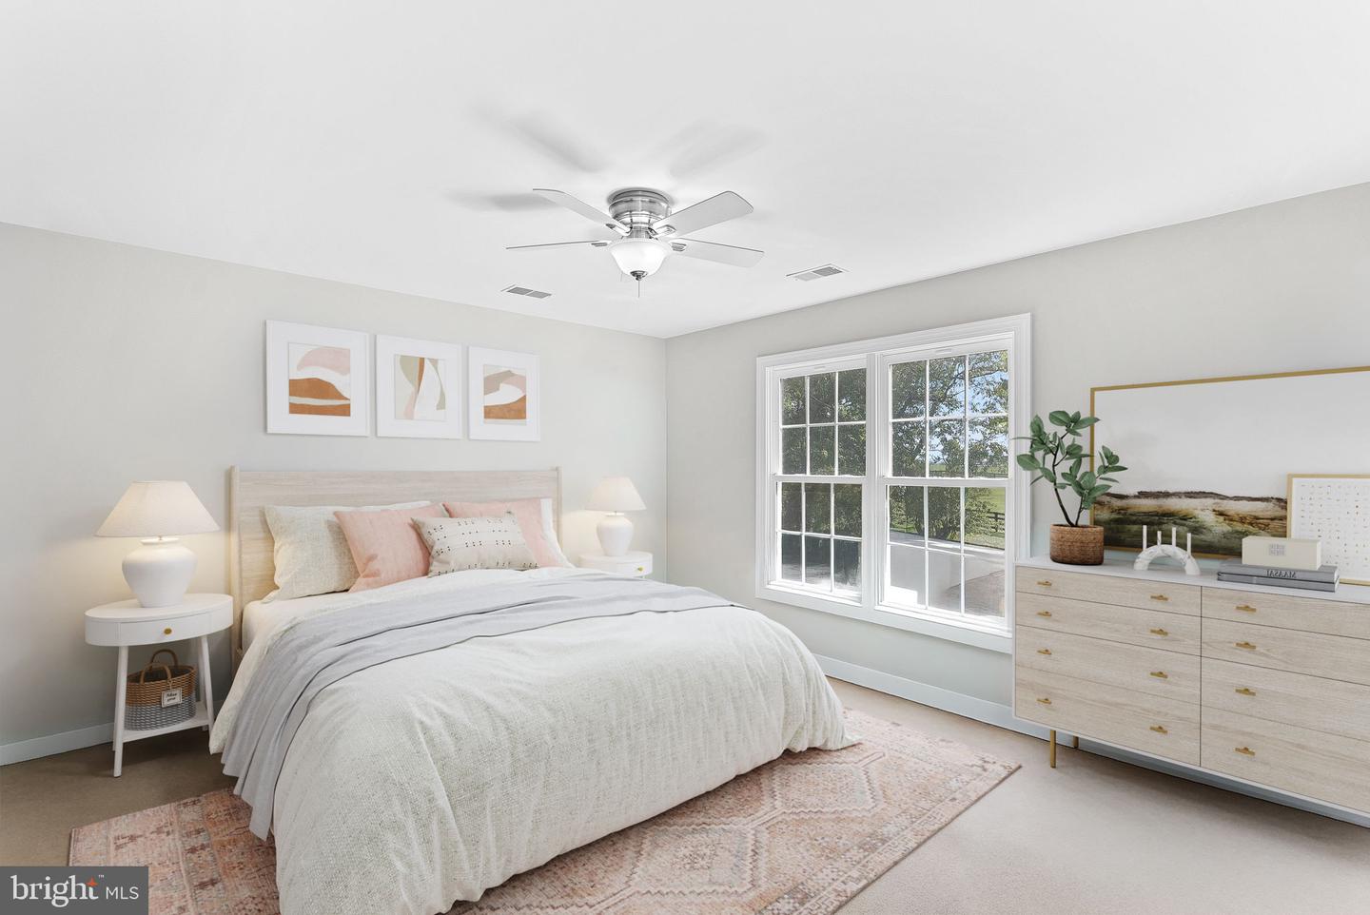
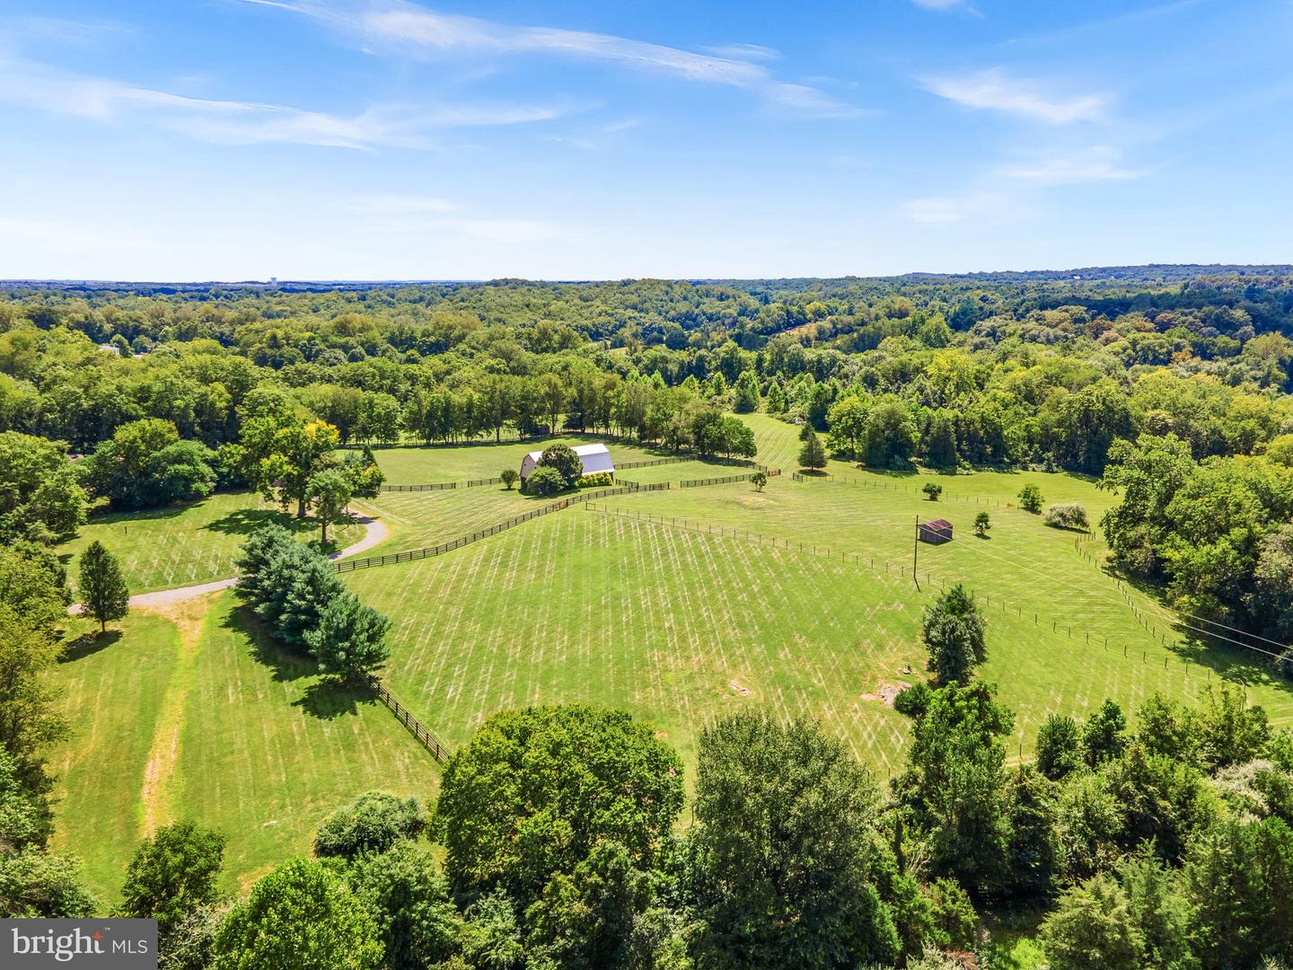
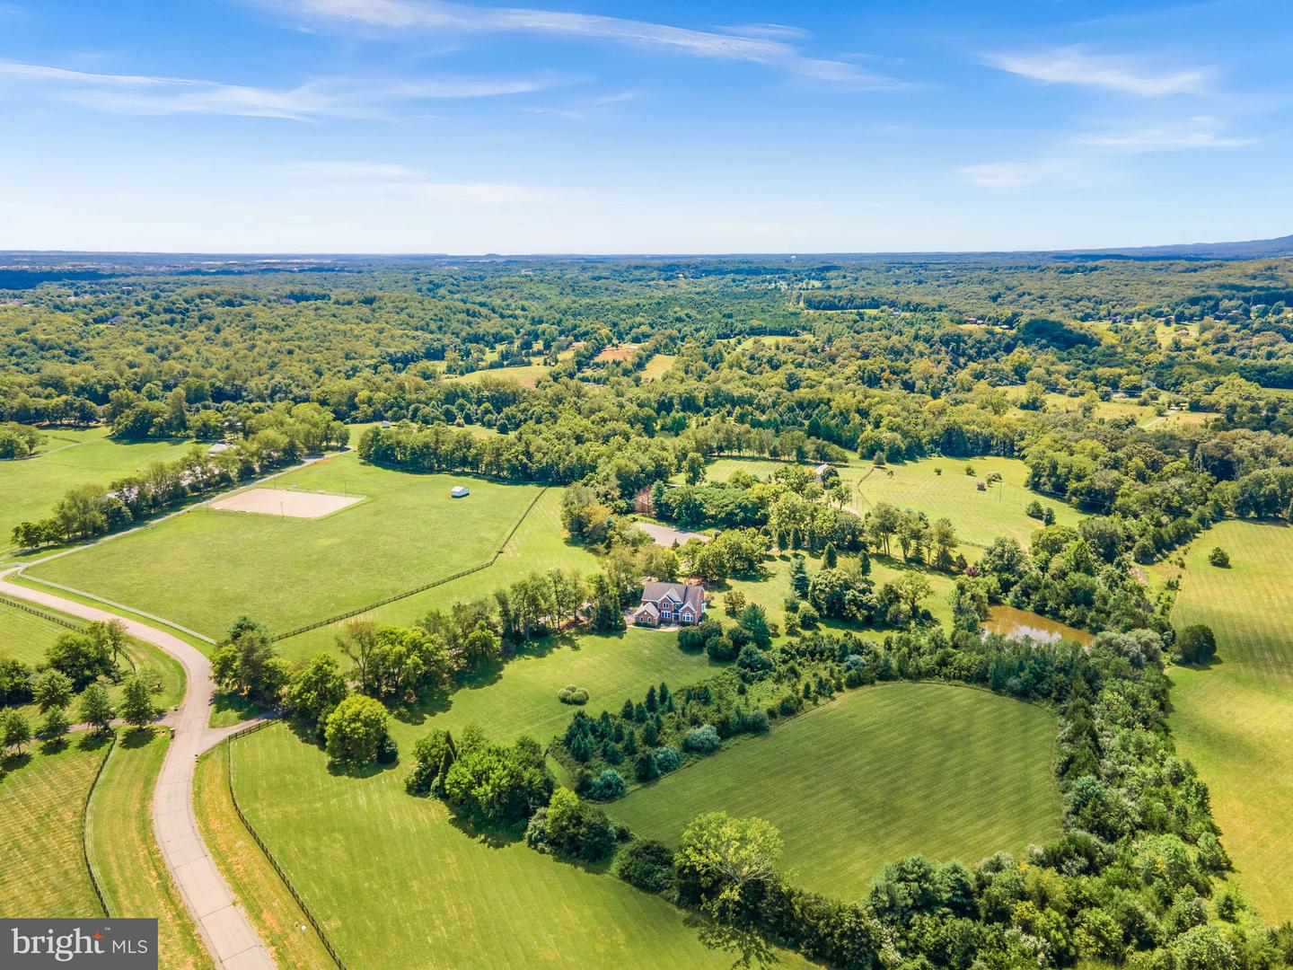
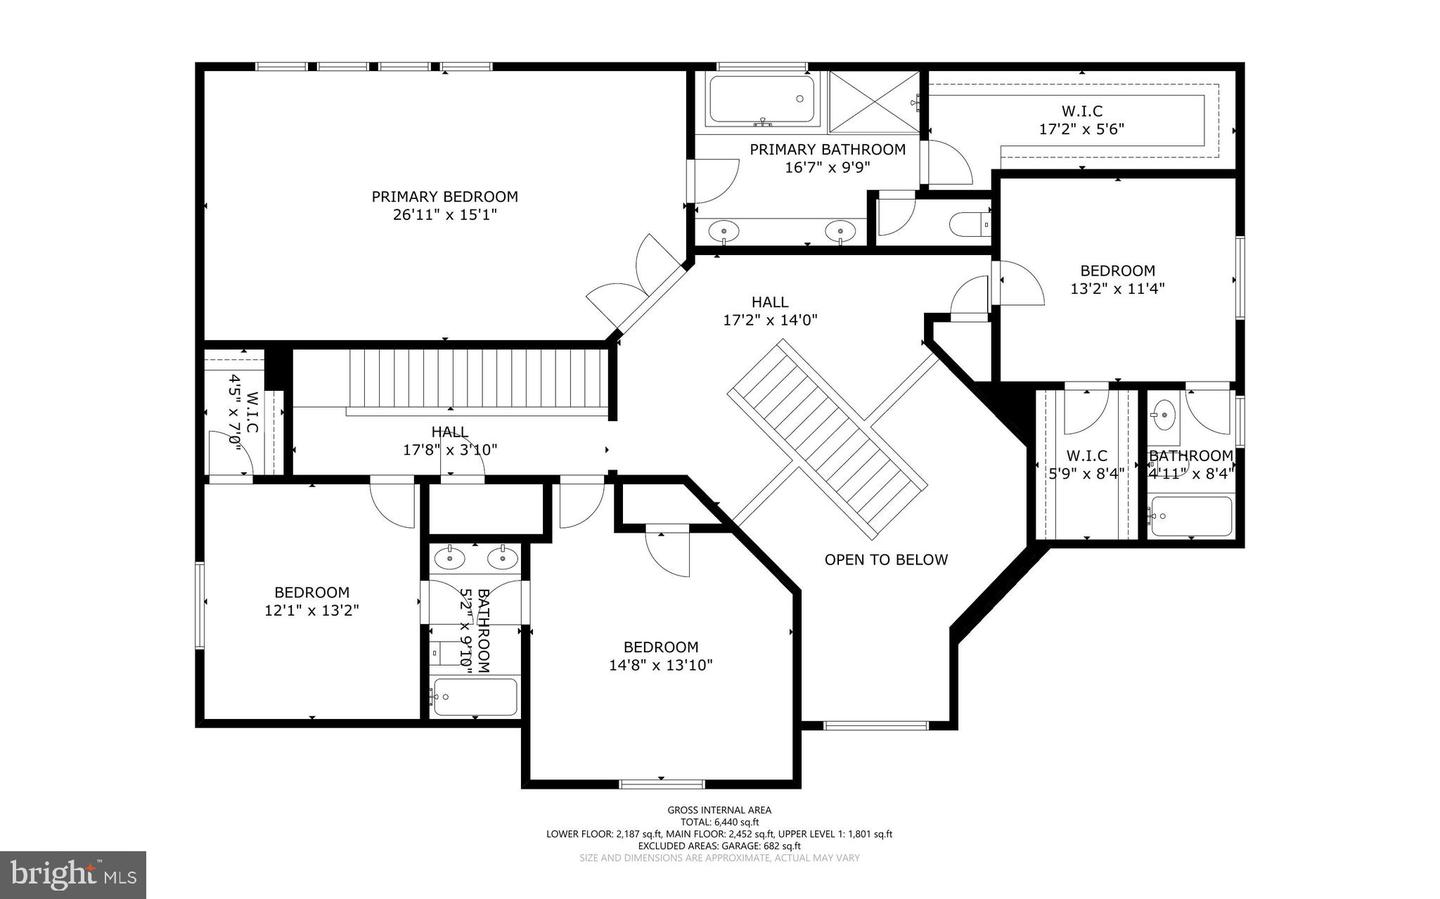
Searching for a haven that lets you wake up to panoramic views, serene seclusion, 50 acres to enjoy with Goose Creek frontage and a private pond? Perched gracefully on a gentle knoll within the prestigious Red Cedar enclave of Conservancy properties, this timeless 6-bedroom, 5.5-bath brick estate delivers an urbane lifestyle with a rare blend of luxurious design and rural freedom, just minutes from downtown Leesburg and the Brambleton Town Center! Enter a grand foyer where soaring ceilings and a striking staircase set a tone of sophistication. On either side, find a formal living room and an elegant dining alcove ready for memorable gatherings. Throughout the home, gleaming wood-flooring, tasteful millwork, wrought iron accents, bright windows, and a calming neutral palette (freshly painted) create a sense of classic refinement warmed by natural light. Stylish and impressive, the gourmet-inspired kitchen has been outfitted with stainless steel appliances, plentiful cabinetry, luminous granite countertops, and a central island that encourages culinary creativity. Adjacent is a sunroom that can double as a large breakfast nook, with walls of windows offering those enviable morning moments. The nearby family room invites relaxation with its mellow brick hearth and sprawling backyard views, while a separate office or main level bedroom, offers privacy for remote work or overnight guests. Upstairs, your stunning primary suite feels like the ultimate refuge, with an oversized walk-in closet and a luxurious ensuite with a frameless shower and separate soaking tub. Three additional retreats, including a Jack-and-Jill layout, offer comfortable repose for visitors or an oasis for practicing hobbies. The finished basement is a versatile sanctuary, featuring a kitchenette and bar, gaming corner, den with a fireplace, a guest bedroom with a full bath, and abundant storage. For the equestrian or outdoor enthusiast, the estate’s amenities are unrivaled. A traditional center aisle barn features six stalls (including wash and dry stalls), a tack room, hay loft, and adjacent paddocks. Ride year-round in the fenced, bluestone dressage ring (80 x 128) or explore the peaceful grounds with its private trails, Goose Creek frontage, and private pond. Three additional run-ins with water and a workshop with oversized bays, a flexible office, and an RV pad enhance the property’s functionality. Beyond the lifestyle it offers, this home combines natural beauty with modern practicality, featuring public utilities, a laundry room, and an attached 3-car garage as well as New HVAC and Hot Water Heater. Located just a short drive from Dulles Airport, Brambleton, and Arlington, this one-of-a-kind residence is more than a refuge—it’s a destination. Come see how life expands when in a place where you can grow anything from your garden to your goals!
Additional Information
- Style
- Colonial
- Foundation
- Block
- Interior Features
- Attic, Breakfast Area, Ceiling Fan(s), Chair Railings, Crown Moldings, Family Room Off Kitchen, Floor Plan - Traditional, Formal/Separate Dining Room, Intercom, Kitchen - Gourmet, Kitchen - Island, Primary Bath(s), Walk-in Closet(s), Stove - Wood, Water Treat System, Wet/Dry Bar, Wood Floors, Additional Stairway, Carpet, Dining Area, Pantry, Recessed Lighting, Bathroom - Soaking Tub
- Accessibility Features
- None
- Exterior Features
- Outbuilding(s)
- Elementary School
- Sycolin Creek
- Middle School
- J.Lumpton Simpson
- High School
- Loudoun County
- Sewer Septic
- Public Sewer
- Parking
- Paved Parking
- Garage Spaces
- 5
- Lot Description
- Backs to Trees, Front Yard, Hunting Available, Landscaping, Partly Wooded, Pond, Private, Rear Yard, Road Frontage, Rural, SideYard(s), Stream/Creek, Trees/Wooded
- Water
- Public
- Basement
- Yes
- Fireplace
- Yes
- Fireplace Desc
- Brick, Mantel(s), Stone, Wood
- Flooring
- Carpet, Tile/Brick, Hardwood
- Roof
- Architectural Shingle
- Heating
- Heat Pump(s), Wood Burn Stove, Zoned
Mortgage Calculator
Listing courtesy of Compass. Contact: 7037837485

© 2026 TReND. All Rights Reserved.
The data relating to real estate for sale on this website appears in part through the TReND Internet Data Exchange (IDX) program, a voluntary cooperative exchange of property listing data between licensed real estate brokerage firms in which Real Broker NY LLC participates, and is provided by TReND through a licensing agreement. Real estate listings held by brokerage firms other than Real Broker NY LLC are marked with the IDX icon and detailed information about each listing includes the name of the listing broker.
All information provided is deemed reliable but is not guaranteed. Some properties which appear for sale on this website may no longer be available because they are under contract, have sold or are no longer being offered for sale. The information being provided is for consumers’ personal, non-commercial use and may not be used for any purpose other than to identify prospective properties consumers may be interested in purchasing.