483 Windwood Coves Blvd, Mineral, VA 23117
- $529,900
- 4
- BD
- 3
- BA
- 1,836
- SqFt






- List Price
- $529,900
- Status
- ACTIVE
- MLS#
- VALA2010470
- Bedrooms
- 4
- Bathrooms
- 3
- Full-baths
- 3
- Living Area
- 1,836
- Lot Size
- 40,075
- Subdivision
- Windwood Coves
- Neighborhood
- Windwood Coves
- Year Built
- 1995
- Acres
- 0.92
Property Description
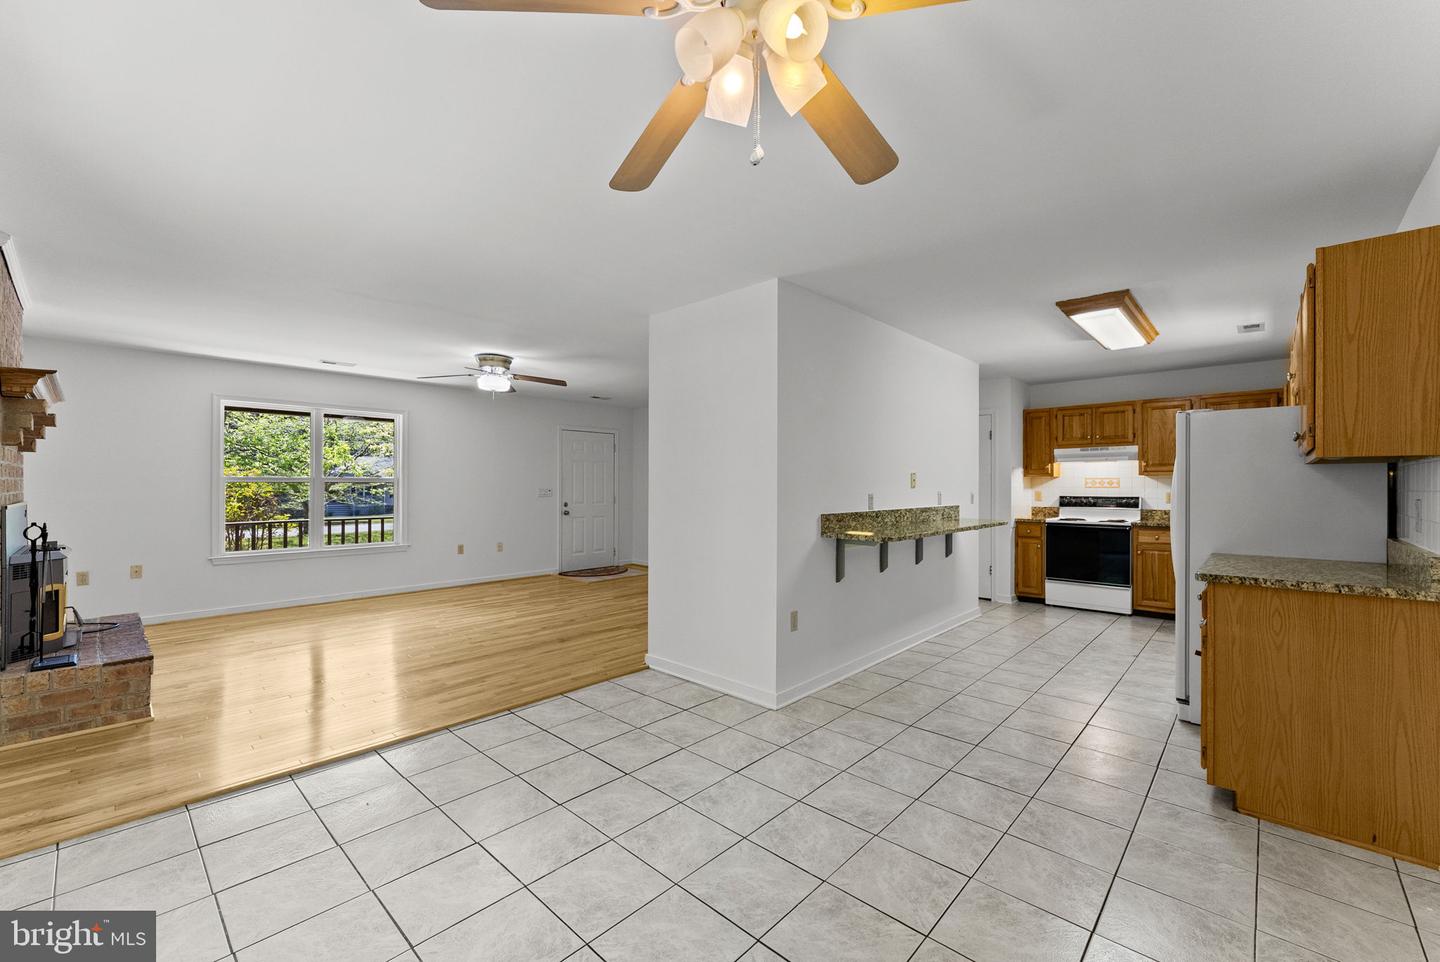
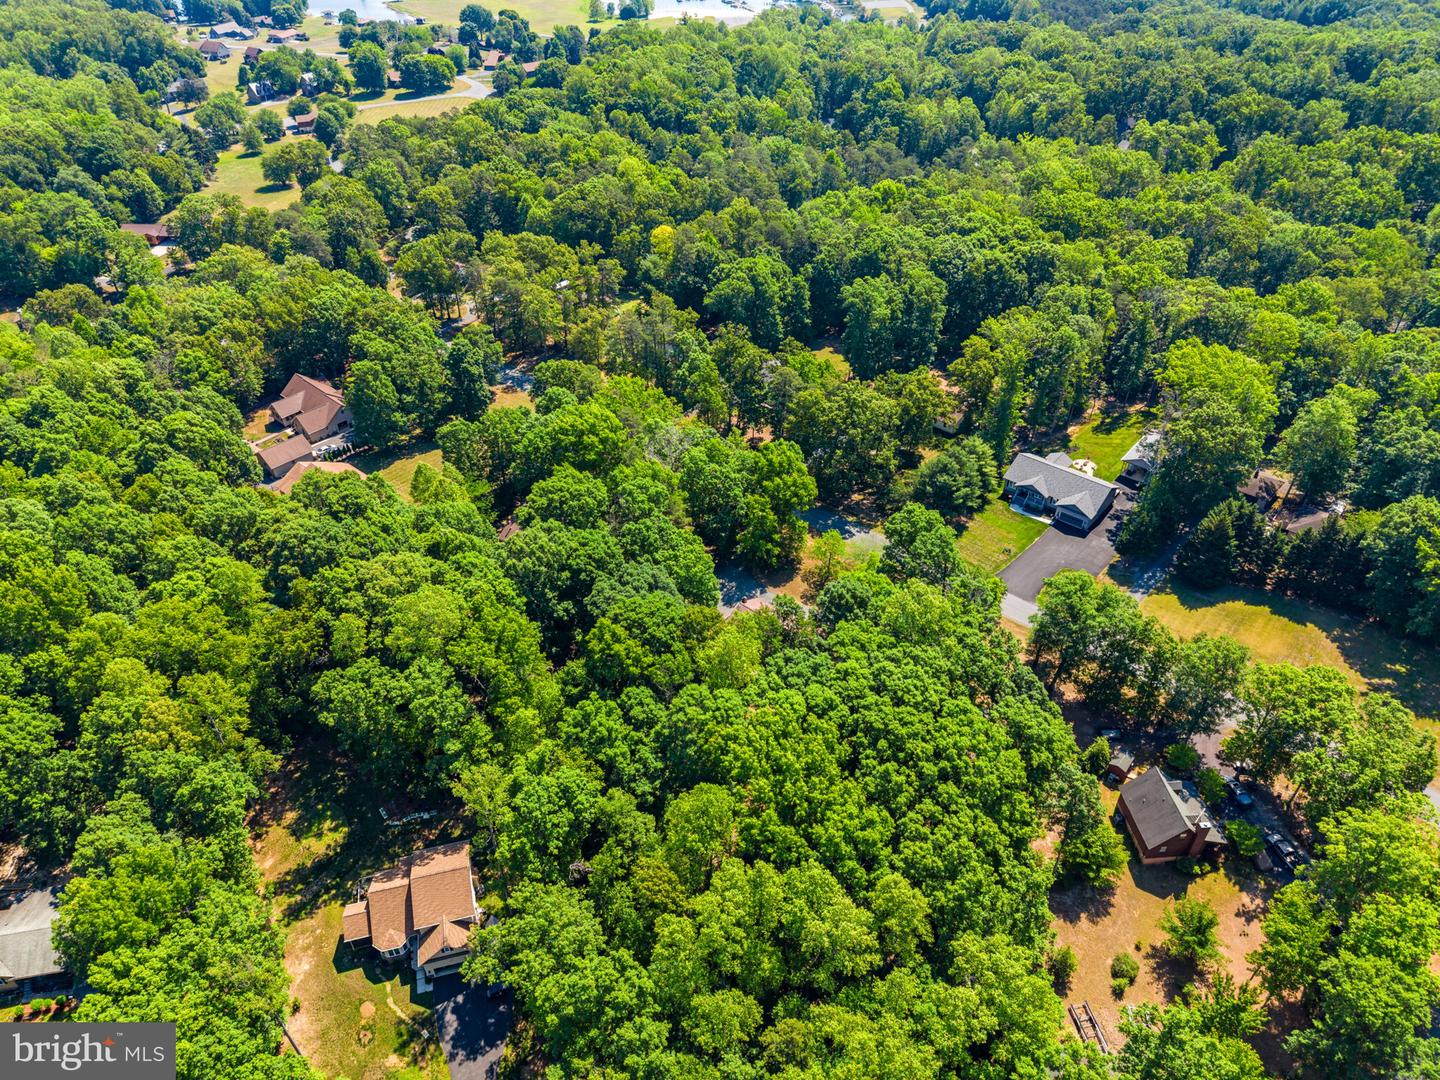
Privacy Meets Lake Living: Your Move-In Ready Retreat Discover the ultimate blend of refined updates, incredible spatial versatility, and prime lake access in this stunning, move-in-ready all-brick residence. Perfectly positioned to offer both tranquil seclusion and vibrant community amenities, this exceptional property is ready for its next owners! Key Property Highlights Over 3,600 Sq. Ft. of Finished Space: Enjoy more than 1,800 sq. ft. of main-level living plus a fully finished 1,800 sq. ft. lower level—ideal for multi-generational living, a dedicated in-law suite, or versatile flex space. Main-Level Elegance: Rich wood floors flow through primary living areas, anchored by a stylish kitchen with sleek granite countertops and a cool breakfast bar setup. Features brand-new carpet in the bedrooms and classic ceramic tile. Panoramic Sunroom: Spanning the entire back of the residence with windows galore, this huge sunroom offers a serene, year-round sanctuary for everyday relaxation or effortless entertaining. Ultimate Entertainment Hub: The expansive lower level acts as its own private destination, complete with a massive game room, custom bar, dedicated kitchen area, 4th bedroom, and full bath. Deeded Boat Slip & Storage: Take advantage of exclusive lake access with your own deeded boat slip, plus load up on storage with abundant closets and two outdoor sheds. Turnkey, meticulously updated, and positioned in a premier lake community—schedule your private tour today to experience this rare find firsthand!
Additional Information
- Style
- Ranch/Rambler
- Foundation
- Block
- Interior Features
- Ceiling Fan(s), Window Treatments, 2nd Kitchen, Bar, Carpet, Entry Level Bedroom, Family Room Off Kitchen, Floor Plan - Open, Kitchen - Eat-In, Pantry, Primary Bath(s), Recessed Lighting, Skylight(s), Upgraded Countertops, Walk-in Closet(s), Wood Floors
- Accessibility Features
- None
- Exterior Features
- Extensive Hardscape, Outbuilding(s), Private Beach
- Sewer Septic
- On Site Septic
- Parking
- Circular Driveway, Gravel Driveway
- Lot Description
- Backs to Trees, Landscaping, Trees/Wooded
- Water
- Well
- Basement
- Yes
- Fireplace
- Yes
- Fireplace Desc
- Brick, Mantel(s)
- Flooring
- Ceramic Tile, Carpet, Hardwood
- Roof
- Architectural Shingle
- Heating
- Heat Pump(s)
Mortgage Calculator
Listing courtesy of RE/MAX Gateway. Contact: 7036525777

© 2026 TReND. All Rights Reserved.
The data relating to real estate for sale on this website appears in part through the TReND Internet Data Exchange (IDX) program, a voluntary cooperative exchange of property listing data between licensed real estate brokerage firms in which Real Broker NY LLC participates, and is provided by TReND through a licensing agreement. Real estate listings held by brokerage firms other than Real Broker NY LLC are marked with the IDX icon and detailed information about each listing includes the name of the listing broker.
All information provided is deemed reliable but is not guaranteed. Some properties which appear for sale on this website may no longer be available because they are under contract, have sold or are no longer being offered for sale. The information being provided is for consumers’ personal, non-commercial use and may not be used for any purpose other than to identify prospective properties consumers may be interested in purchasing.