232 Raven Rd, Bumpass, VA 23024
- $2,095,000
- 5
- BD
- 4
- BA
- 2,524
- SqFt










- List Price
- $2,095,000
- Status
- ACTIVE
- MLS#
- VALA2010038
- Bedrooms
- 5
- Bathrooms
- 4
- Full-baths
- 3
- Half-baths
- 1
- Living Area
- 2,524
- Lot Size
- 46,609
- Subdivision
- Noah's Landing
- Neighborhood
- Noah's Landing
- Year Built
- 2009
- Acres
- 1.07
Property Description
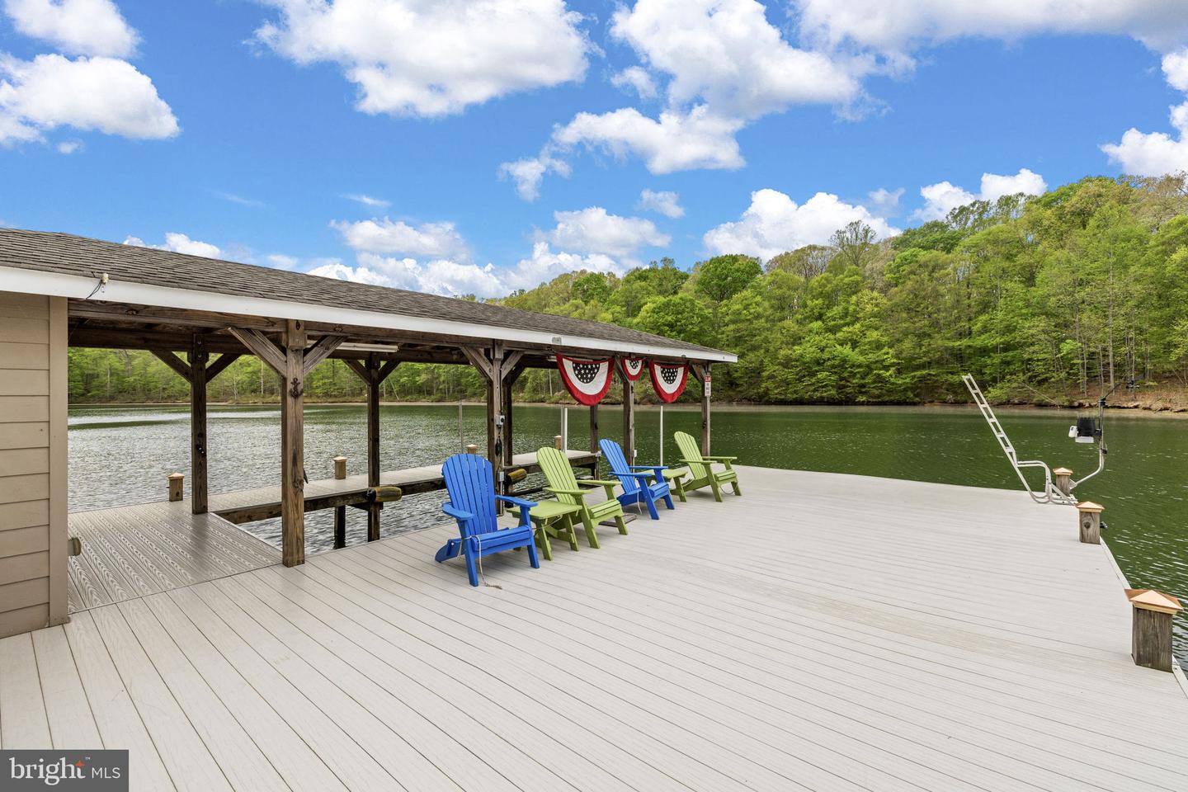
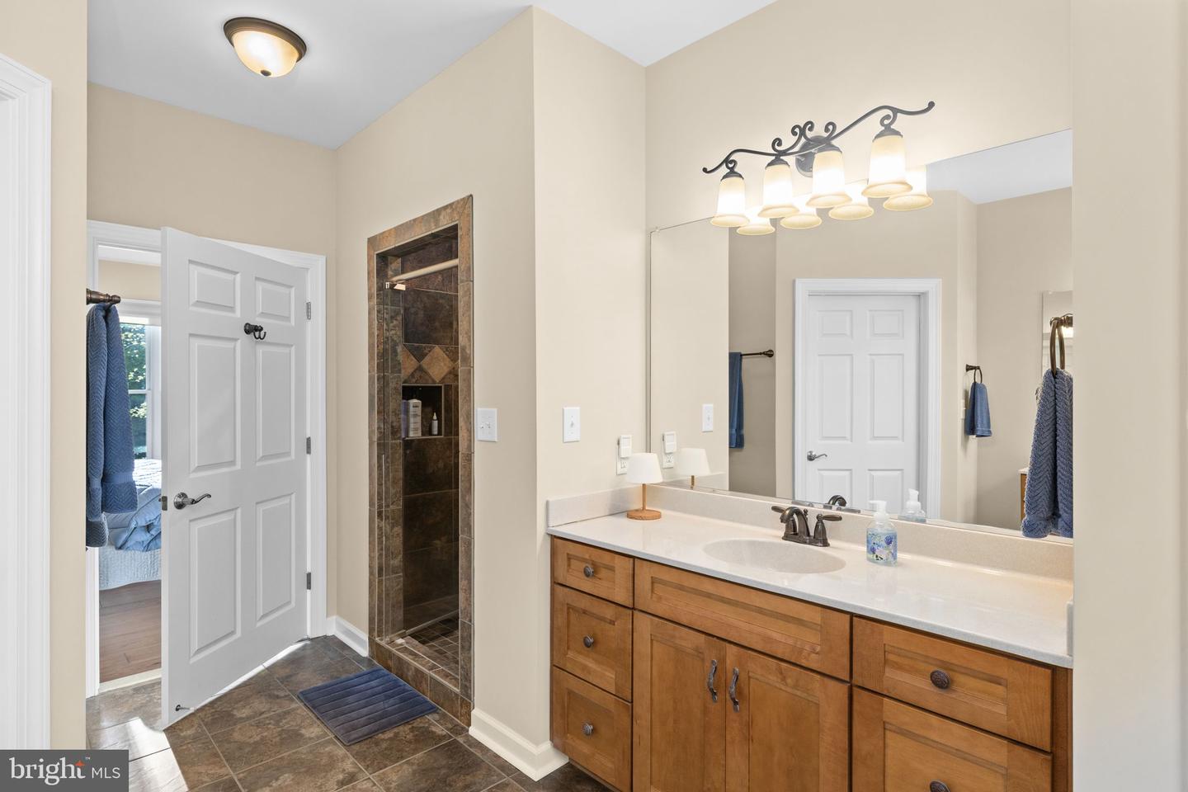
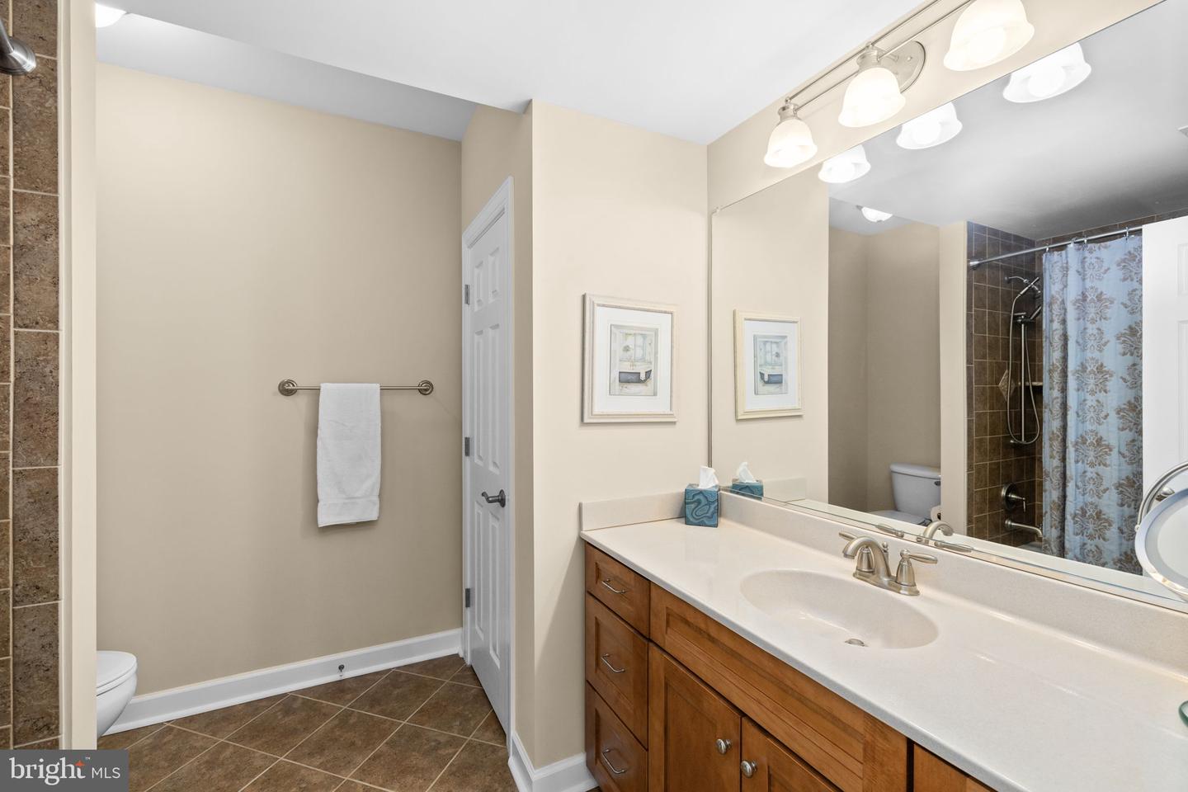
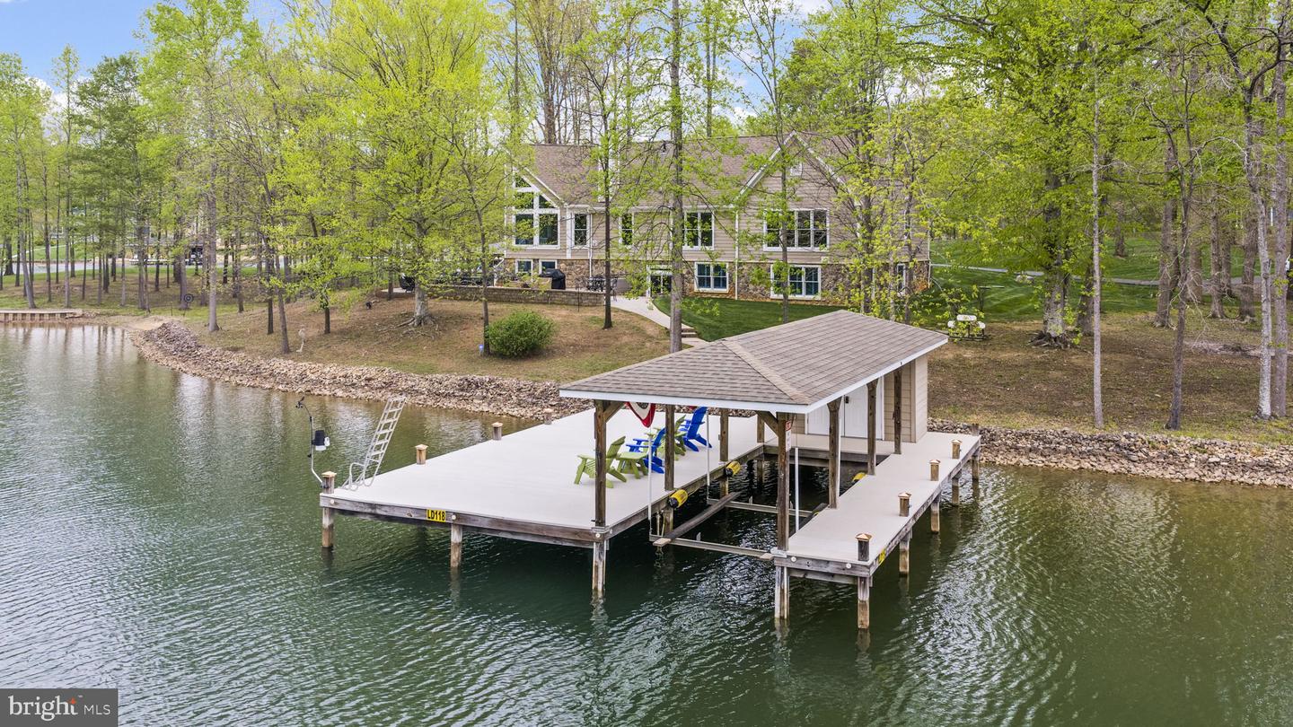
Tucked away on the private side of Lake Anna in the highly desirable Noah's Landing community, this custom-built waterfront retreat offers the perfect blend of privacy, quality craftsmanship, and unforgettable days on the water. Set on a beautifully wooded 1-acre lot with 230 feet of riprapped shoreline, deep water, and peaceful lake views, this property captures everything people love about lake living, offering the feel of a true lake house and a genuine escape from the pace of everyday life. High-speed Firefly fiber internet is available. Inside, you'll find a thoughtfully designed home filled with quality finishes and timeless style. The great room welcomes you with soaring vaulted ceilings, expansive floor-to-ceiling windows that frame the lake, and a stunning floor-to-ceiling stone wood-burning fireplace that creates a warm and inviting gathering space. Hunter Douglas remote-controlled blinds add convenience and comfort. The spacious kitchen was designed with entertaining in mind and features stainless steel appliances, granite countertops, soft-close cabinetry, a center island, breakfast bar seating, and a walk-in pantry. Just off the kitchen, a stylish wet bar with Silestone countertops makes hosting family and friends effortless. Engineered hardwood flooring, 9-foot ceilings, and an open-concept layout create a bright, airy feel throughout the home. Offering 5 bedrooms and 3.5 baths, there's plenty of room for family, guests, or rental potential. The lakeside main-level primary suite is a true retreat, featuring beautiful water views, dual walk-in closets, separate vanities, and a tiled walk-in shower with dual niches. The lower level offers a spacious family room, three additional bedrooms, and two full baths, including one with a private ensuite that provides added comfort and privacy for guests. Plantation blinds in two of the bedrooms add a relaxed coastal touch that perfectly complements the lake lifestyle. Step outside and you'll discover where this property truly shines. The screened-in porch offers a comfortable place to enjoy the lake views, morning coffee, or quiet evenings without giving up the fresh air. The expansive paver patio creates multiple outdoor living spaces for dining, relaxing, and gathering around the fire pit after a day on the water. A dedicated propane line for the grill makes cookouts easy, while a gentle path leads to your private boathouse featuring an electric boat lift, storage room, and a large sun deck positioned over deep water and perfect for soaking up the sun, swimming, fishing, or watching boats cruise by. Additional features include a whole-house generator, lake-fed irrigation system, HardiPlank and stone exterior, a Rinnai tankless water heater, and an attached garage. TVs, washer and dryer, garage freezer, and the additional refrigerator in the storage room all convey. This home makes the perfect full-time waterfront residence, a weekend getaway, or an investment opportunity with strong rental potential. From morning coffee overlooking the water to sunset boat rides and evenings around the fire pit, this is the kind of lake home where lasting memories are made and every day feels like a vacation.
Additional Information
- Style
- Contemporary, Craftsman
- Foundation
- Concrete Perimeter
- Interior Features
- Bathroom - Walk-In Shower, Breakfast Area, Ceiling Fan(s), Combination Dining/Living, Combination Kitchen/Dining, Combination Kitchen/Living, Dining Area, Entry Level Bedroom, Family Room Off Kitchen, Floor Plan - Open, Kitchen - Island, Pantry, Primary Bath(s), Recessed Lighting, Upgraded Countertops, Walk-in Closet(s), Water Treat System, Wet/Dry Bar, Window Treatments, Wood Floors
- Accessibility Features
- 36"+ wide Halls, 32"+ wide Doors, Grab Bars Mod
- Exterior Features
- Extensive Hardscape, Exterior Lighting, BBQ Grill, Boat Storage, Lawn Sprinkler, Sidewalks
- Elementary School
- Jouett
- Middle School
- Louisa
- High School
- Louisa
- Sewer Septic
- Septic < # of BR, Septic Exists
- Utilities
- Propane
- Parking
- Asphalt Driveway, Paved Parking, Paved Driveway
- Garage Spaces
- 2
- Lot Description
- Cul-de-sac, Front Yard, Landscaping, Partly Wooded, Premium, Rear Yard, Rip-Rapped
- Water
- Well
- Basement
- Yes
- Fireplace
- Yes
- Fireplace Desc
- Mantel(s), Stone, Wood
- Flooring
- Engineered Wood, Hardwood, Luxury Vinyl Plank, Ceramic Tile
- Roof
- Shingle
- Heating
- Heat Pump(s)
Mortgage Calculator
Listing courtesy of Lake Anna Island Realty. Contact:

© 2026 TReND. All Rights Reserved.
The data relating to real estate for sale on this website appears in part through the TReND Internet Data Exchange (IDX) program, a voluntary cooperative exchange of property listing data between licensed real estate brokerage firms in which Real Broker NY LLC participates, and is provided by TReND through a licensing agreement. Real estate listings held by brokerage firms other than Real Broker NY LLC are marked with the IDX icon and detailed information about each listing includes the name of the listing broker.
All information provided is deemed reliable but is not guaranteed. Some properties which appear for sale on this website may no longer be available because they are under contract, have sold or are no longer being offered for sale. The information being provided is for consumers’ personal, non-commercial use and may not be used for any purpose other than to identify prospective properties consumers may be interested in purchasing.