2 Old House Rd, Bumpass, VA 23024
- $1,695,000
- 5
- BD
- 5
- BA
- 3,222
- SqFt






- List Price
- $1,695,000
- Price Change
- ▼ $19,999 1784071200
- Status
- ACTIVE
- MLS#
- VALA2009782
- Bedrooms
- 5
- Bathrooms
- 5
- Full-baths
- 4
- Half-baths
- 1
- Living Area
- 3,222
- Lot Size
- 63,162
- Subdivision
- Mill Run
- Neighborhood
- Mill Run
- Year Built
- 2025
- Acres
- 1.45
Property Description
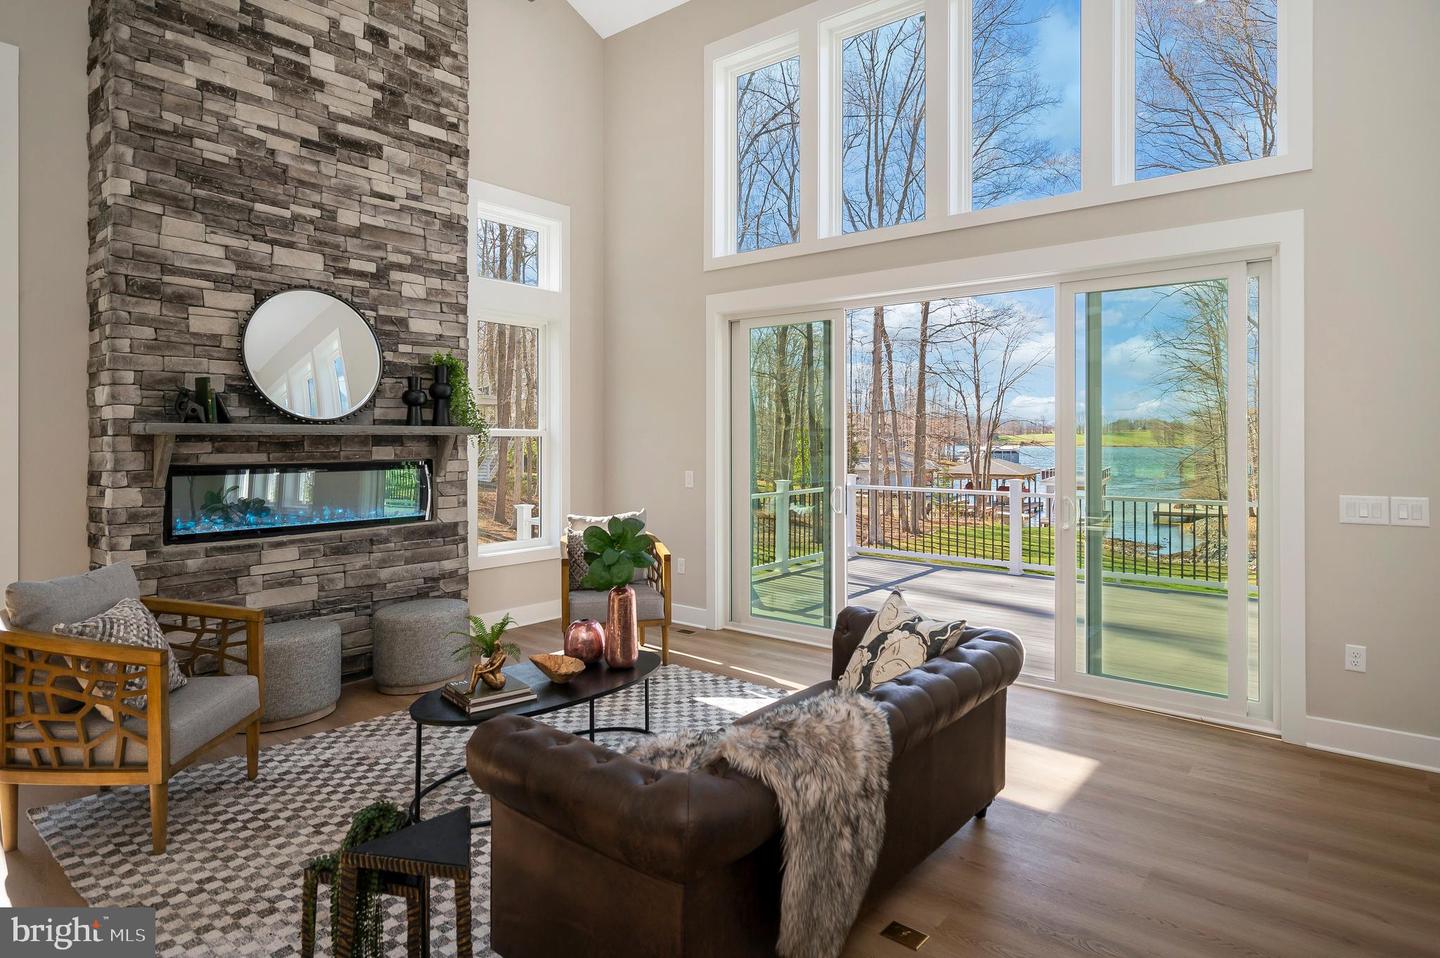
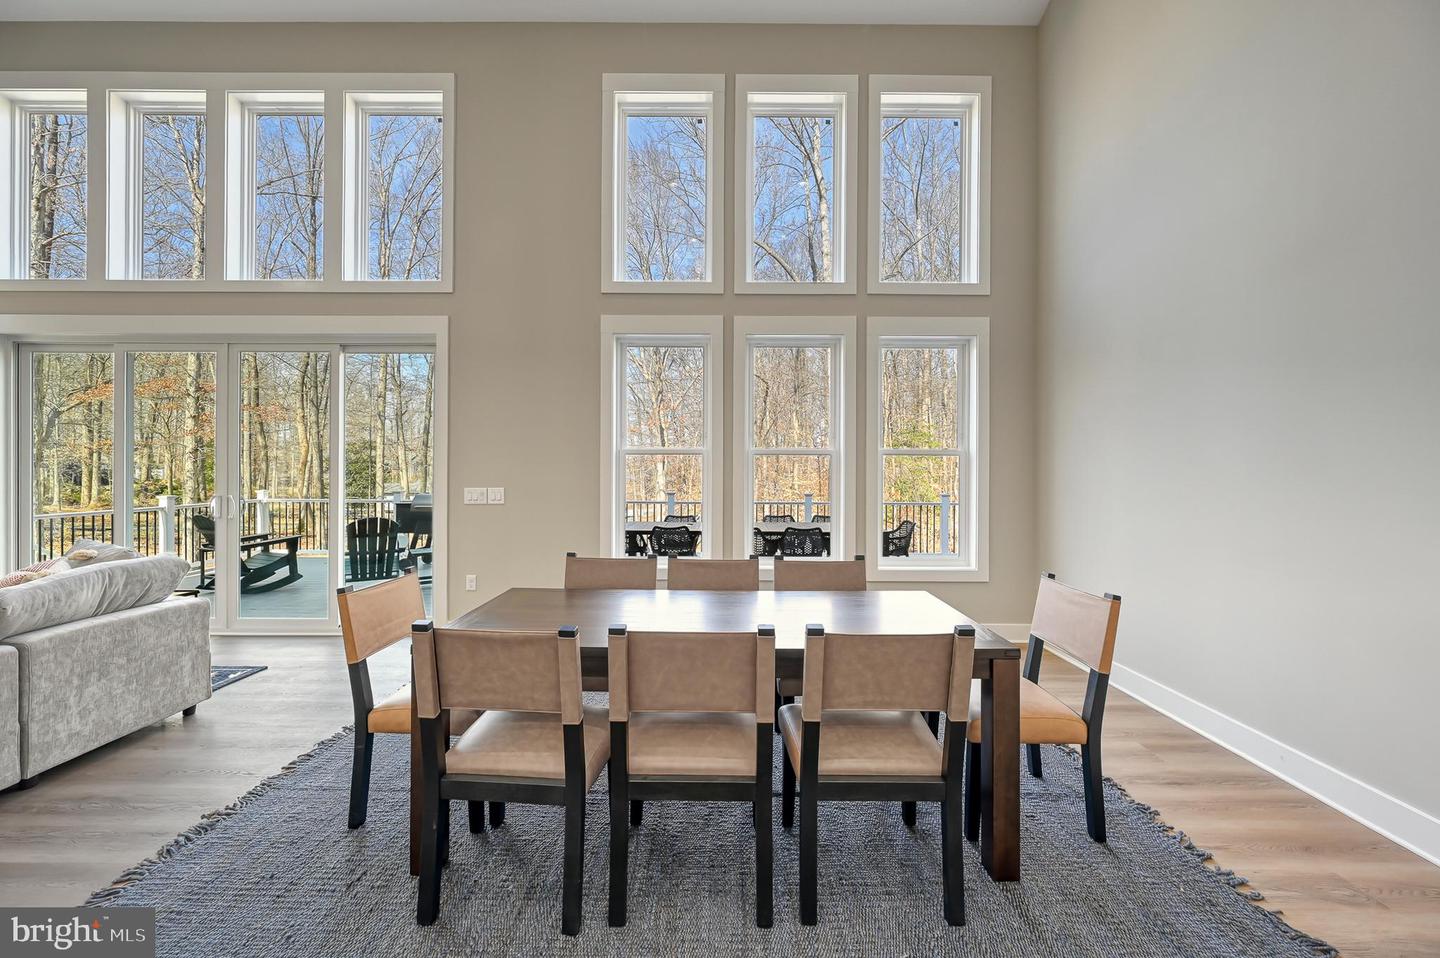
Brand new and fully furnished, this extraordinary waterfront retreat set on the private side of Lake Anna offers a rare opportunity for the buyer to become the home’s very first owner. Located at the end of a quiet cul-de-sac within the desirable Mill Run subdivision, this craftsman-styled lake house delivers effortless lakefront living with a gentle walk to the private double-decker boat house, ready for immediate experiences. Designed with both luxury and comfort in mind, a great room with vaulted ceilings and top-to-bottom windows showcases your striking water views of Lake Anna, a soaring stone fireplace extends to the high ceiling, and expansive multi-slide doors open seamlessly onto an oversized composite deck with upgraded railing system. The open gourmet kitchen features high-end Bosch appliances, exquisite quartz countertops, a massive center island, custom-painted cabinetry, walk-in pantry, mudroom, and powder room. The sizable main-level owner’s suite is a luxurious private sanctuary, featuring its own deck access, lake views, a freestanding soaking tub, oversized glass-enclosed tile shower with dual shower heads, double vanity, private water closet, and walk-in closet. The main level also offers a separate guest suite (or home office) with its own porch, full bathroom, and walk-in closet. Upstairs, a sun-filled and open loft overlooks the impressive great room and water views of the lake, and offers two additional bedrooms which share a Jack-and-Jill bath. The fully finished walkout lower level was designed for entertaining, featuring a reclaimed wood fireplace, spacious media room with built-in stage lighting, an impressive wet bar complete with refrigerator and dual ice makers, along with shuffle board, ping pong table and arcade games. Guests will unwind in the additional lower-level bedroom with adjoining private tiled bathroom. Outside, the flat well-manicured yard leads down to easy and private lake access, featuring a beautiful double-decker boathouse constructed with no-maintenance composite decking and a storage closet for all your water toys and lake essentials. Additional upgrades include a two-car attached garage, outdoor shower, paved driveway, professional landscaping, Rinnai hot water system, continuous water pressure pump, and dual-fuel zoned HVAC. This is turnkey waterfront living at its finest—thoughtfully curated, beautifully finished, and ready to enjoy from day one. INVESTORS: short term rentals are permitted here, and generate substantial rental income. All furniture, furnishings, and decorations at the home convey to the buyer: a true turn-key opportunity.
Additional Information
- Style
- Craftsman
- Foundation
- Concrete Perimeter, Passive Radon Mitigation
- Interior Features
- 2nd Kitchen, Bathroom - Soaking Tub, Bathroom - Walk-In Shower, Ceiling Fan(s), Crown Moldings, Entry Level Bedroom, Family Room Off Kitchen, Floor Plan - Open, Kitchen - Island, Kitchenette, Primary Bath(s), Recessed Lighting, Walk-in Closet(s)
- Accessibility Features
- 32"+ wide Doors, Level Entry - Main
- Exterior Features
- Flood Lights, Gutter System, Outside Shower, Roof Deck
- Middle School
- Louisa
- High School
- Louisa
- Sewer Septic
- On Site Septic
- Utilities
- Propane, Under Ground
- Parking
- Asphalt Driveway
- Garage Spaces
- 2
- Lot Description
- Adjoins - Open Space, Backs - Open Common Area, Front Yard, Rear Yard, Premium
- Water
- Well
- Basement
- Yes
- Fireplace
- Yes
- Fireplace Desc
- Electric, Mantel(s), Stone
- Flooring
- Ceramic Tile, Luxury Vinyl Plank
- Roof
- Asbestos Shingle
- Heating
- 90% Forced Air, Forced Air, Heat Pump - Gas BackUp, Zoned
Mortgage Calculator
Listing courtesy of Lake Anna Island Realty. Contact:

© 2026 TReND. All Rights Reserved.
The data relating to real estate for sale on this website appears in part through the TReND Internet Data Exchange (IDX) program, a voluntary cooperative exchange of property listing data between licensed real estate brokerage firms in which Real Broker NY LLC participates, and is provided by TReND through a licensing agreement. Real estate listings held by brokerage firms other than Real Broker NY LLC are marked with the IDX icon and detailed information about each listing includes the name of the listing broker.
All information provided is deemed reliable but is not guaranteed. Some properties which appear for sale on this website may no longer be available because they are under contract, have sold or are no longer being offered for sale. The information being provided is for consumers’ personal, non-commercial use and may not be used for any purpose other than to identify prospective properties consumers may be interested in purchasing.