130 Oakleigh Ln, Bumpass, VA 23024
- $624,000
- 4
- BD
- 3
- BA
- 2,321
- SqFt










- List Price
- $624,000
- Price Change
- ▼ $10,000 1781566082
- Status
- ACTIVE
- MLS#
- VALA2009688
- Bedrooms
- 4
- Bathrooms
- 3
- Full-baths
- 3
- Living Area
- 2,321
- Lot Size
- 86,684
- Subdivision
- Oakleigh Ii
- Neighborhood
- Oakleigh Ii
- Year Built
- 1995
- Acres
- 1.99
Property Description
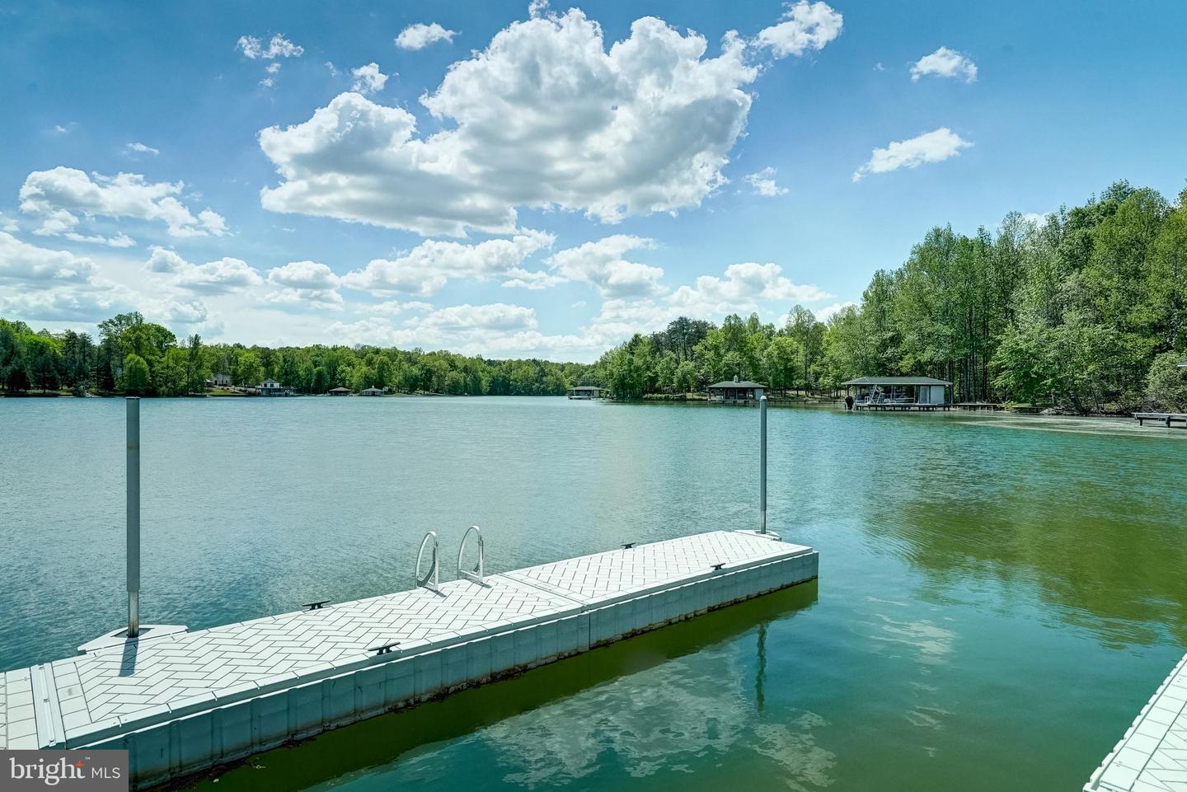
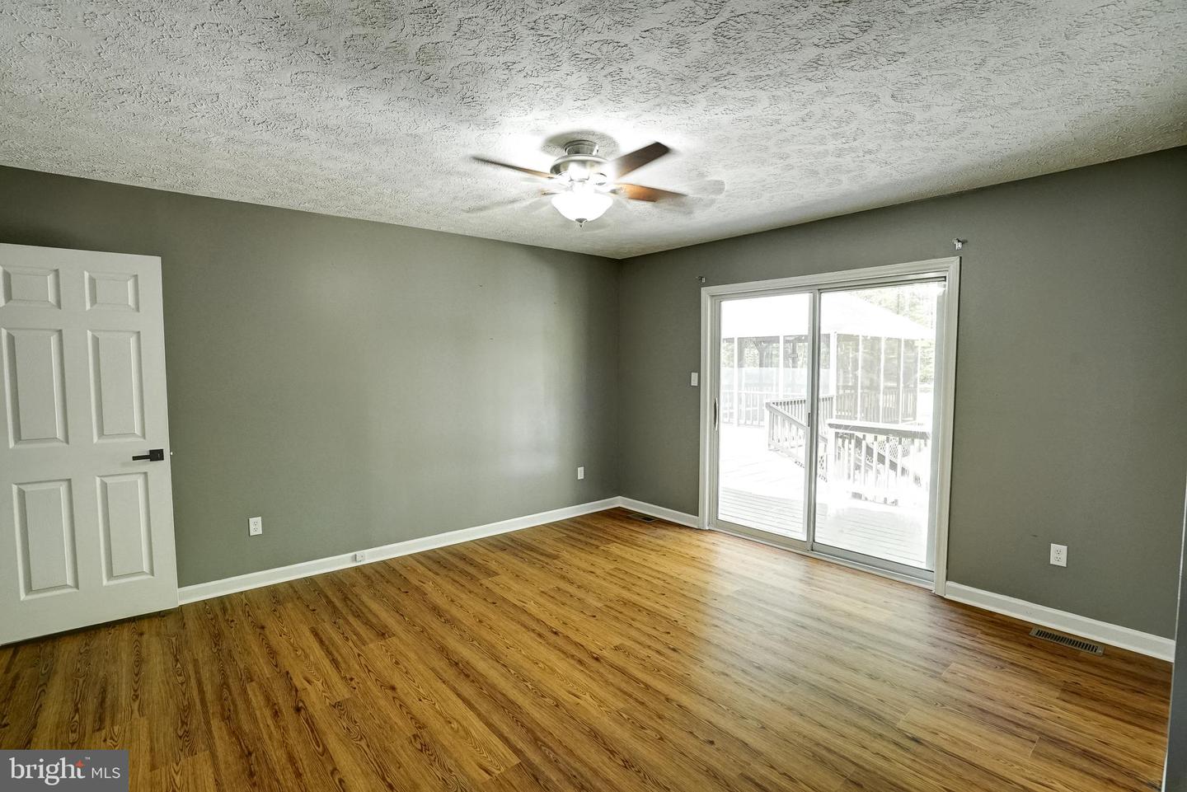
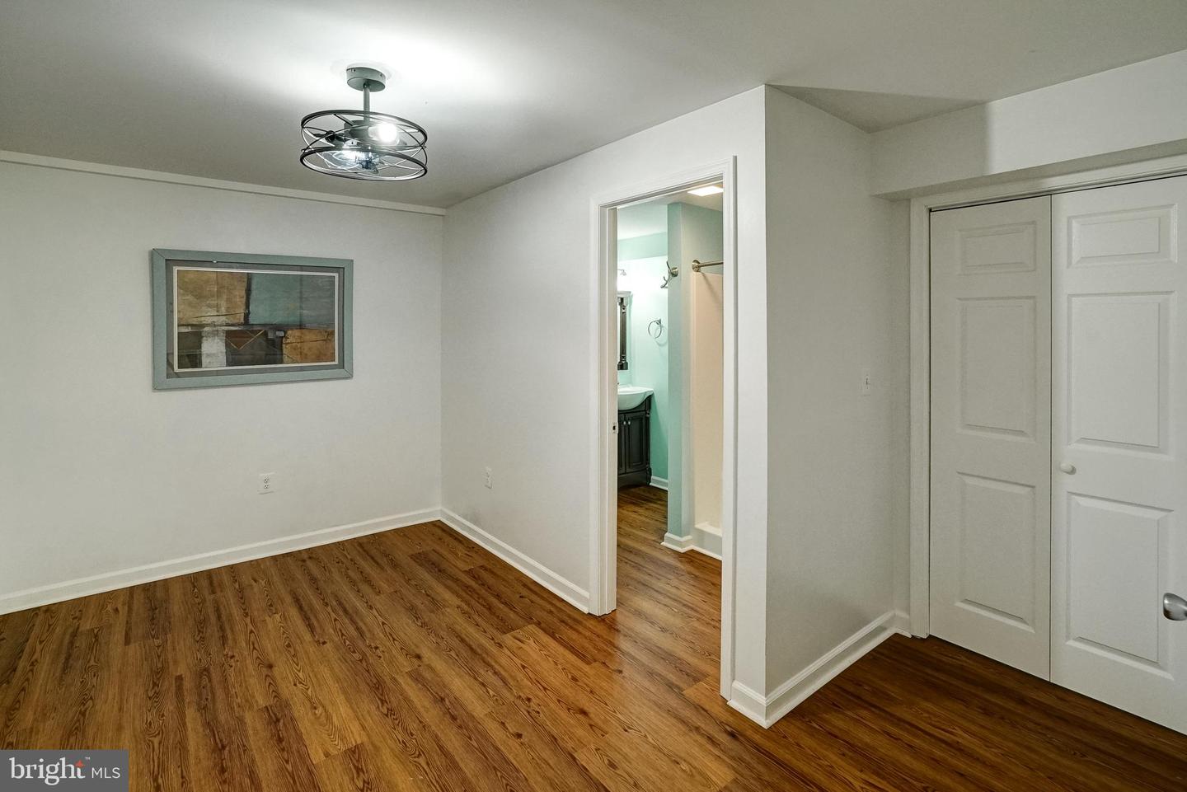
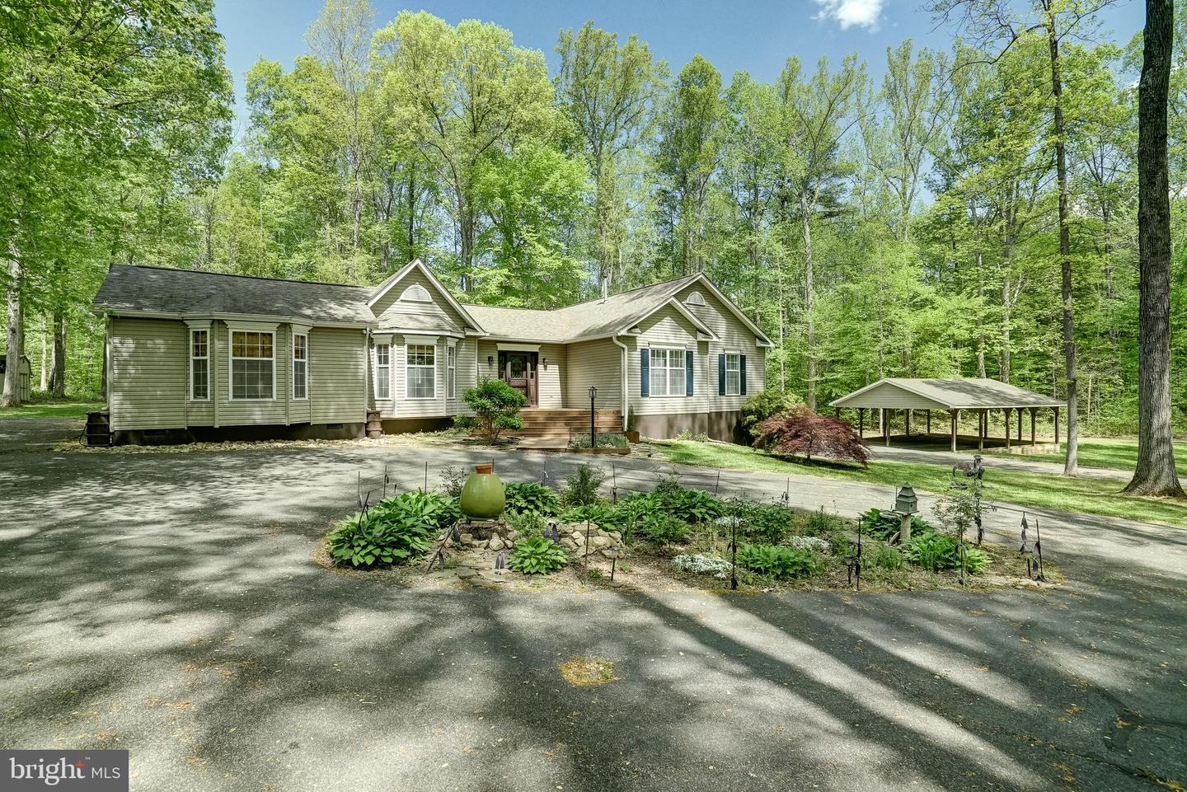
Nestled into a picturesque partly-wooded two-acre lot in the sought-after Oakleigh II community, a gated subdivision on the private side of Lake Anna, this expansive water-access retreat offers nearly 4,000 square feet of living space and an assigned boat slip (A10), just steps away—creating the perfect, laid-back lake lifestyle. With high-speed fiber internet from Firefly, this opportunity is equally suited for full-time living or weekend escapes from reality. Inside, the wide-open living room is anchored by vaulted ceilings and a seamless layout, all enhanced by a blend of hardwood flooring and brand-new luxury plank recently installed by the sellers throughout the home. The thoughtfully-designed kitchen offers generous pantry storage, stainless appliances, and connects easily to the main living spaces, ideal for gathering and entertaining. The large main-level primary suite features an upgraded en suite bathroom with double vanity, soaking tub, and large tiled walk-in shower with niche, as well as a spacious walk-in closet. Two guest bedrooms and a full bath on the main level provide comfortable space for family and visitors, while the finished basement adds another guest bedroom suite with full bathroom, additional recreation/living space, and a full-sized pool table that conveys for added enjoyment. Refined outdoor living takes center stage here with a freshly painted, oversized back deck, complete with a fun tiki bar stubbed for your propane gas BBQ—perfect for hosting on warm Saturday afternoons—alongside a massive screened porch (16x16) overlooking the peaceful backyard. An enormous detached carport (30x30), attached garage, whole house generator, and large storage shed compliment with functionality, while the home’s close proximity to the community water access area ensures you’re never far from your own assigned boat slip (A10) and, most importantly, time on the lake. Recent upgrades include new roof in 2020, new HVAC in 2020, new hot water heater in 2019, new water pump bladder (2020), whole house water filter (2026). Location is perfect: only minutes away from groceries, local restaurants, The Lake Anna Taphouse, Coffee & Creamery, ABC, a vet clinic, nail salon, and more. Less than an hour to nearby Richmond, Charlottesville, and Fredericksburg, and just 82 miles from our nation's capital, Washington DC.
Additional Information
- Style
- Raised Ranch/Rambler
- Foundation
- Permanent
- Interior Features
- Breakfast Area, Combination Kitchen/Living, Combination Kitchen/Dining, Dining Area, Entry Level Bedroom, Floor Plan - Open, Primary Bath(s), Bathroom - Soaking Tub, Wood Floors, Bathroom - Walk-In Shower, Ceiling Fan(s), Kitchen - Island, Formal/Separate Dining Room, Family Room Off Kitchen, Kitchen - Gourmet, Pantry
- Accessibility Features
- None
- Exterior Features
- Exterior Lighting, Boat Storage, Awning(s), Outbuilding(s)
- Elementary School
- Jouett
- Middle School
- Louisa County
- High School
- Louisa County
- Sewer Septic
- On Site Septic
- Parking
- Asphalt Driveway, Circular Driveway
- Garage Spaces
- 1
- Lot Description
- Backs to Trees, Front Yard, Landscaping, Rear Yard, Trees/Wooded
- Water
- Well
- Basement
- Yes
- Fireplace
- Yes
- Fireplace Desc
- Gas/Propane, Mantel(s)
- Flooring
- Hardwood, Tile/Brick, Luxury Vinyl Plank
- Roof
- Architectural Shingle
- Heating
- Heat Pump(s)
Mortgage Calculator
Listing courtesy of Lake Anna Island Realty. Contact:

© 2026 TReND. All Rights Reserved.
The data relating to real estate for sale on this website appears in part through the TReND Internet Data Exchange (IDX) program, a voluntary cooperative exchange of property listing data between licensed real estate brokerage firms in which Real Broker NY LLC participates, and is provided by TReND through a licensing agreement. Real estate listings held by brokerage firms other than Real Broker NY LLC are marked with the IDX icon and detailed information about each listing includes the name of the listing broker.
All information provided is deemed reliable but is not guaranteed. Some properties which appear for sale on this website may no longer be available because they are under contract, have sold or are no longer being offered for sale. The information being provided is for consumers’ personal, non-commercial use and may not be used for any purpose other than to identify prospective properties consumers may be interested in purchasing.