501 Seneca Green Way, Great Falls, VA 22066
- $2,700,000
- 6
- BD
- 7
- BA
- 9,140
- SqFt




- List Price
- $2,700,000
- Status
- ACTIVE
- MLS#
- VAFX2336056
- Bedrooms
- 6
- Bathrooms
- 7
- Full-baths
- 6
- Half-baths
- 1
- Living Area
- 9,140
- Lot Size
- 87,200
- Subdivision
- Seneca Green
- Year Built
- 1992
- Acres
- 2
Property Description
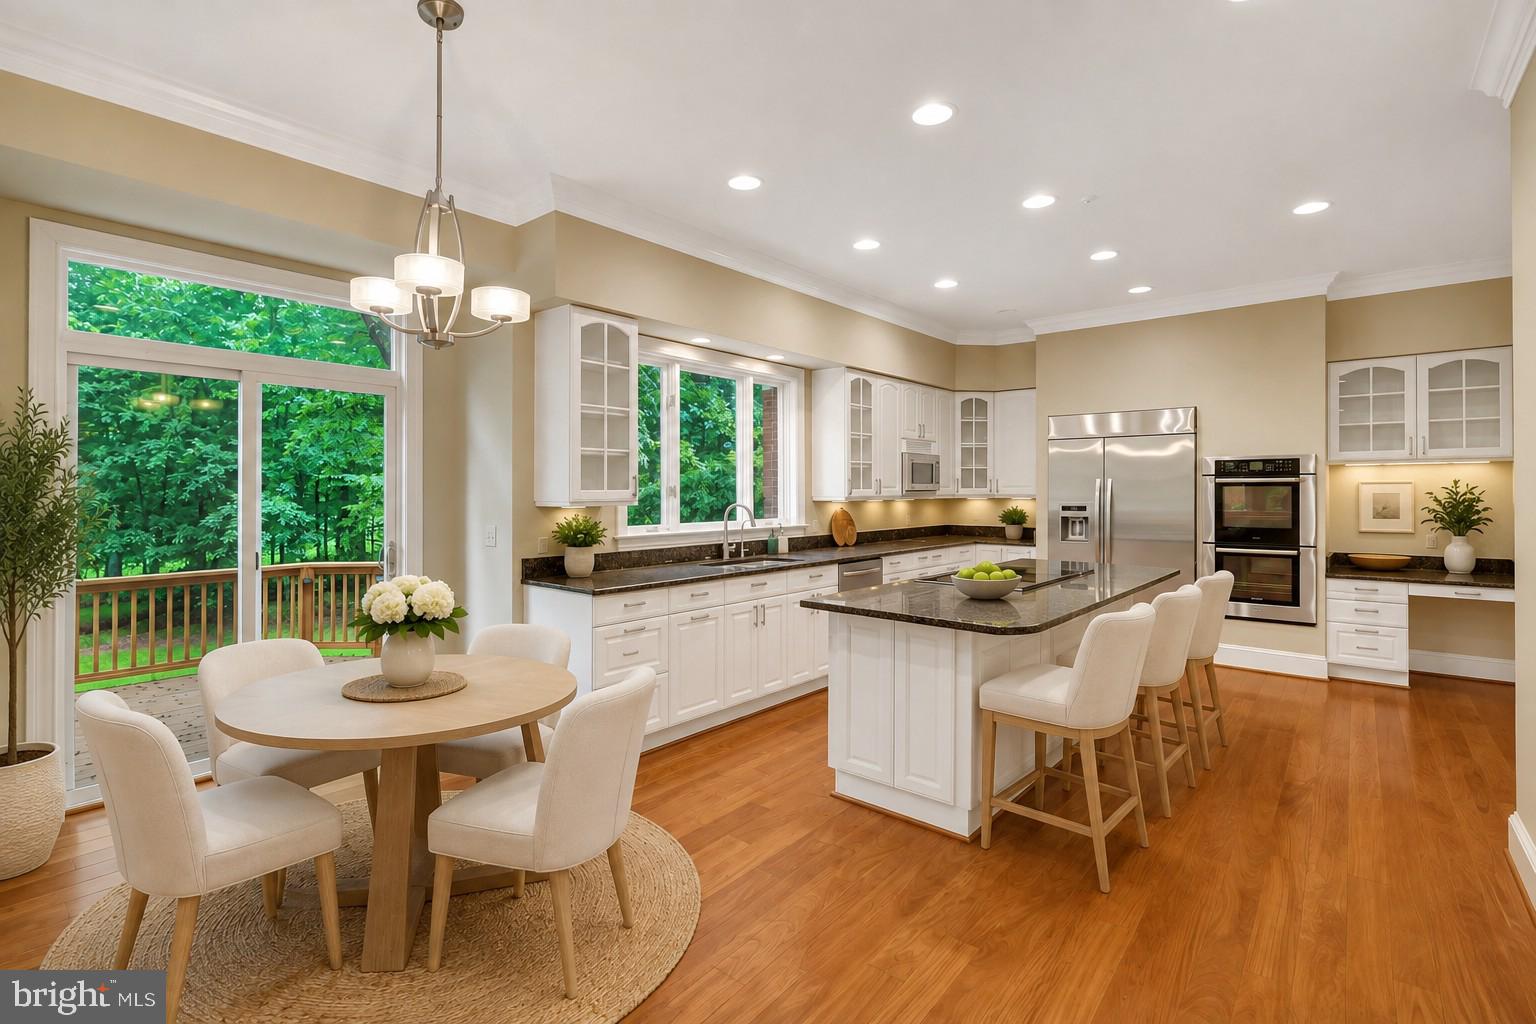
Set on 2 acres behind professional landscaping and a graceful circular drive, this stately 6-bedroom, 6.5-bath Mid-Atlantic Colonial delivers exceptional space, craftsmanship, and resort-style outdoor living around a private swimming pool. Step inside to a dramatic two-story marble foyer that sets the tone for the home's elegant flow. Step-down living and dining rooms lead to a Great Room anchored by a stone fireplace, while the adjoining family room offers its own fireplace and picturesque views of the pool. The gourmet kitchen features a sunny breakfast area and top-of-the-line appliances, and an executive library, complete with a full wall of built-in cabinetry and shelving, offers the perfect work-from-home retreat. In all, six fireplaces warm the home throughout. The upper level is anchored by an incredible owner's suite with a spa-worthy bath featuring a sauna, platform soaking tub, steam shower, and a fully equipped service bar. This level also includes two additional bedroom suites with private baths, a convenient laundry room, and a dedicated office/study. Up one more level, a fourth bedroom offers versatile space ideal for a studio or teen suite, with charming dormer windows, abundant attic eave storage, a full bath, and generous closets. The lower level is built for entertaining, featuring a media area, full-size bar, an ensuite bedroom, an additional bedroom, an exercise room with a dual-entry bath, and a cedar hot tub room with flagstone. flooring.
Additional Information
- Style
- Colonial
- Foundation
- Concrete Perimeter
- Interior Features
- Attic, Breakfast Area, Family Room Off Kitchen, Gourmet Kitchen, Kitchen Island, Separate Dining Room, Chair Railings, Crown Molding, Double/Dual Staircase, Upgraded Countertops, Whirlpool Tub, Bath in Primary Bedroom, Sauna/Steam Room, Wainscoting, Bar, Wood Floors, Recessed Lighting, Open Floor Plan
- Accessibility Features
- None
- Exterior Features
- Waterfall
- Elementary School
- Great Falls
- Middle School
- Cooper
- High School
- Langley
- Garage Spaces
- 3
- Water
- Public
- Basement
- Connecting Stairway, Exterior Entry, Finished, Shelving, Walkout, Windows
- Flooring
- Carpet, Tile, Hardwood
- Heating
- Forced Air
Mortgage Calculator
Listing courtesy of Compass. Contact:

© 2026 TReND. All Rights Reserved.
The data relating to real estate for sale on this website appears in part through the TReND Internet Data Exchange (IDX) program, a voluntary cooperative exchange of property listing data between licensed real estate brokerage firms in which Real Broker NY LLC participates, and is provided by TReND through a licensing agreement. Real estate listings held by brokerage firms other than Real Broker NY LLC are marked with the IDX icon and detailed information about each listing includes the name of the listing broker.
All information provided is deemed reliable but is not guaranteed. Some properties which appear for sale on this website may no longer be available because they are under contract, have sold or are no longer being offered for sale. The information being provided is for consumers’ personal, non-commercial use and may not be used for any purpose other than to identify prospective properties consumers may be interested in purchasing.