938 Saigon Rd, Mclean, VA 22102
- $5,295,000
- 6
- BD
- 8
- BA
- 6,846
- SqFt




- List Price
- $5,295,000
- Price Change
- ▼ $305,000 1790191885
- Status
- ACTIVE
- MLS#
- VAFX2327078
- Bedrooms
- 6
- Bathrooms
- 8
- Full-baths
- 7
- Half-baths
- 1
- Living Area
- 6,846
- Lot Size
- 60,112
- Subdivision
- Saigon
- Neighborhood
- Saigon
- Year Built
- 2021
- Acres
- 1.38
Property Description
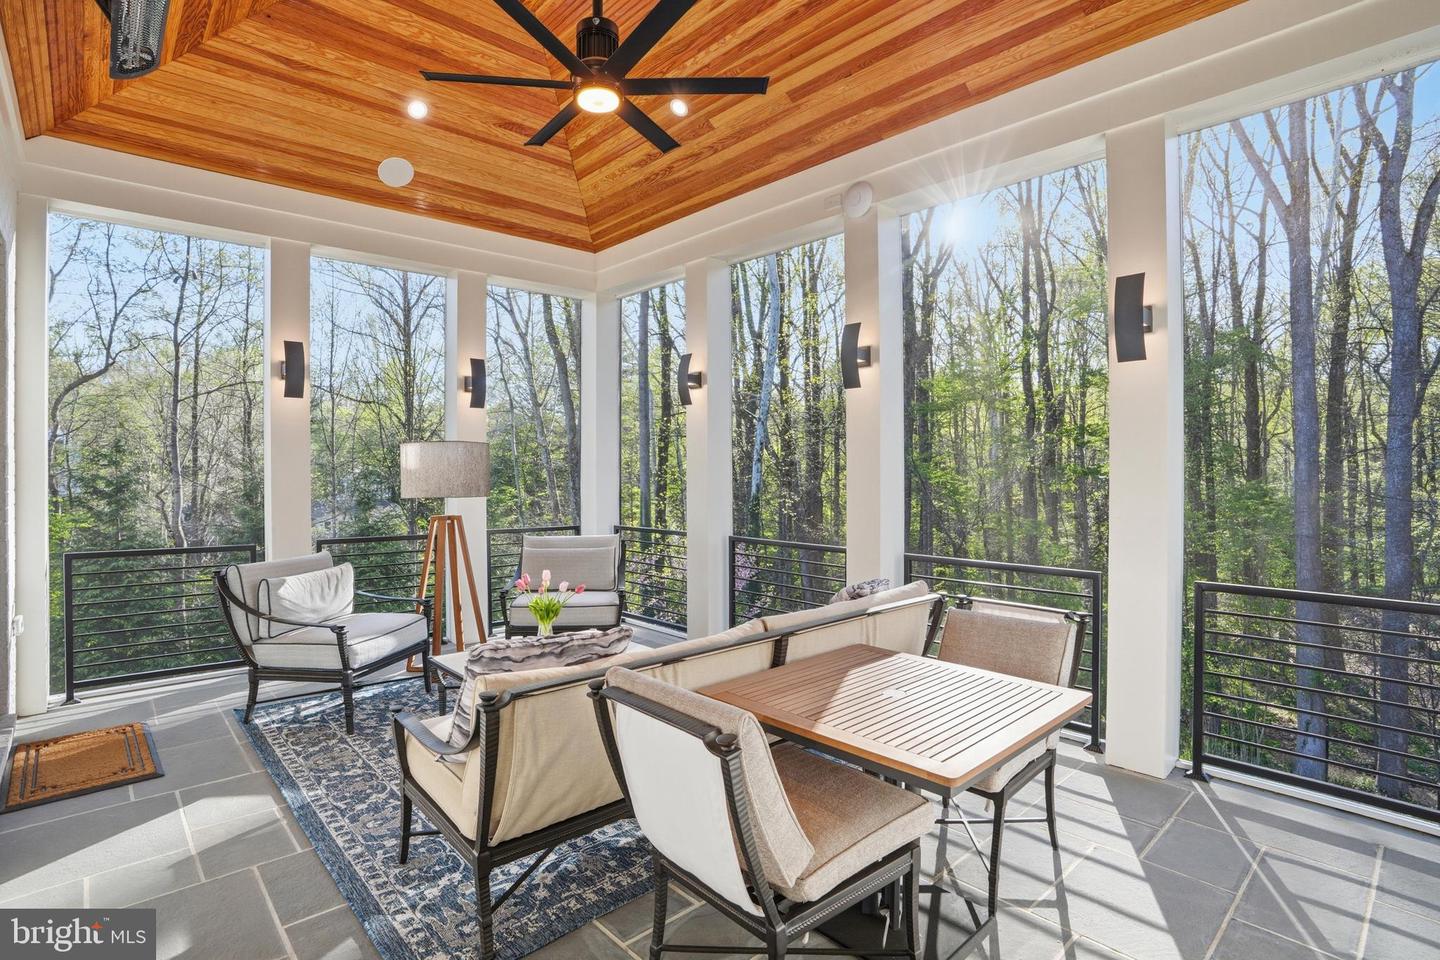
AMAZING NEW PRICE! OPEN THIS SUNDAY 2-4! Over 10,000 sq ft this luxurious, 5 Year Old, Custom Home. Better Than New with over $1 Million in custom upgrades. Ideally located, and beautifully sited on 1.4 private acres, this extraordinary custom residence offers over 10,000 square feet of refined living and a sophisticated blend of soft contemporary and transitional design. Walls of glass and soaring ceilings fill the home with natural light, while exceptional finishes and meticulous craftsmanship define every space. A dramatic foyer introduces the main level, flanked by elegant formal living and dining rooms. The expansive family room—anchored by a striking two-sided fireplace shared with a private office—opens seamlessly to a screened porch and a rear terrace spanning the width of the home, creating effortless indoor-outdoor living. A richly appointed library/bedroom with a full bath with floor-to-ceiling built-ins provides a quiet retreat. The gourmet kitchen is impeccably designed with top-of-the-line Thermador appliances, including separate 36" refrigerator and separate 36" freezer, quartz counter tops and a waterfall island, and a fully customized beverage center with integrated filtration and sparkling water. 2 staircases and an elevator to all levels makes for easy accessibility. Upstairs, the luxurious primary suite is a true sanctuary, featuring volume ceilings, tranquil views, and a fireplace. The spa-inspired bath offers an oversized steam shower, soaking tub, dual walnut vanities, and three custom walk-in closets. Three additional bedrooms, each with en-suite baths and walk-in closets, complete the upper level. The walk-out lower level is designed for exceptional entertaining, featuring a new, state of the art professionally designed home theater, a custom bar with reclaimed wood accents, and a Full Swing golf simulator with integrated swing analysis. Additional highlights include a guest suite with en-suite bath, two full baths, a secondary laundry area, and abundant storage. Thoughtfully enhanced with over $1 Million in post-purchase improvements, the home also includes an elevator, generator, irrigation system, and a custom three-car side-load garage with 2 electric car charging stations. Experience the next level of smart living with seamless Josh AI voice control, Control4-powered throughout the home. Effortlessly manage lighting, window blinds and curtains, climate, entertainment, and security with intuitive, natural voice commands tailored to your lifestyle. This sophisticated integration offers both convenience and privacy, delivering a truly personalized and responsive home environment. Elevate everyday living with cutting-edge technology designed for comfort, efficiency, and modern luxury. The outdoor spaces are equally compelling, with expanded grounds that include a circular fire pit & patio with a water fall, and multiple areas for dining and lounging. The screened porch is fully equipped with heaters, a ceiling fan, and outdoor media for year-round enjoyment, while a walk-out Terrace off the kitchen offers a complete grilling and dining experience. A rare offering in one of McLean’s most convenient and accessible neighborhoods, this residence delivers a seamless blend of timeless architecture, modern technology, and elevated luxury living.
Additional Information
- Style
- Contemporary, Transitional
- Foundation
- Slab, Concrete Perimeter
- Interior Features
- Bar, Bathroom - Soaking Tub, Built-Ins, Butlers Pantry, Double/Dual Staircase, Elevator, Entry Level Bedroom, Family Room Off Kitchen, Floor Plan - Open, Kitchen - Gourmet, Kitchen - Island, Pantry, Recessed Lighting, Sound System, Sprinkler System, Upgraded Countertops, Walk-in Closet(s), Window Treatments, Wood Floors
- Accessibility Features
- Elevator
- Exterior Features
- BBQ Grill, Extensive Hardscape, Exterior Lighting, Underground Lawn Sprinkler
- Elementary School
- Churchill Road
- Middle School
- Cooper
- High School
- Langley
- Sewer Septic
- Public Sewer
- Parking
- Circular Driveway
- Garage Spaces
- 3
- Lot Description
- Additional Lot(s), Backs to Trees
- Water
- Well
- Basement
- Yes
- Fireplace
- Yes
- Fireplace Desc
- Corner, Gas/Propane
- Flooring
- Hardwood, Luxury Vinyl Plank, Slate
- Roof
- Architectural Shingle
- Heating
- Forced Air
Mortgage Calculator
Listing courtesy of Compass. Contact: (703) 310-6111

© 2026 TReND. All Rights Reserved.
The data relating to real estate for sale on this website appears in part through the TReND Internet Data Exchange (IDX) program, a voluntary cooperative exchange of property listing data between licensed real estate brokerage firms in which Real Broker NY LLC participates, and is provided by TReND through a licensing agreement. Real estate listings held by brokerage firms other than Real Broker NY LLC are marked with the IDX icon and detailed information about each listing includes the name of the listing broker.
All information provided is deemed reliable but is not guaranteed. Some properties which appear for sale on this website may no longer be available because they are under contract, have sold or are no longer being offered for sale. The information being provided is for consumers’ personal, non-commercial use and may not be used for any purpose other than to identify prospective properties consumers may be interested in purchasing.