6529 Fairlawn Dr, Mclean, VA 22101
- $3,690,000
- 6
- BD
- 6
- BA
- 5,961
- SqFt




- List Price
- $3,690,000
- Status
- ACTIVE
- MLS#
- VAFX2319190
- Bedrooms
- 6
- Bathrooms
- 6
- Full-baths
- 5
- Half-baths
- 1
- Living Area
- 5,961
- Lot Size
- 14,374
- Subdivision
- El Nido Estates
- Neighborhood
- El Nido Estates
- Year Built
- 2008
- Acres
- 0.33
Property Description
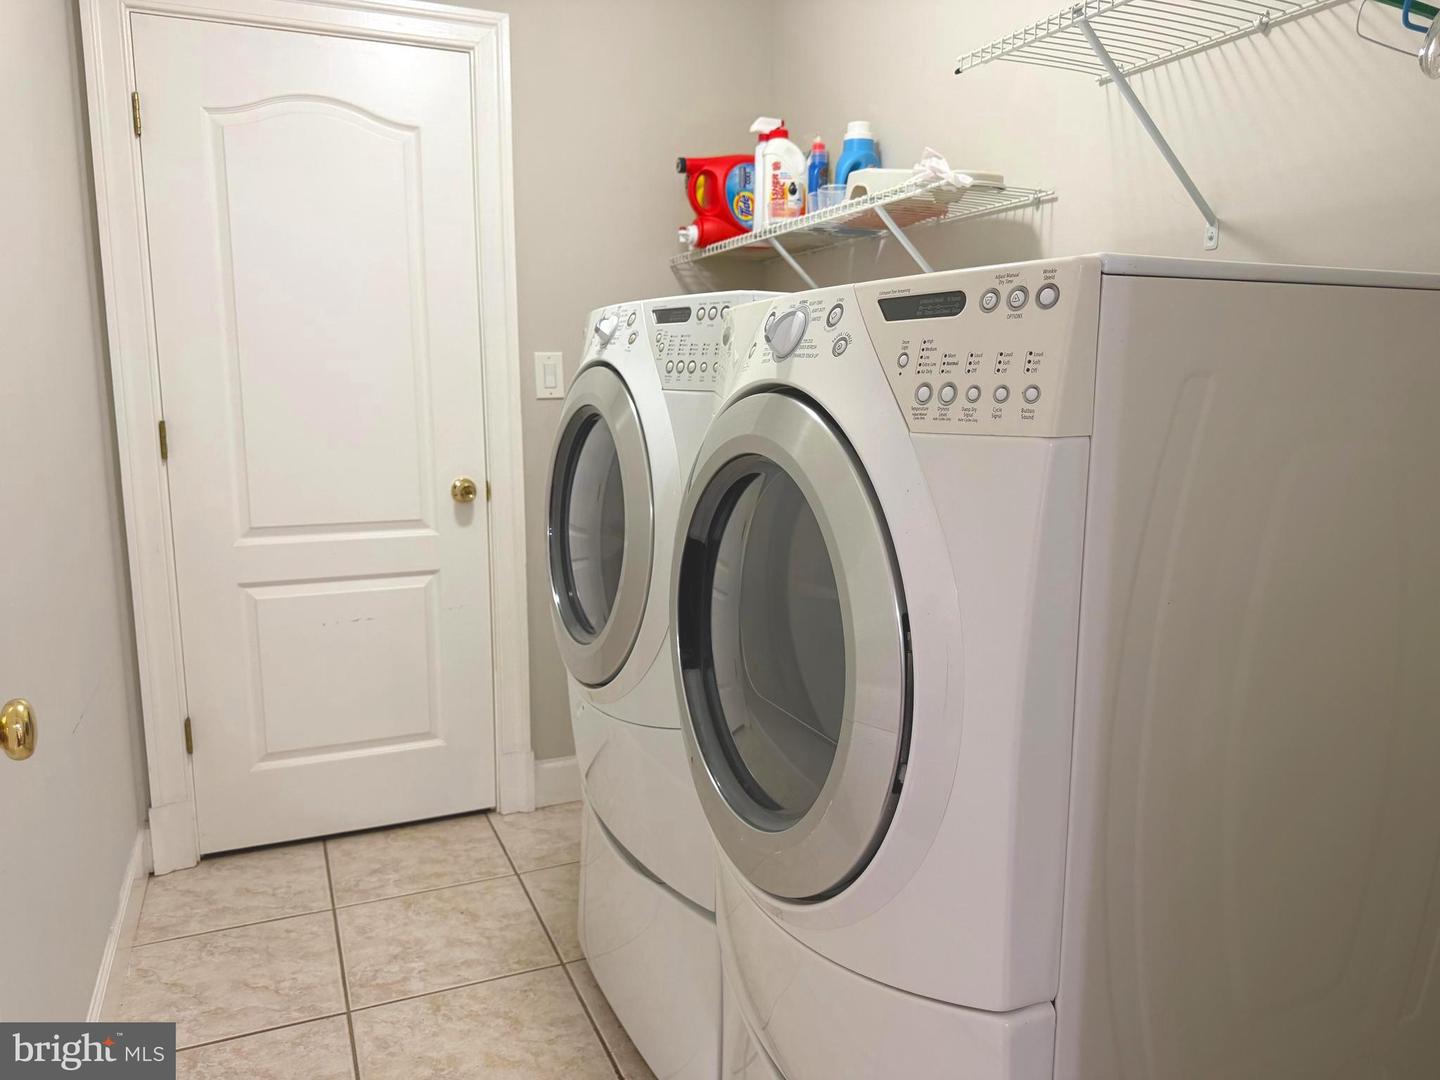
Experience timeless luxury at 6529 Fairlawn Dr in McLean’s coveted El Nido Estates, an exceptional custom-built estate offering approximately 9000 sq ft of elegant living space across three beautifully finished levels with 6 bedrooms, 5 full baths, and 1 half bath. A grand two-story marble foyer with a dramatic double staircase welcomes you into a home filled with refined finishes, rich hardwood floors, crown molding, wainscoting, and impressive architectural details throughout. The main level features a top-of-the-line gourmet kitchen with commercial-grade appliances, large center island, sunny breakfast area, and a beautifully appointed butler’s pantry, opening to a soaring two-story family room with a striking fireplace and a bright sunroom framed by expansive windows. The luxurious upper-level primary suite offers a private retreat with sitting area, fireplace, wet bar, private patio, and spa-inspired bath with elegant finishes and jetted soaking tub. The daylight walk-out lower level is designed for entertaining with a spacious recreation room, second kitchen/wet bar with granite countertops, home theater, two bedrooms, full bath, and direct access to the backyard. Enjoy a large newly fenced yard on a desirable corner lot, multiple laundry areas, and an unbeatable McLean location close to premier shopping, dining, commuter routes, and highly regarded schools.
Additional Information
- Style
- Colonial
- Foundation
- Concrete Perimeter, Other
- Interior Features
- Butlers Pantry, Built-Ins, Breakfast Area, Bar, Crown Moldings, Family Room Off Kitchen, Floor Plan - Open, Formal/Separate Dining Room, Kitchen - Gourmet, Kitchen - Island, Bathroom - Soaking Tub, Wainscotting, Upgraded Countertops, Walk-in Closet(s), Wood Floors, Window Treatments
- Accessibility Features
- None
- Elementary School
- Kent Gardens
- Middle School
- Longfellow
- High School
- Mclean
- Sewer Septic
- Public Sewer
- Garage Spaces
- 2
- Lot Description
- Front Yard
- Water
- Public
- Basement
- Yes
- Fireplace
- Yes
- Flooring
- Hardwood, Ceramic Tile, Carpet
- Heating
- Forced Air
Mortgage Calculator
Listing courtesy of Realty Aspire. Contact: 7034290188

© 2026 TReND. All Rights Reserved.
The data relating to real estate for sale on this website appears in part through the TReND Internet Data Exchange (IDX) program, a voluntary cooperative exchange of property listing data between licensed real estate brokerage firms in which Real Broker NY LLC participates, and is provided by TReND through a licensing agreement. Real estate listings held by brokerage firms other than Real Broker NY LLC are marked with the IDX icon and detailed information about each listing includes the name of the listing broker.
All information provided is deemed reliable but is not guaranteed. Some properties which appear for sale on this website may no longer be available because they are under contract, have sold or are no longer being offered for sale. The information being provided is for consumers’ personal, non-commercial use and may not be used for any purpose other than to identify prospective properties consumers may be interested in purchasing.