248 Springvale Rd, Great Falls, VA 22066
- $3,499,000
- 7
- BD
- 7
- BA
- 5,815
- SqFt








- List Price
- $3,499,000
- Price Change
- ▼ $100,000 1785278812
- Status
- ACTIVE
- MLS#
- VAFX2307766
- Bedrooms
- 7
- Bathrooms
- 7
- Full-baths
- 6
- Half-baths
- 1
- Living Area
- 5,815
- Lot Size
- 96,267
- Subdivision
- None Available
- Neighborhood
- None Available
- Year Built
- 2014
- Acres
- 2.21
Property Description
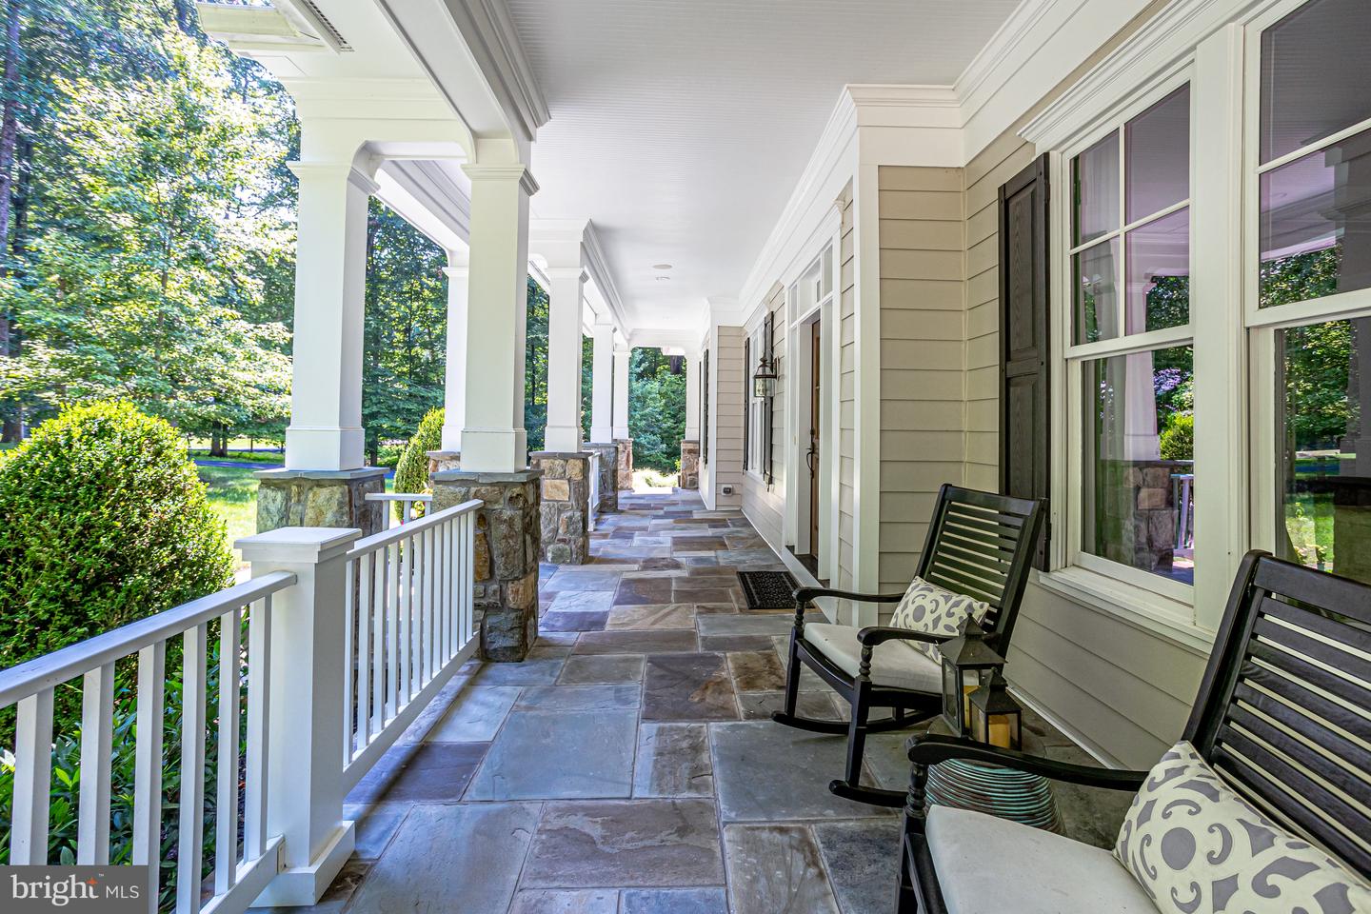
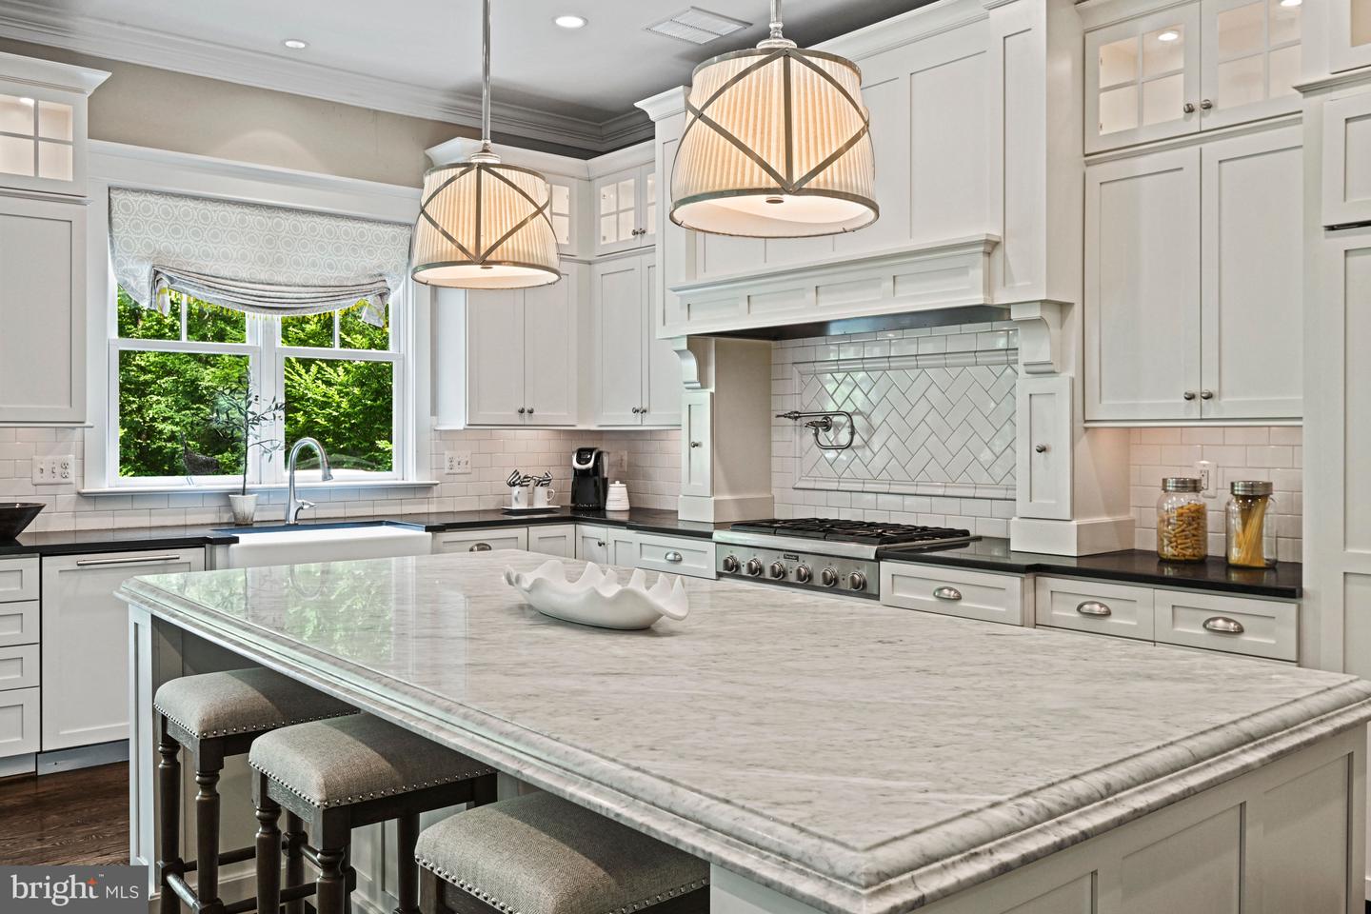
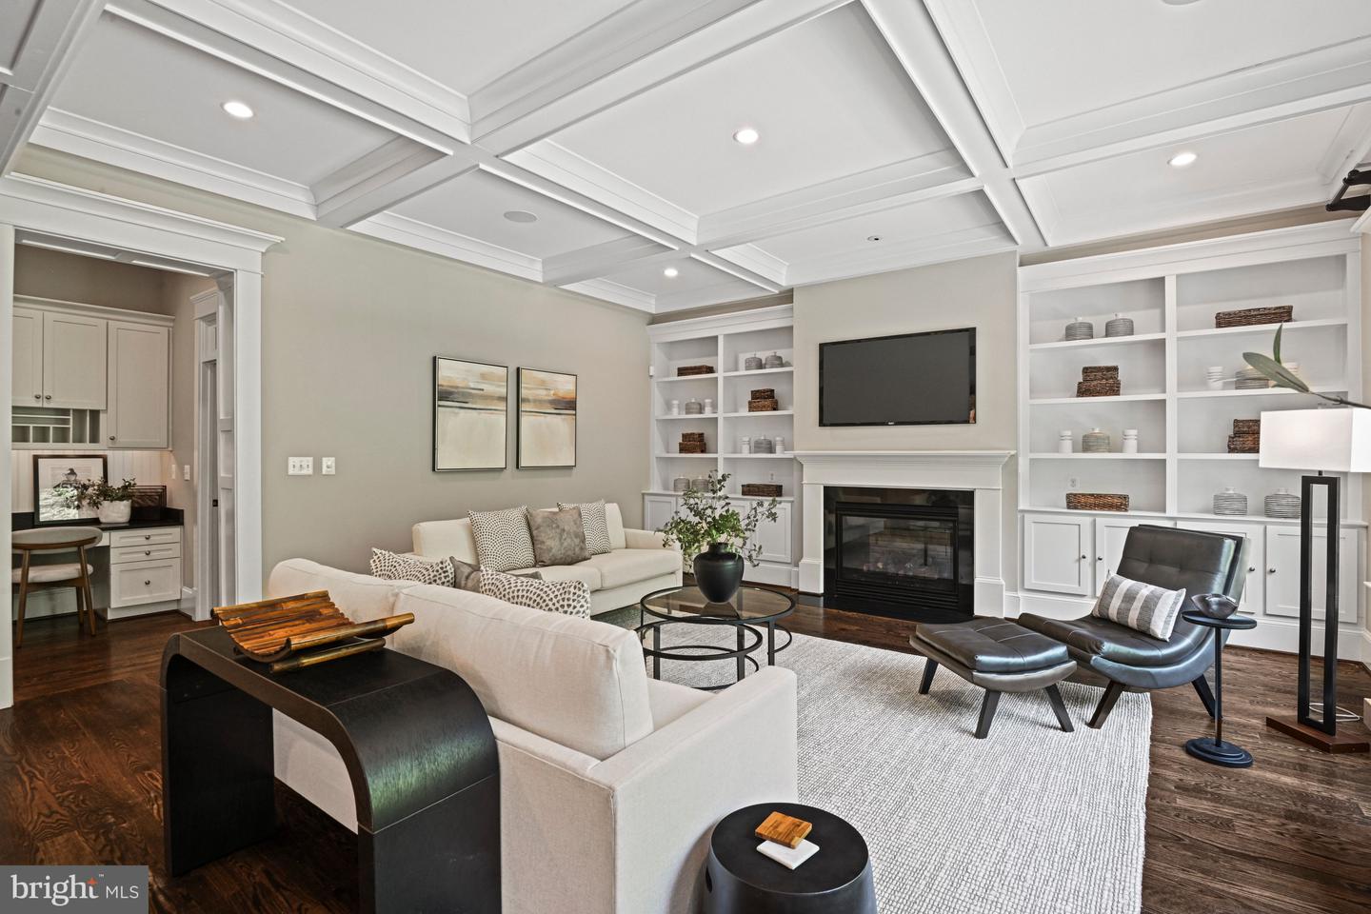
Tucked away down a country lane, this custom Craftsman, with every amenity, is perfectly sited on a gorgeous 2+ acre lot in the heart of Great Falls! Thoughtfully designed highlighting beautiful wainscoting, coffered ceilings, and expert millwork craftsmanship, this elegant home offers abundant built-ins along with modern conveniences throughout marrying form and function! The heart of the home features state-of-the-art appliances and ample space for family or guests to eat or relax! In warmer weather, take the party outside to the backyard oasis where the sparkling saltwater pool beckons you to float your cares away! Regardless of weather, you can lounge in the 7-person spa or gather around the large firepit for hot chocolate and s’mores! Bistro lights turn your oasis into a magical retreat at night! This home will not disappoint with hardwoods on 3 levels, 6 of the 7 bedrooms are ensuite with walk-in closets, a 3rd level perfect for an au-pair or in-law suite, and a full walk-out basement with every recreational amenity! Generator and room for a future elevator allows you to age in place in this wonderful home! Conveniently located to highly-sought after L’Auberge Chez Francois as well as many trails to the Potomac River. Do not wait to make this amazing home yours today!!
Additional Information
- Style
- Craftsman
- Foundation
- Concrete Perimeter
- Accessibility Features
- None
- Elementary School
- Great Falls
- Middle School
- Cooper
- High School
- Langley
- Sewer Septic
- On Site Septic
- Utilities
- Natural Gas Available, Multiple Phone Lines, Electric Available, Cable TV Available, Cable TV, Phone, Other
- Parking
- Asphalt Driveway
- Garage Spaces
- 3
- Lot Description
- Backs to Trees, Landscaping, No Thru Street, Private, Rear Yard, Secluded
- Water
- Filter, Well
- Basement
- Yes
- Fireplace
- Yes
- Flooring
- Hardwood, Carpet
- Roof
- Architectural Shingle
- Heating
- Forced Air
Mortgage Calculator
Listing courtesy of Compass. Contact: 7038281778

© 2026 TReND. All Rights Reserved.
The data relating to real estate for sale on this website appears in part through the TReND Internet Data Exchange (IDX) program, a voluntary cooperative exchange of property listing data between licensed real estate brokerage firms in which Real Broker NY LLC participates, and is provided by TReND through a licensing agreement. Real estate listings held by brokerage firms other than Real Broker NY LLC are marked with the IDX icon and detailed information about each listing includes the name of the listing broker.
All information provided is deemed reliable but is not guaranteed. Some properties which appear for sale on this website may no longer be available because they are under contract, have sold or are no longer being offered for sale. The information being provided is for consumers’ personal, non-commercial use and may not be used for any purpose other than to identify prospective properties consumers may be interested in purchasing.