1054 Kinglet Ct, Mclean, VA 22101
- $3,349,000
- 7
- BD
- 7
- BA
- 5,137
- SqFt




- List Price
- $3,349,000
- Price Change
- ▼ $50,000 1781392694
- Status
- ACTIVE
- MLS#
- VAFX2305306
- Bedrooms
- 7
- Bathrooms
- 7
- Full-baths
- 6
- Half-baths
- 1
- Living Area
- 5,137
- Lot Size
- 10,890
- Subdivision
- Langley Manor
- Neighborhood
- Langley Manor
- Year Built
- 2022
- Acres
- 0.25
Property Description
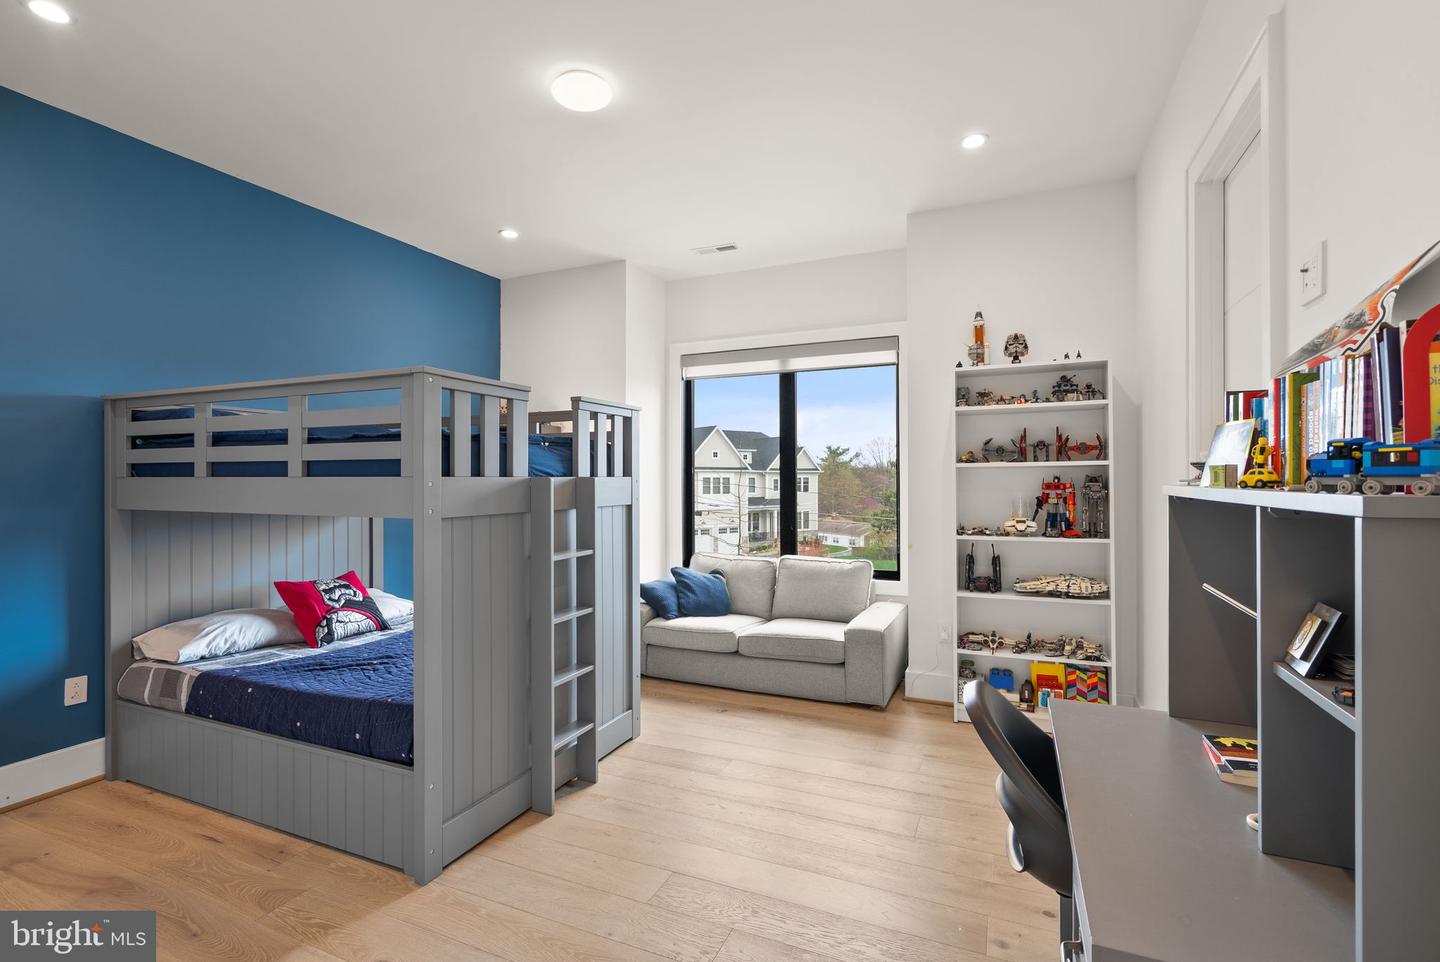
Prime location on a quiet cul-de-sac in the heart of McLean, this one of a kind, 2022-built contemporary residence offers the perfect blend of modern design, luxury finishes, and thoughtful functionality. There isn't another home like this!! You will love the fusion of new construction with tasteful owner personal touches- the best of both worlds! Boasting 7 bedrooms and 6.5 baths, this stunning home is crafted for both everyday living and elegant entertaining. A striking open-concept layout showcases a show stopping chef’s kitchen outfitted with high-end appliances, sleek custom cabinetry, and designer touches throughout. Expansive living and dining spaces are flooded with natural light, while a fantastic enclosed porch with a gas fireplace offers the ideal setting for al fresco dining and relaxing outdoors—without the bugs—creating a seamless indoor-outdoor lifestyle. The luxurious primary suite is a true sanctuary, featuring spa-inspired finishes such as heaters floors and expansive dual walk-in closets. Each additional bedroom is generously sized with beautifully appointed baths. The fully finished lower level is designed for entertainment and relaxation, complete with a media room, gym, and wet bar—perfect for hosting gatherings or enjoying cozy nights in. With its one-of-a-kind contemporary styling, premium upgrades, and prime McLean location, this home presents a rare opportunity for refined living in a peaceful, private setting.
Additional Information
- Style
- Contemporary
- Foundation
- Block
- Interior Features
- Entry Level Bedroom, Floor Plan - Open, Kitchen - Gourmet
- Accessibility Features
- None
- Sewer Septic
- Public Sewer
- Garage Spaces
- 2
- Lot Description
- Cul-de-sac
- Water
- Public
- Basement
- Yes
- Fireplace
- Yes
- Heating
- Forced Air
Mortgage Calculator
Listing courtesy of KW Metro Center. Contact: 7032246000

© 2026 TReND. All Rights Reserved.
The data relating to real estate for sale on this website appears in part through the TReND Internet Data Exchange (IDX) program, a voluntary cooperative exchange of property listing data between licensed real estate brokerage firms in which Real Broker NY LLC participates, and is provided by TReND through a licensing agreement. Real estate listings held by brokerage firms other than Real Broker NY LLC are marked with the IDX icon and detailed information about each listing includes the name of the listing broker.
All information provided is deemed reliable but is not guaranteed. Some properties which appear for sale on this website may no longer be available because they are under contract, have sold or are no longer being offered for sale. The information being provided is for consumers’ personal, non-commercial use and may not be used for any purpose other than to identify prospective properties consumers may be interested in purchasing.