5850 Upton St, Mclean, VA 22101
- $4,395,000
- 6
- BD
- 8
- BA
- 5,846
- SqFt






- List Price
- $4,395,000
- Price Change
- ▼ $100,000 1790206666
- Status
- ACTIVE
- MLS#
- VAFX2297168
- Bedrooms
- 6
- Bathrooms
- 8
- Full-baths
- 6
- Half-baths
- 2
- Living Area
- 5,846
- Lot Size
- 16,988
- Subdivision
- Chesterbrook Estates
- Neighborhood
- Chesterbrook Estates
- Year Built
- 2026
- Acres
- 0.39
Property Description
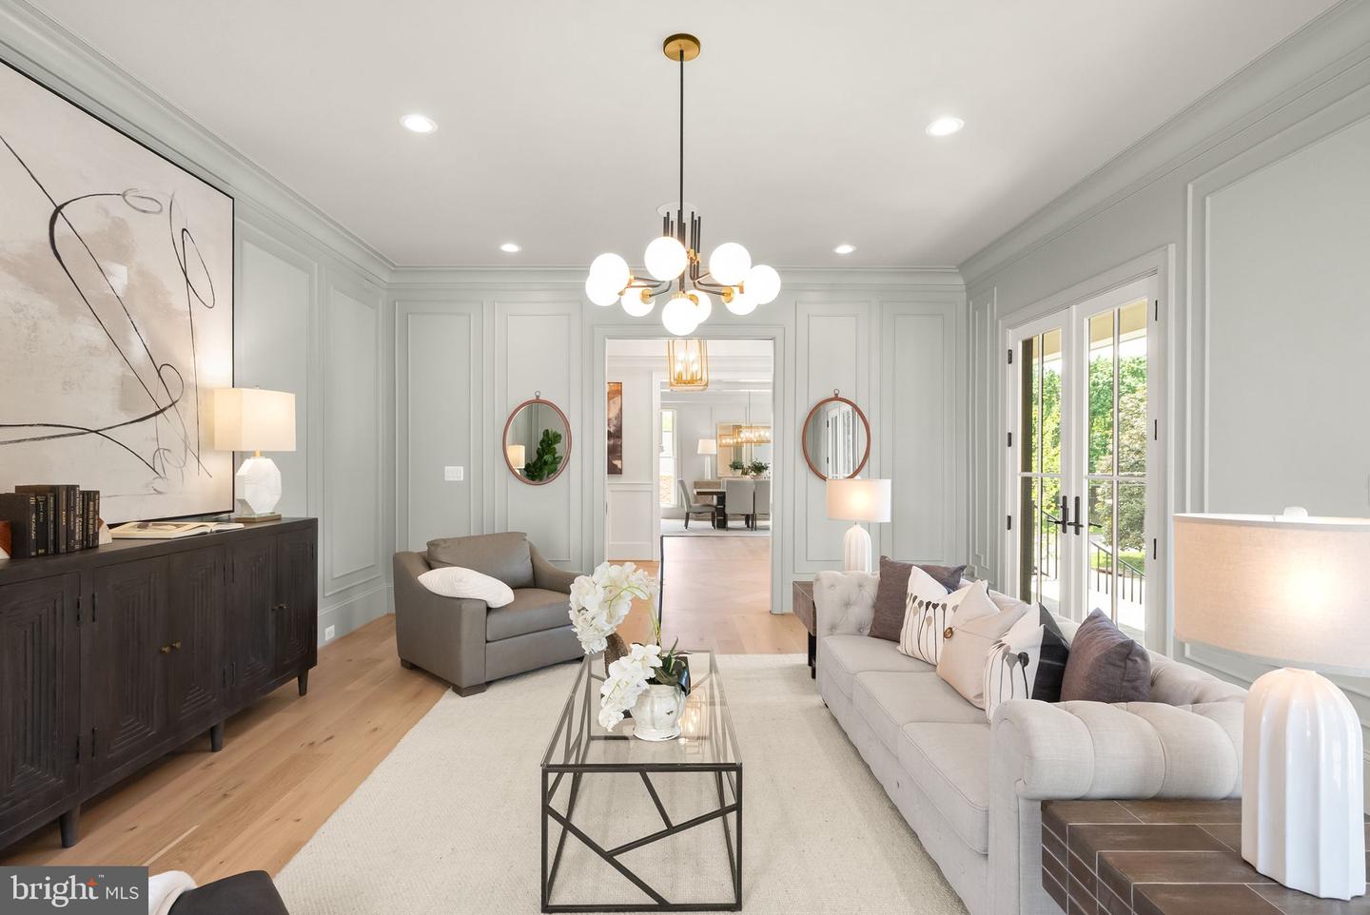
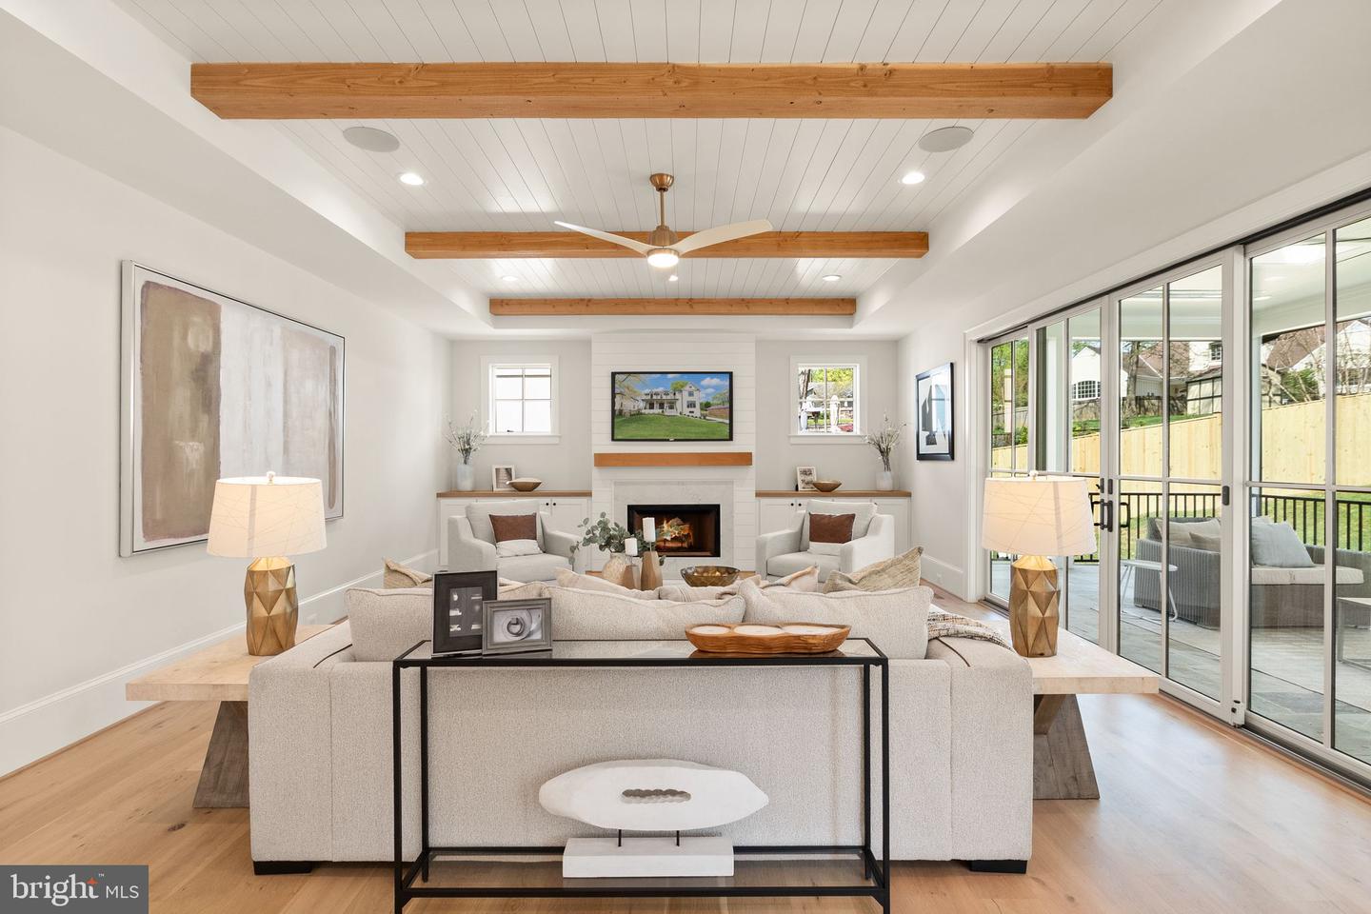
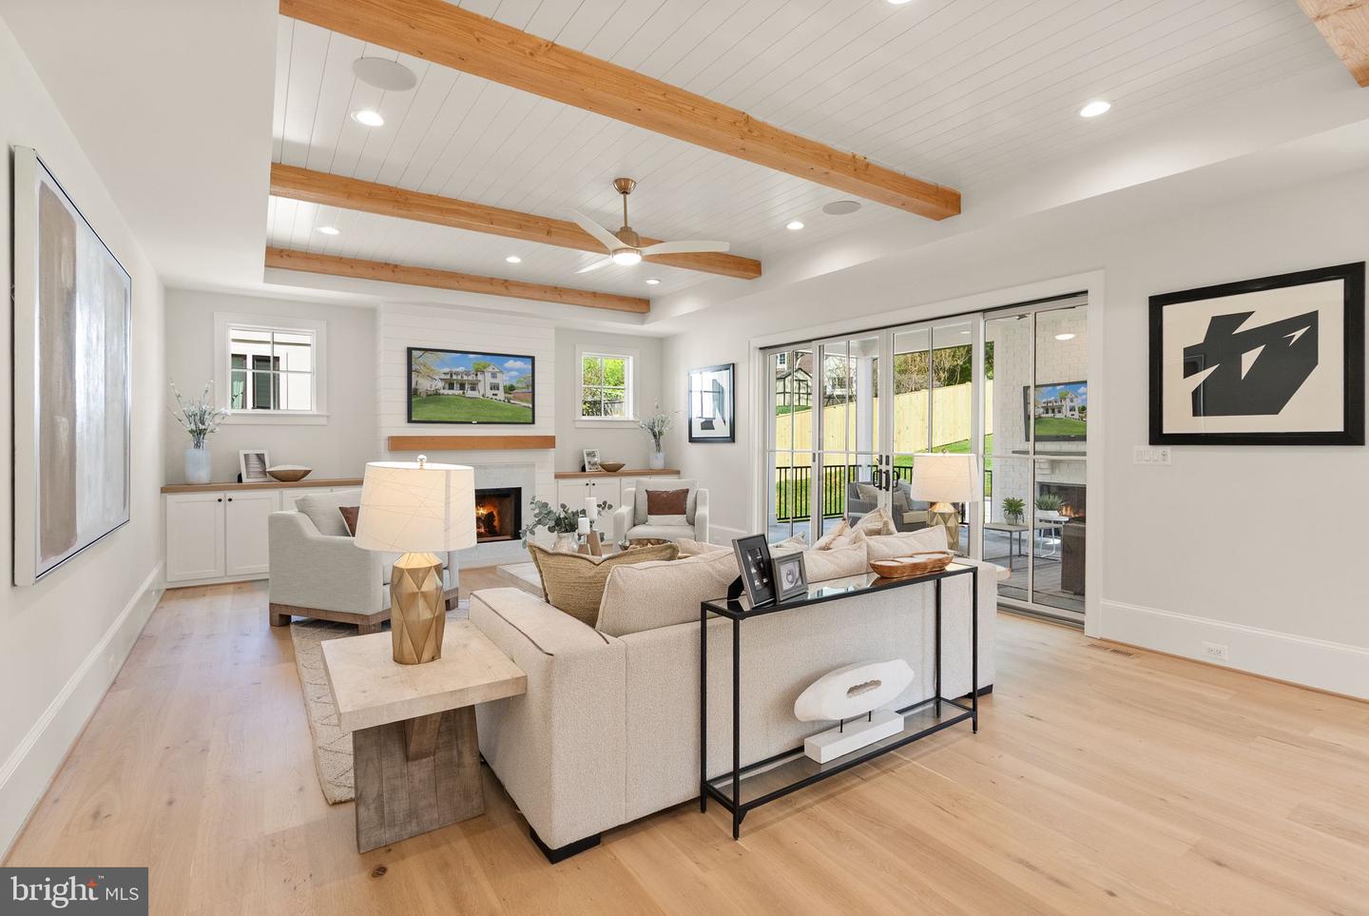
INQUIRE ABOUT THE SELLER'S SPECIAL FINANCING OPPORTUNITY, FEATURING AN INTEREST RATE 2% BELOW THE CURRENT RATE. Located in the highly sought-after Chesterbrook Estates neighborhood, this exceptional residence by MR Custom Homes offers a rare blend of luxury, scale, and thoughtful design. Sited on a desirable 17,109 sq. ft. lot on a dead-end street, the home features over 8,223 finished sq. ft. of beautifully appointed living space with ELEVATOR SHAFT rough-in and 3 CAR GARAGE . Inside, an expansive dining room with dramatic wainscoting and oversized windows sets an elegant tone, complemented by a private library ideal for a home office and a sun-filled family room designed for comfortable everyday living and effortless entertaining. The gourmet kitchen is a true centerpiece, featuring high-end appliances, custom cabinetry, and generous prep and gathering space, seamlessly connecting to the breakfast area, screened porch, and expansive flagstone patio for exceptional indoor-outdoor living. A main-level bedroom with a full en-suite bath provides ideal accommodations for guests or multigenerational living, while a dedicated wine room adds a refined touch for both entertaining and storage. Upstairs, the luxurious primary suite serves as a private retreat with dual walk-in closets, a private office, and a spa-like bath. Three additional spacious bedrooms each offer en-suite baths. The lower level is designed for both relaxation and recreation, featuring a large recreation room with a full wet bar, an exercise room, and an additional bedroom with a full en-suite bath—perfect for an au pair or extended-stay guests—along with abundant storage. A rare highlight is the combination of a two-car garage plus an additional one-car garage, offering ample parking and storage. Ideally located near major commuter routes, shopping and dining. Only 1 traffic light to cross the Chain Bridge into DC! Chesterbrook ES, Longfellow MS, McLean HS.
Additional Information
- Style
- Transitional
- Foundation
- Concrete Perimeter
- Interior Features
- Bathroom - Soaking Tub, Bathroom - Tub Shower, Bathroom - Walk-In Shower, Breakfast Area, Built-Ins, Butlers Pantry, Ceiling Fan(s), Chair Railings, Crown Moldings, Elevator, Entry Level Bedroom, Family Room Off Kitchen, Floor Plan - Open, Formal/Separate Dining Room, Kitchen - Eat-In, Kitchen - Gourmet, Kitchen - Island, Kitchen - Table Space, Pantry, Primary Bath(s), Recessed Lighting, Upgraded Countertops, Wainscotting, Walk-in Closet(s), Wet/Dry Bar, Wood Floors, Wine Storage
- Accessibility Features
- 2+ Access Exits, 36"+ wide Halls
- Exterior Features
- Exterior Lighting, Street Lights, Extensive Hardscape, Underground Lawn Sprinkler
- Elementary School
- Chesterbrook
- Middle School
- Longfellow
- High School
- Mclean
- Sewer Septic
- Public Sewer
- New Construction
- Yes
- Garage Spaces
- 3
- Lot Description
- Cul-de-sac, Front Yard, Landscaping, No Thru Street, Rear Yard, SideYard(s)
- Water
- Public
- Basement
- Yes
- Fireplace
- Yes
- Fireplace Desc
- Gas/Propane, Wood
- Flooring
- Ceramic Tile, Hardwood, Heated, Luxury Vinyl Plank
- Roof
- Architectural Shingle, Metal
- Heating
- Central, Forced Air, Humidifier, Programmable Thermostat, Zoned
Mortgage Calculator
Listing courtesy of Keller Williams Realty. Contact:

© 2026 TReND. All Rights Reserved.
The data relating to real estate for sale on this website appears in part through the TReND Internet Data Exchange (IDX) program, a voluntary cooperative exchange of property listing data between licensed real estate brokerage firms in which Real Broker NY LLC participates, and is provided by TReND through a licensing agreement. Real estate listings held by brokerage firms other than Real Broker NY LLC are marked with the IDX icon and detailed information about each listing includes the name of the listing broker.
All information provided is deemed reliable but is not guaranteed. Some properties which appear for sale on this website may no longer be available because they are under contract, have sold or are no longer being offered for sale. The information being provided is for consumers’ personal, non-commercial use and may not be used for any purpose other than to identify prospective properties consumers may be interested in purchasing.