9412 Mafi Ct, Great Falls, VA 22066
- $35,000,000
- 12
- BD
- 17
- BA
- 24,258
- SqFt








- List Price
- $35,000,000
- Status
- ACTIVE
- MLS#
- VAFX2294956
- Bedrooms
- 12
- Bathrooms
- 17
- Full-baths
- 12
- Half-baths
- 5
- Living Area
- 24,258
- Lot Size
- 609,840
- Subdivision
- Le Reve
- Neighborhood
- Le Reve
- Year Built
- 2018
- Acres
- 14
Property Description
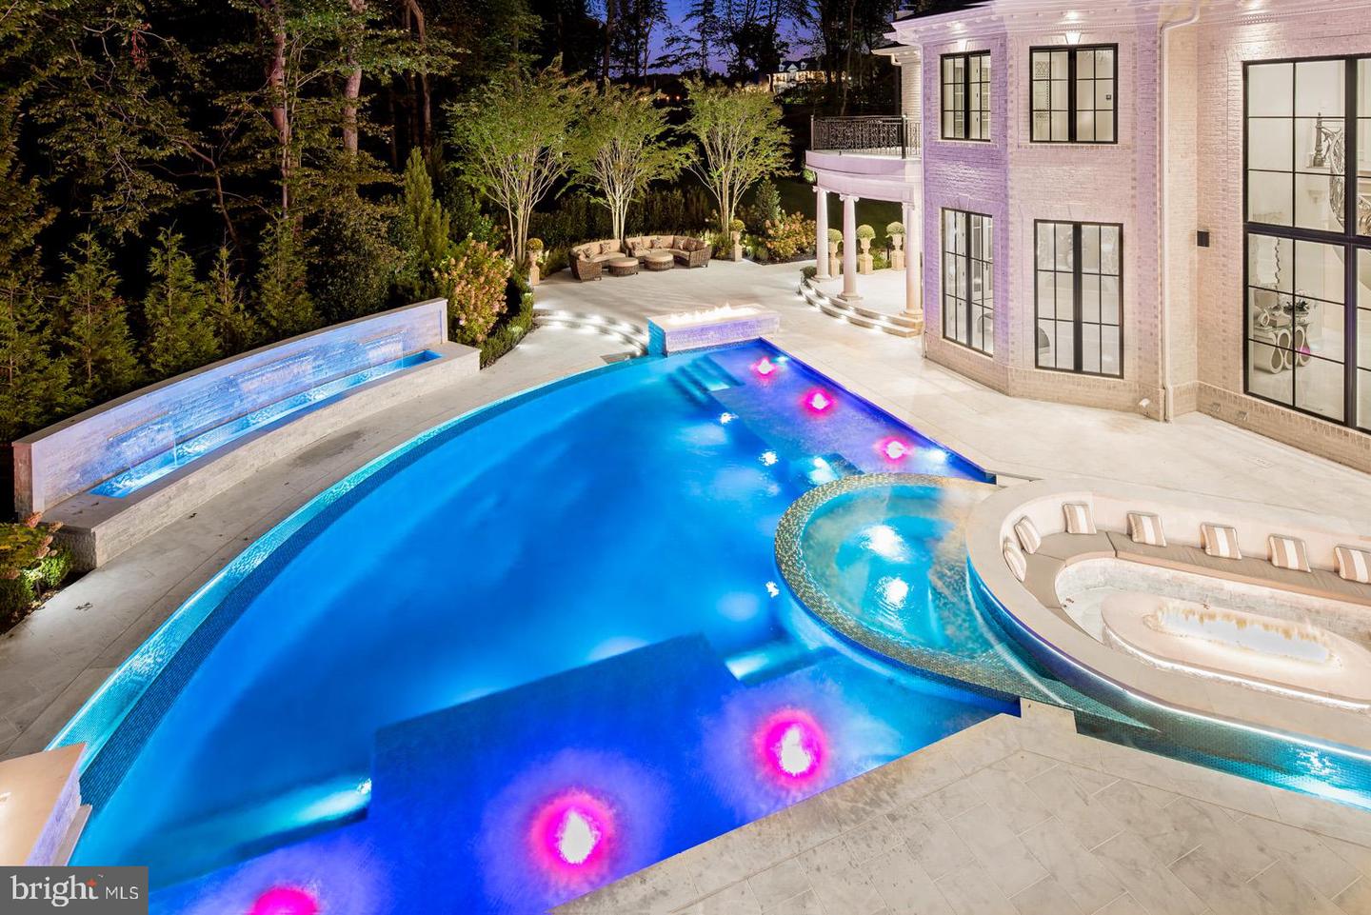
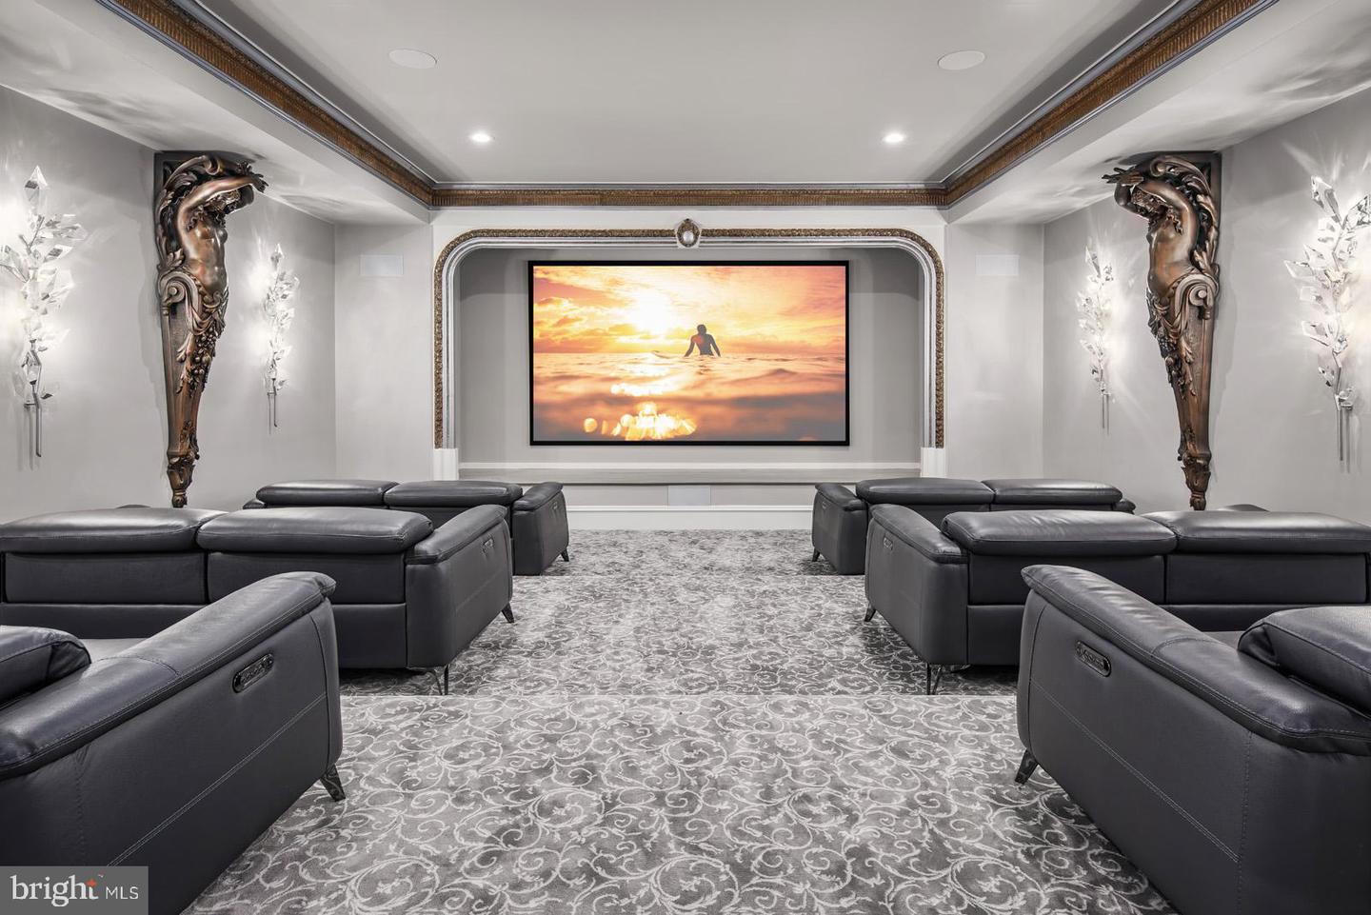
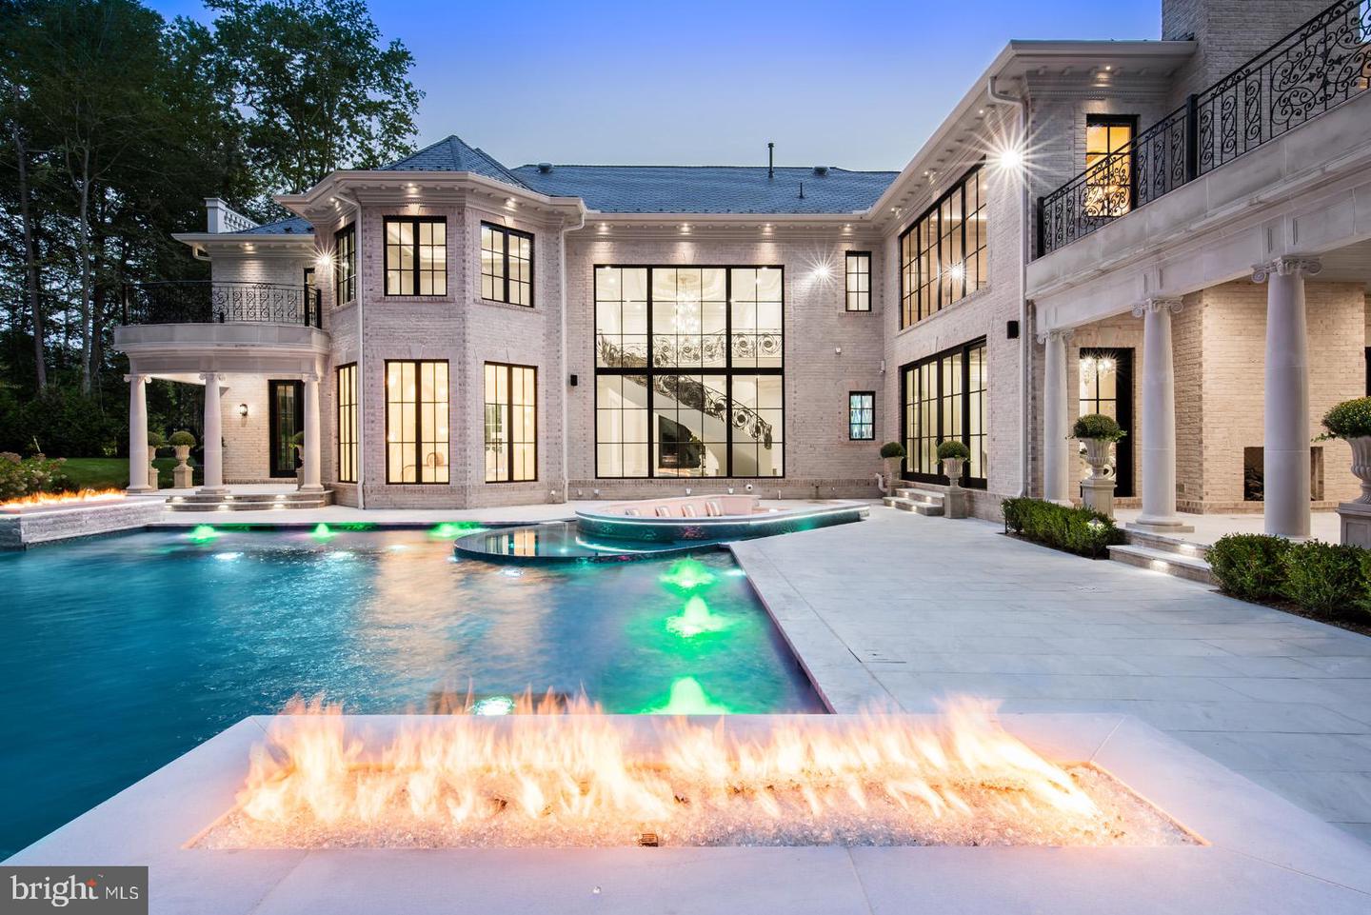
Domain de Rêve — An unrivaled Estate Compound. Located in the heart of prestigious Great Falls, Virginia, Domaine de Rêve is a 14-acre estate compound affording an unprecedented opportunity for a single owner seeking privacy, scale, and the ability to establish a secure family legacy near Washington, DC. Developed and sold by The Building Group several years ago, the property was intentionally planned as a cohesive compound rather than a traditional subdivision. The estate compound consists of seven parcels, each approximately two acres. Two exceptional mansion residences, Chateau de Lune and Chateau de Riviere, each approximately 17,000 square feet, are finished with an exceptional standard of architecture and craftsmanship. Five additional estate parcels remain available for future construction, providing the opportunity to create additional homes for children, extended family, or guest residences within a secure, private environment. Domain de Rêve is offered exclusively in its entirety as a single compound acquisition, ensuring complete control, privacy, and architectural continuity. Individual residences or estate parcels will not be sold separately. The estate compound is ideally suited for a buyer seeking to establish a multi-generational family compound — a place where children and future generations can live together while maintaining independence, security, and proximity. Opportunities to create a private family compound of this scale in Northern Virginia are extraordinarily rare. Domain de Rêve offers not only one of the most luxurious real estate opportunities offered in the Washington region, but also the opportunity for a multi-generational legacy which would be virtually impossible to duplicate.
Additional Information
- Style
- French
- Foundation
- Block
- Interior Features
- 2nd Kitchen, Attic, Built-Ins, Butlers Pantry, Crown Moldings, Dining Area, Double/Dual Staircase, Elevator, Family Room Off Kitchen, Kitchen - Eat-In, Kitchen - Island, Primary Bath(s), Recessed Lighting, Upgraded Countertops, Wet/Dry Bar, Wood Floors, Central Vacuum
- Accessibility Features
- Elevator
- Exterior Features
- Extensive Hardscape
- Sewer Septic
- Septic Exists
- Garage Spaces
- 8
- Water
- Well
- Basement
- Yes
- Fireplace
- Yes
- Roof
- Slate
- Heating
- Forced Air
Mortgage Calculator
Listing courtesy of TTR Sothebys International Realty. Contact: (703) 714-9030

© 2026 TReND. All Rights Reserved.
The data relating to real estate for sale on this website appears in part through the TReND Internet Data Exchange (IDX) program, a voluntary cooperative exchange of property listing data between licensed real estate brokerage firms in which Real Broker NY LLC participates, and is provided by TReND through a licensing agreement. Real estate listings held by brokerage firms other than Real Broker NY LLC are marked with the IDX icon and detailed information about each listing includes the name of the listing broker.
All information provided is deemed reliable but is not guaranteed. Some properties which appear for sale on this website may no longer be available because they are under contract, have sold or are no longer being offered for sale. The information being provided is for consumers’ personal, non-commercial use and may not be used for any purpose other than to identify prospective properties consumers may be interested in purchasing.