1889 Virginia Ave, Mclean, VA 22101
- $3,499,000
- 7
- BD
- 8
- BA
- 5,749
- SqFt






- List Price
- $3,499,000
- Price Change
- ▼ $96,000 1778718311
- Status
- ACTIVE
- MLS#
- VAFX2290900
- Bedrooms
- 7
- Bathrooms
- 8
- Full-baths
- 7
- Half-baths
- 1
- Living Area
- 5,749
- Lot Size
- 23,086
- Subdivision
- Franklin Park
- Neighborhood
- Franklin Park
- Year Built
- 2011
- Acres
- 0.53
Property Description
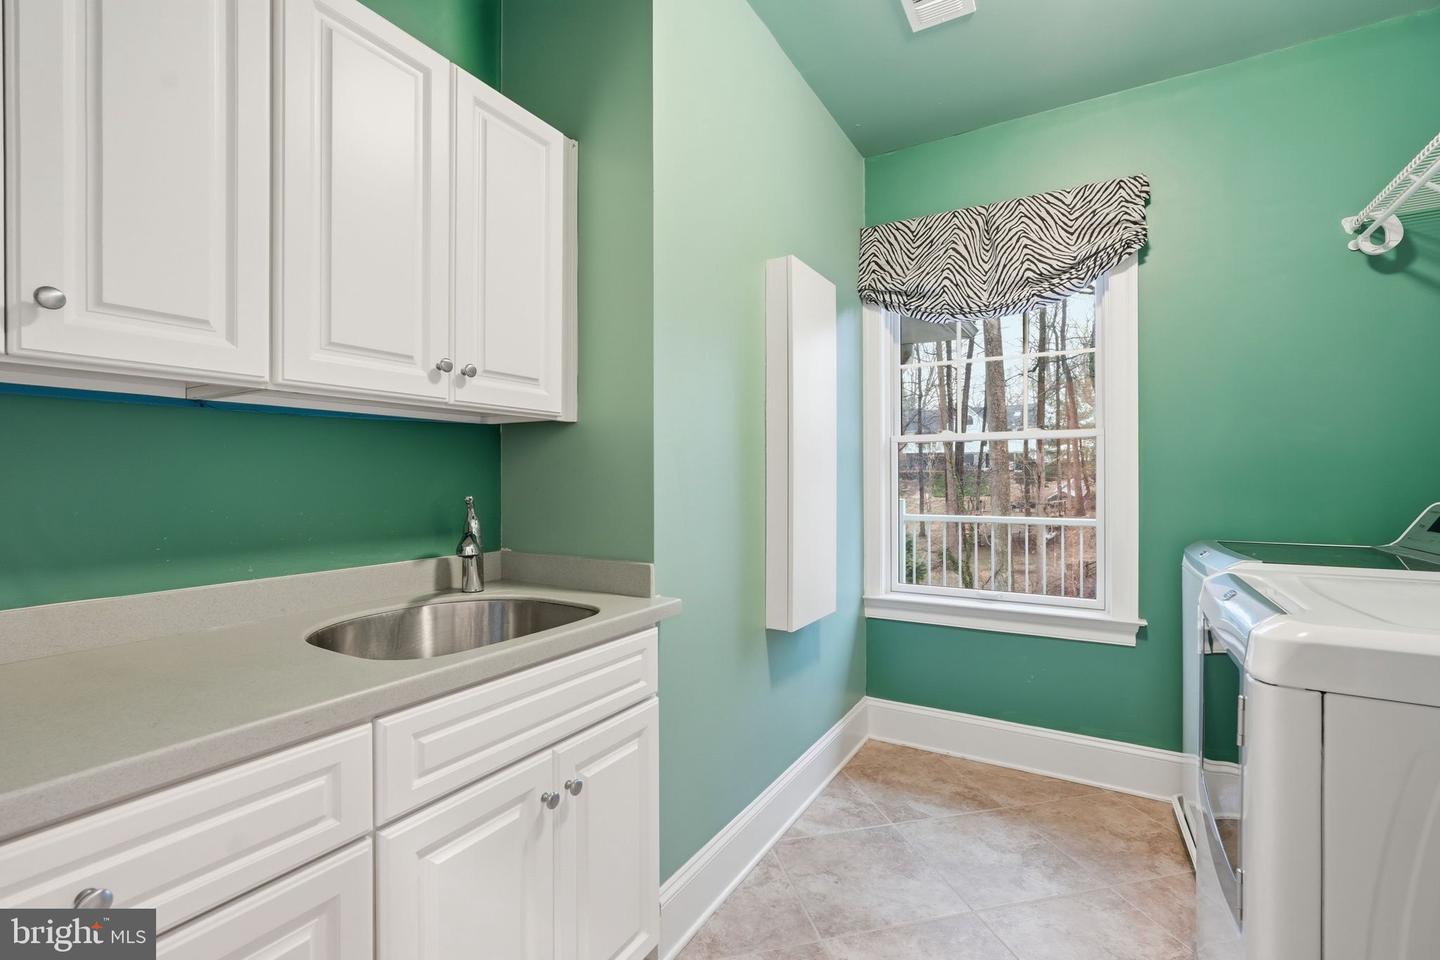
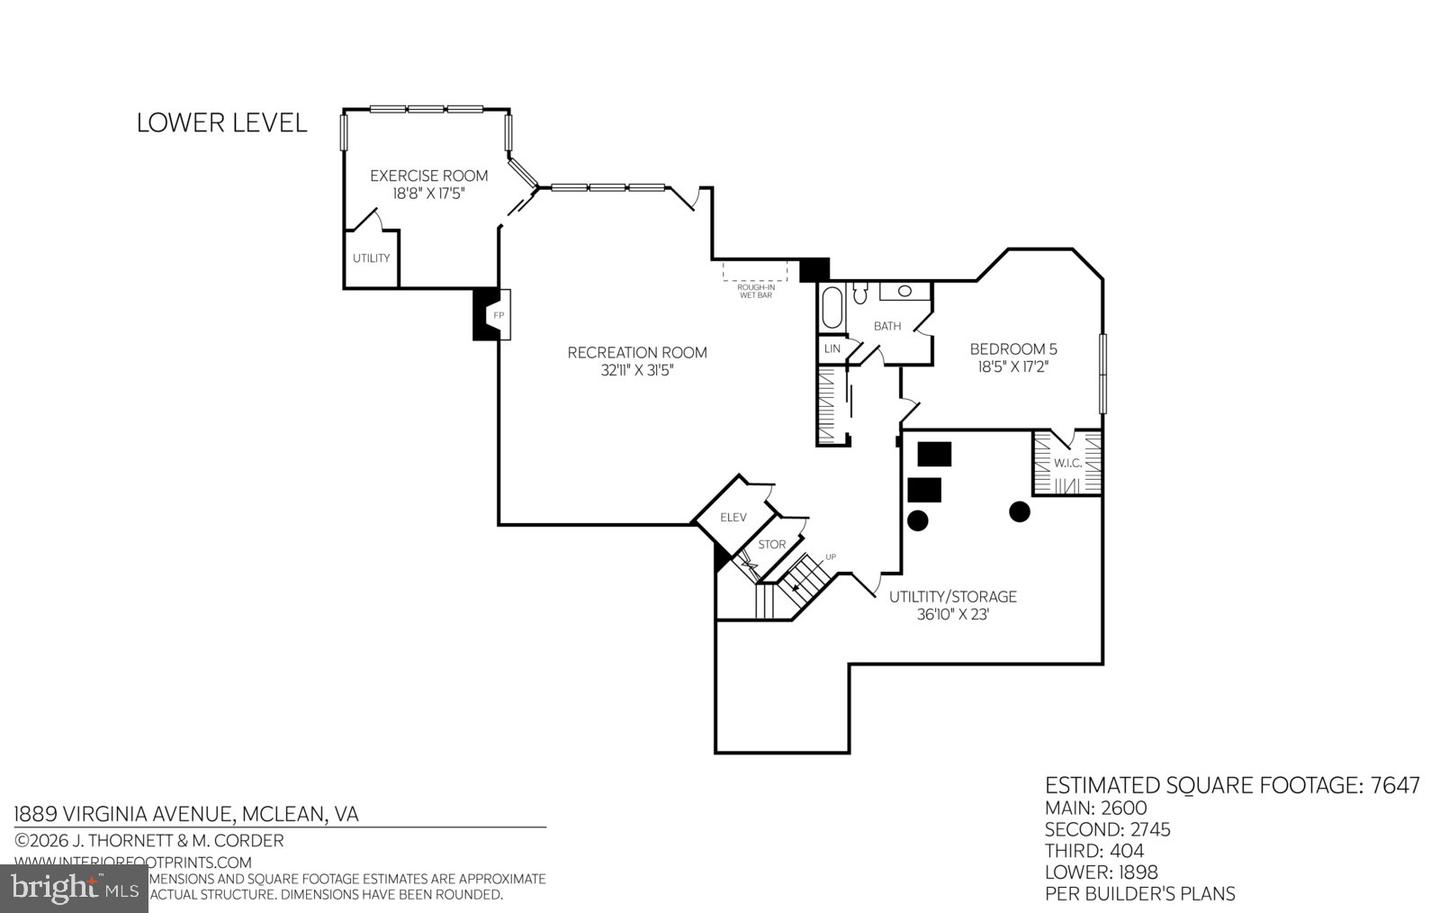
Situated on a beautifully landscaped half-acre in the heart of Franklin Park, McLean, 1889 Virginia Avenue is a custom-built residence offering over 7,600 square feet across four finished levels, with six bedrooms, seven and a half baths, four fireplaces, and an elevator shaft for future convenience. Built in 2011 with timeless architecture and enduring materials, this exceptional home blends classic elegance with modern livability. A gracious foyer welcomes you into a thoughtfully composed interior defined by rich hardwood floors, refined millwork, and expansive windows that flood the home with natural light. The formal living room exudes understated sophistication—an inviting space for conversation or evening cocktails served from the butler’s pantry—while the elegant dining room is perfectly scaled for intimate dinners or larger holiday gatherings. A private library provides a quiet retreat, ideal for working from home or enjoying a good book. Designed for effortless entertaining and daily comfort, the well-appointed kitchen features premium appliances, custom cabinetry, an oversized island, and a walk-in pantry. The generous breakfast area flows seamlessly into the family room, where built-ins and a statement fireplace anchor the space. French doors from the dining room, kitchen, and sunroom provide direct access to the flagstone patio and landscaped yard, creating a seamless indoor-outdoor connection. The light-filled sunroom, with its spectacular views, is a particularly special space. The impressive mudroom, complete with a full refrigerator, additional cabinetry, and closets leads to the three-car garage and expansive driveway, combining convenience with presence. Upstairs, the primary suite features a spa-inspired bath with heated tile floors and dual walk-in closets. A sitting area with a coffee bar opens to a balcony overlooking the rear garden. Spacious secondary bedrooms, each with en suite baths and generous walk-in closets, offer comfort and privacy. A bonus fourth-level loft with a full bath provides flexibility as an art studio or teen lounge. The fully finished daylight lower level is designed for recreation and relaxation, featuring a large entertaining area, fitness space, additional bedroom suite, and abundant storage. Ideally located just minutes from downtown McLean, Tysons, and Washington, DC, this distinguished Franklin Park residence offers exceptional scale, craftsmanship, and enduring appeal in one of Northern Virginia’s most sought-after communities.
Additional Information
- Style
- Traditional
- Foundation
- Other
- Interior Features
- Bathroom - Soaking Tub, Bathroom - Stall Shower, Bathroom - Walk-In Shower, Breakfast Area, Built-Ins, Butlers Pantry, Ceiling Fan(s), Chair Railings, Crown Moldings, Family Room Off Kitchen, Floor Plan - Open, Formal/Separate Dining Room, Kitchen - Country, Kitchen - Eat-In, Kitchen - Gourmet, Kitchen - Island, Kitchen - Table Space, Pantry, Primary Bath(s), Walk-in Closet(s), Wood Floors, Carpet, Other
- Accessibility Features
- None
- Exterior Features
- Extensive Hardscape, Exterior Lighting
- Sewer Septic
- Public Sewer
- Parking
- Paved Driveway
- Garage Spaces
- 3
- Lot Description
- Landscaping, Rear Yard, Secluded, Backs to Trees
- Water
- Public
- Basement
- Yes
- Fireplace
- Yes
- Fireplace Desc
- Gas/Propane
- Heating
- Forced Air, Zoned
Mortgage Calculator
Listing courtesy of Washington Fine Properties, LLC. Contact: info@wfp.com

© 2026 TReND. All Rights Reserved.
The data relating to real estate for sale on this website appears in part through the TReND Internet Data Exchange (IDX) program, a voluntary cooperative exchange of property listing data between licensed real estate brokerage firms in which Real Broker NY LLC participates, and is provided by TReND through a licensing agreement. Real estate listings held by brokerage firms other than Real Broker NY LLC are marked with the IDX icon and detailed information about each listing includes the name of the listing broker.
All information provided is deemed reliable but is not guaranteed. Some properties which appear for sale on this website may no longer be available because they are under contract, have sold or are no longer being offered for sale. The information being provided is for consumers’ personal, non-commercial use and may not be used for any purpose other than to identify prospective properties consumers may be interested in purchasing.