6013 Woodland Ter, Mclean, VA 22101
- $3,695,000
- 6
- BD
- 8
- BA
- 5,911
- SqFt










- List Price
- $3,695,000
- Price Change
- ▼ $100,000 1781207999
- Status
- ACTIVE
- MLS#
- VAFX2287616
- Bedrooms
- 6
- Bathrooms
- 8
- Full-baths
- 6
- Half-baths
- 2
- Living Area
- 5,911
- Lot Size
- 17,424
- Subdivision
- Chesterbrook Woods
- Neighborhood
- Chesterbrook Woods
- Year Built
- 2025
- Acres
- 0.40
Property Description
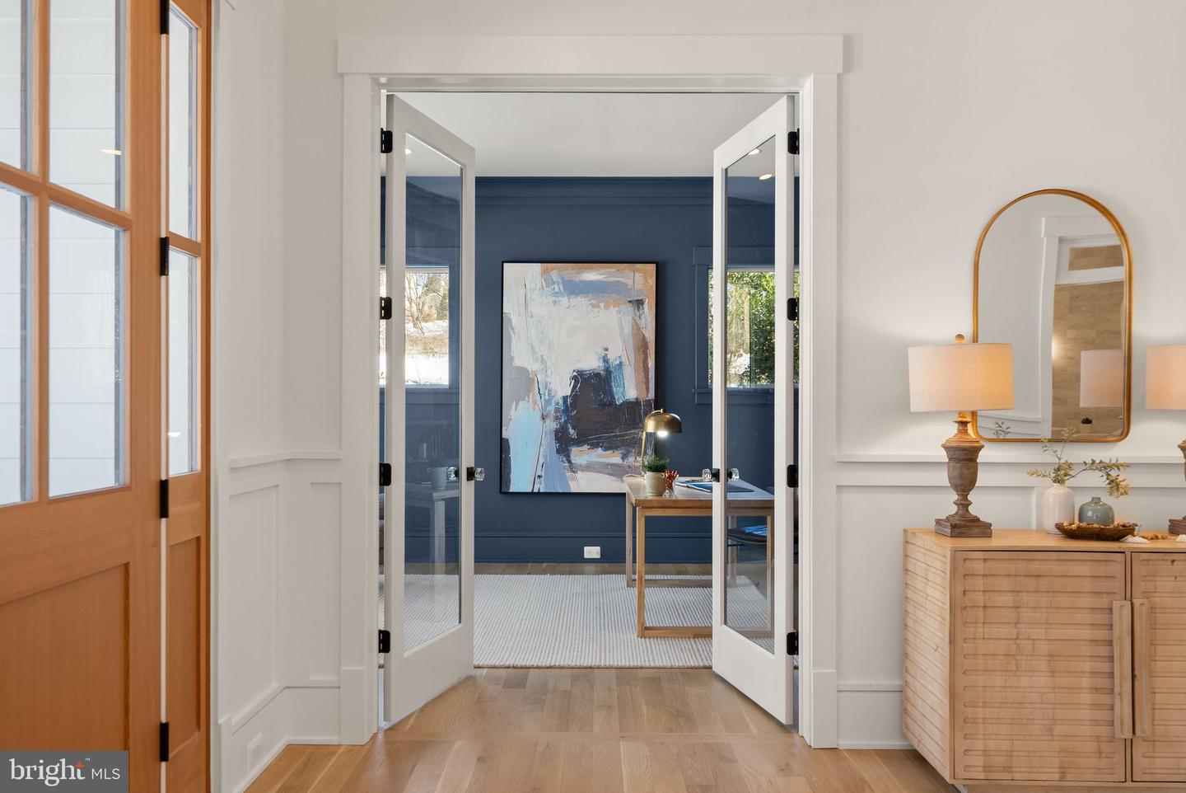
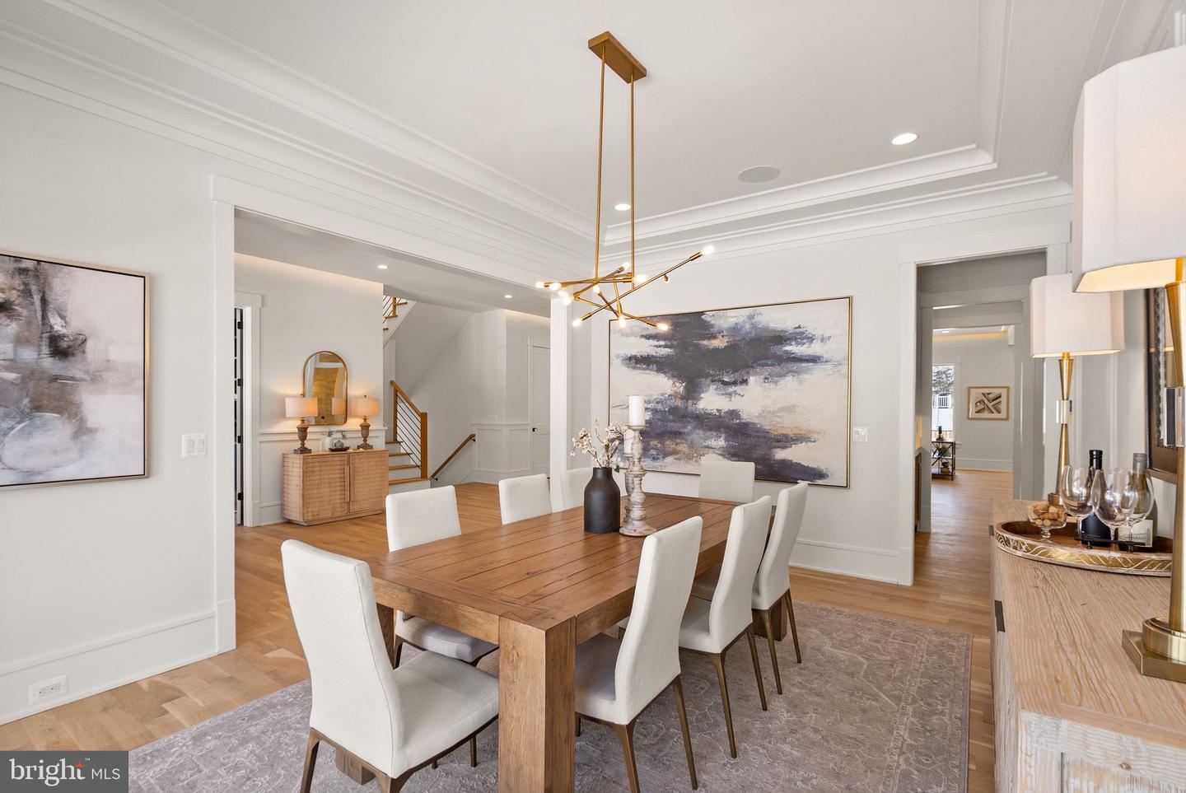
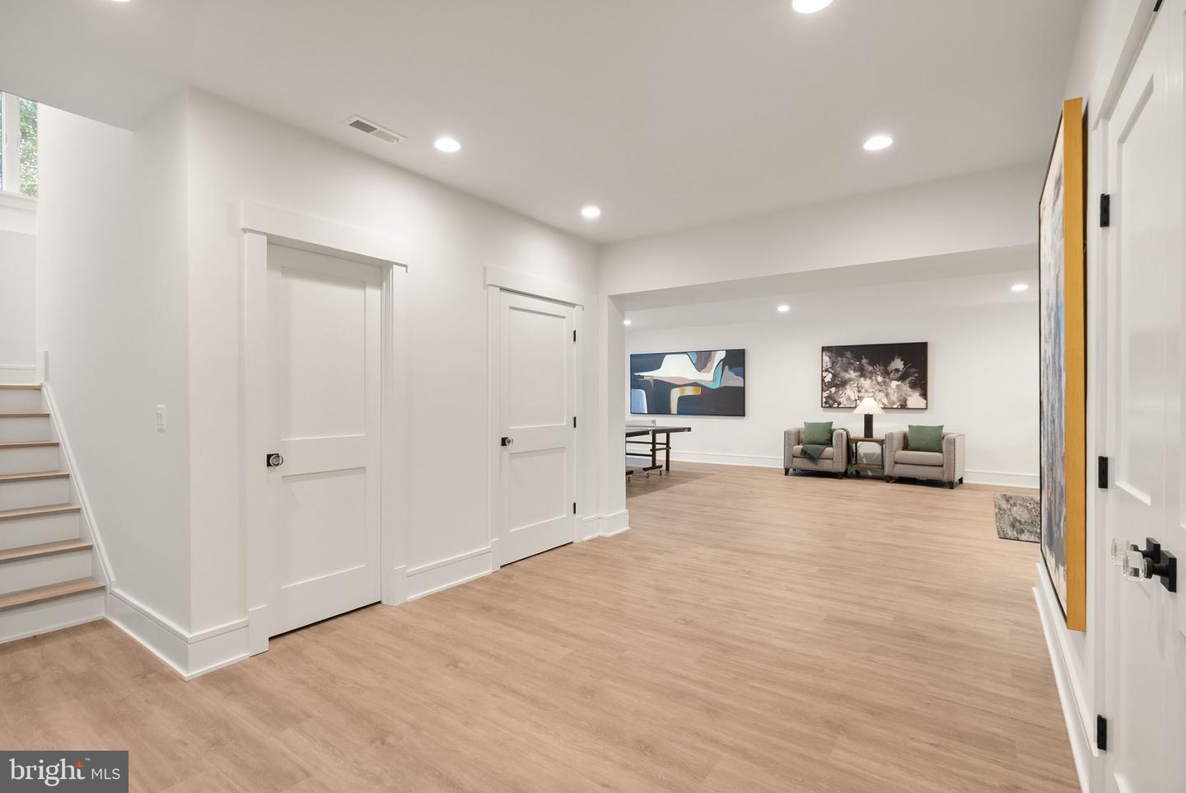
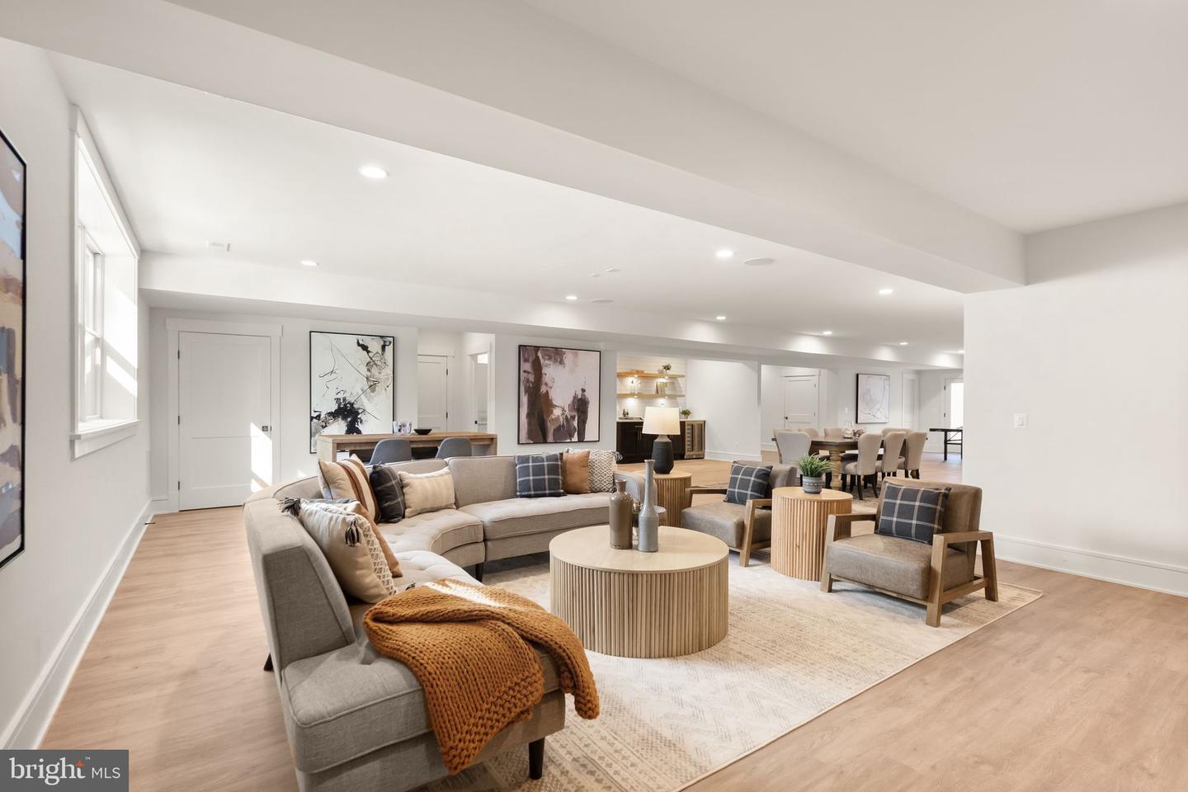
PRICED REDUCED! New transitional-style construction in Chesterbrook Woods on a level 17,614-square-foot lot. This home offers nearly 8,500 finished square feet on three levels with six bedrooms, six full bathrooms, and one half bath with ELEVATOR ROUGH-IN and a THREE-CAR GARAGE. The main level includes a foyer, formal living room or office with built-ins, formal dining room with butler’s pantry, family room, breakfast area, and a kitchen with dual islands, inset cabinetry, Wolf and Sub-Zero appliances, quartz countertops, and a walk-in pantry. A main-level bedroom with en-suite bath, private office, mudroom with built-ins, and powder room are also located on this level. Upstairs, the primary suite includes a sitting room, fireplace, two walk-in closets, and a bathroom with soaking tub, double vanity, large shower, and heated floors. Three additional bedrooms with en-suite baths and a laundry room complete the upper level. The lower level features a recreation room with wet bar and wine room, exercise room, bedroom with en-suite bath, and powder room. Outdoor spaces include a screened porch and open deck. Additional features include ceiling speakers, storage, wired for EV charging. Convenient to the GW Parkway, Route 123, parks, shopping, and dining. Zoned for Chesterbrook Elementary, Longfellow Middle, and McLean High School.
Additional Information
- Style
- Transitional
- Foundation
- Concrete Perimeter
- Interior Features
- Bathroom - Soaking Tub, Bathroom - Tub Shower, Bathroom - Walk-In Shower, Breakfast Area, Built-Ins, Butlers Pantry, Ceiling Fan(s), Entry Level Bedroom, Family Room Off Kitchen, Floor Plan - Open, Formal/Separate Dining Room, Kitchen - Eat-In, Kitchen - Gourmet, Kitchen - Island, Kitchen - Table Space, Pantry, Primary Bath(s), Recessed Lighting, Upgraded Countertops, Walk-in Closet(s), Wet/Dry Bar, Wine Storage, Wood Floors, Crown Moldings, Skylight(s), Wainscotting
- Accessibility Features
- 2+ Access Exits, 36"+ wide Halls, Roll-in Shower, Other
- Exterior Features
- Exterior Lighting, Flood Lights
- Elementary School
- Chesterbrook
- Middle School
- Longfellow
- High School
- Mclean
- Sewer Septic
- Public Sewer
- Parking
- Concrete Driveway
- New Construction
- Yes
- Garage Spaces
- 3
- Lot Description
- Front Yard, Landscaping, Level, Rear Yard, SideYard(s)
- Water
- Public
- Basement
- Yes
- Fireplace
- Yes
- Fireplace Desc
- Double Sided, Fireplace - Glass Doors, Gas/Propane, Mantel(s)
- Flooring
- Ceramic Tile, Hardwood, Heated, Luxury Vinyl Plank, Marble
- Roof
- Architectural Shingle, Metal
- Heating
- Forced Air, Central, Humidifier, Programmable Thermostat, Zoned
Mortgage Calculator
Listing courtesy of Keller Williams Realty. Contact:

© 2026 TReND. All Rights Reserved.
The data relating to real estate for sale on this website appears in part through the TReND Internet Data Exchange (IDX) program, a voluntary cooperative exchange of property listing data between licensed real estate brokerage firms in which Real Broker NY LLC participates, and is provided by TReND through a licensing agreement. Real estate listings held by brokerage firms other than Real Broker NY LLC are marked with the IDX icon and detailed information about each listing includes the name of the listing broker.
All information provided is deemed reliable but is not guaranteed. Some properties which appear for sale on this website may no longer be available because they are under contract, have sold or are no longer being offered for sale. The information being provided is for consumers’ personal, non-commercial use and may not be used for any purpose other than to identify prospective properties consumers may be interested in purchasing.