1471 Waggaman Cir, Mclean, VA 22101
- $4,500,000
- 6
- BD
- 8
- BA
- 5,865
- SqFt




- List Price
- $4,500,000
- Price Change
- ▲ $100 1769577561
- Status
- COMING SOON
- MLS#
- VAFX2274078
- Bedrooms
- 6
- Bathrooms
- 8
- Full-baths
- 7
- Half-baths
- 1
- Living Area
- 5,865
- Lot Size
- 14,810
- Subdivision
- Salona Village
- Neighborhood
- Salona Village
- Year Built
- 2026
- Acres
- 0.34
Property Description
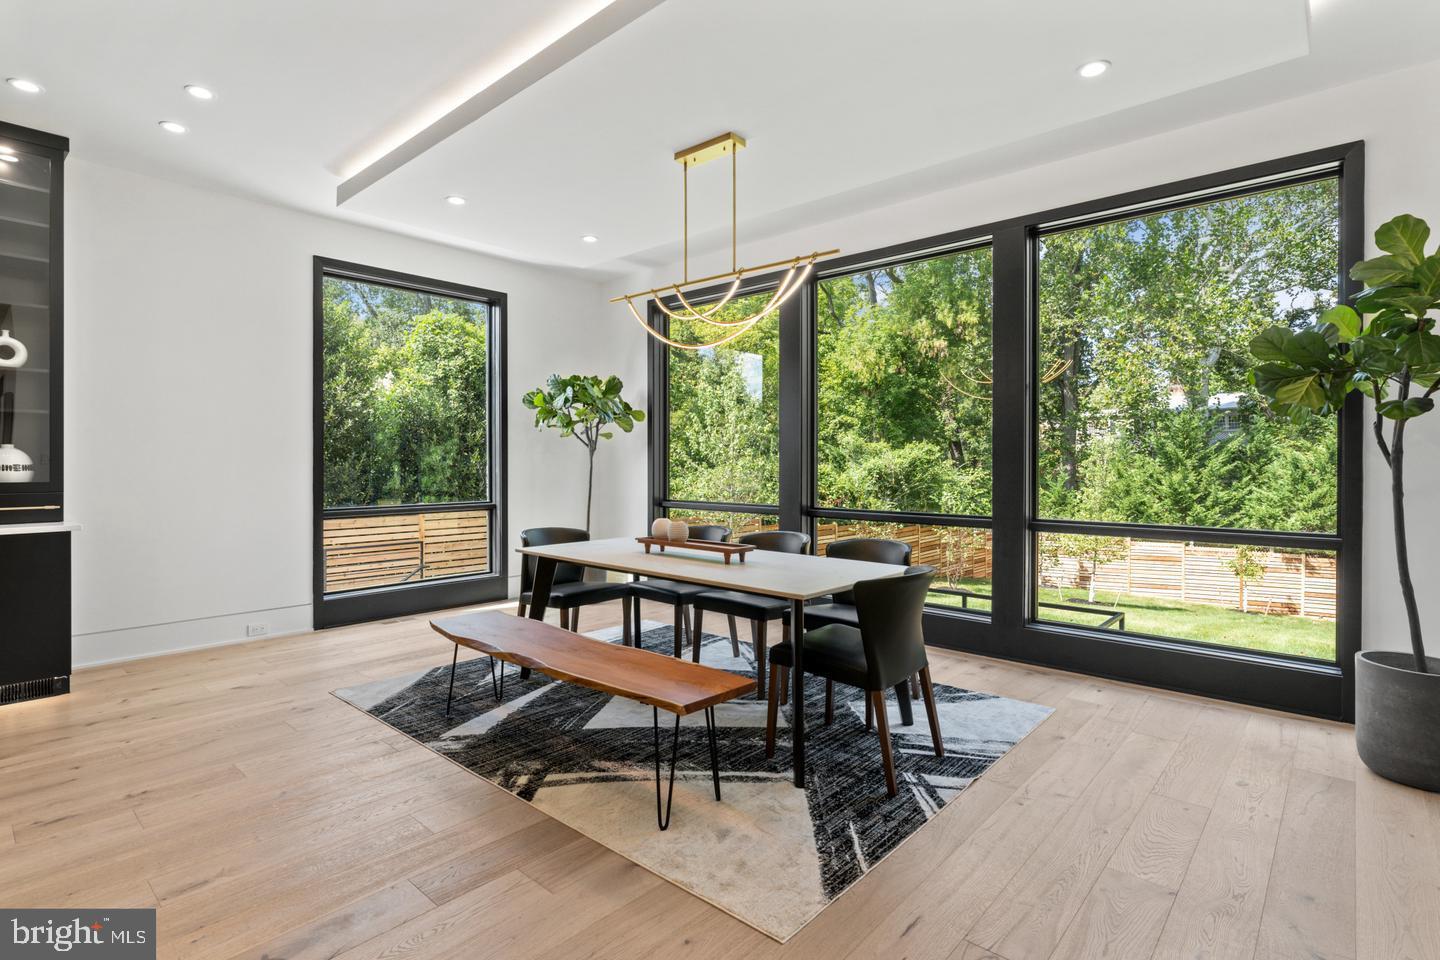
Green Building Group presents 1471 Waggaman in Salona Village—a stunning new transitional residence to be built in one of McLean’s most desired and convenient locations. Prominently sited on a .34-acre lot, this elegant home offers approx. 8,070 finished square feet on three levels with 6 bedrooms, 7 full bathrooms, and powder room, plus a three-car side-load garage. Oversized windows fill the home with natural light, complementing the 10-foot ceilings and wide-plank white oak floors throughout the main level. The gourmet kitchen features custom cabinetry, quartz countertops, high-end appliances, optional second island, and a convenient prep kitchen/pantry. The family room with an amazing gas fireplace and travertine mantel opens to an expansive patio, ideal for indoor-outdoor entertaining. A formal dining room, living room or study, guest suite with full bathroom, Family Lounge with cathedral ceilings, gas fireplace and screen porch completes the main level. Upstairs, the luxurious primary suite with cathedral ceilings includes spacious oversized walk-in closets, a spa-inspired bathroom, separate his and her washrooms, soaking tub, and a glass-enclosed shower with bench. Optional private deck. Three additional en-suite bedrooms, and laundry room complete the upper level. The walk-up lower level is designed for entertainment and flexibility, offering a large recreation room with modern wet bar, fitness or opt. golf simulator room, full bathroom, opt. sauna room, guest bedroom/bath, and storage. An elevator shaft is included for future elevator installation. Located just minutes from downtown McLean’s shops and restaurants, this exceptional home is scheduled for delivery in Fall Winter 2026. Interior photos shown are from recently completed Green Building Group projects. **Private swimming pool is available** Still time to customize and choose your finishes.
Additional Information
- Style
- Mid-Century Modern, Traditional, Transitional, Contemporary
- Foundation
- Passive Radon Mitigation
- Interior Features
- Butlers Pantry, Built-Ins, Ceiling Fan(s), Entry Level Bedroom, Family Room Off Kitchen, Formal/Separate Dining Room, Floor Plan - Open, Kitchen - Gourmet, Kitchen - Island, Recessed Lighting, Upgraded Countertops, Walk-in Closet(s), Wet/Dry Bar, Wood Floors
- Accessibility Features
- None
- Exterior Features
- Bump-outs, Exterior Lighting, Flood Lights, Gutter System, Play Area
- Elementary School
- Franklin Sherman
- Middle School
- Longfellow
- High School
- Mclean
- Sewer Septic
- Public Sewer
- Utilities
- Under Ground
- Parking
- Concrete Driveway
- New Construction
- Yes
- Garage Spaces
- 3
- Lot Description
- Front Yard, Landscaping, Rear Yard
- Water
- Public
- Basement
- Yes
- Fireplace
- Yes
- Fireplace Desc
- Gas/Propane
- Flooring
- Engineered Wood, Hardwood, Heated, Marble, Slate, Stone, Wood
- Roof
- Architectural Shingle, Metal
- Heating
- Energy Star Heating System
Mortgage Calculator
Listing courtesy of Green Logic, Inc. Contact: (703) 626-5662

© 2026 TReND. All Rights Reserved.
The data relating to real estate for sale on this website appears in part through the TReND Internet Data Exchange (IDX) program, a voluntary cooperative exchange of property listing data between licensed real estate brokerage firms in which Real Broker NY LLC participates, and is provided by TReND through a licensing agreement. Real estate listings held by brokerage firms other than Real Broker NY LLC are marked with the IDX icon and detailed information about each listing includes the name of the listing broker.
All information provided is deemed reliable but is not guaranteed. Some properties which appear for sale on this website may no longer be available because they are under contract, have sold or are no longer being offered for sale. The information being provided is for consumers’ personal, non-commercial use and may not be used for any purpose other than to identify prospective properties consumers may be interested in purchasing.