1111 Crest Ln, Mclean, VA 22101
- $4,495,000
- 6
- BD
- 8
- BA
- 5,600
- SqFt







- List Price
- $4,495,000
- Price Change
- ▼ $255,000 1780611896
- Status
- ACTIVE
- MLS#
- VAFX2262386
- Bedrooms
- 6
- Bathrooms
- 8
- Full-baths
- 6
- Half-baths
- 2
- Living Area
- 5,600
- Lot Size
- 88,426
- Subdivision
- Chain Bridge
- Neighborhood
- Chain Bridge
- Year Built
- 1985
- Acres
- 2.03
Property Description
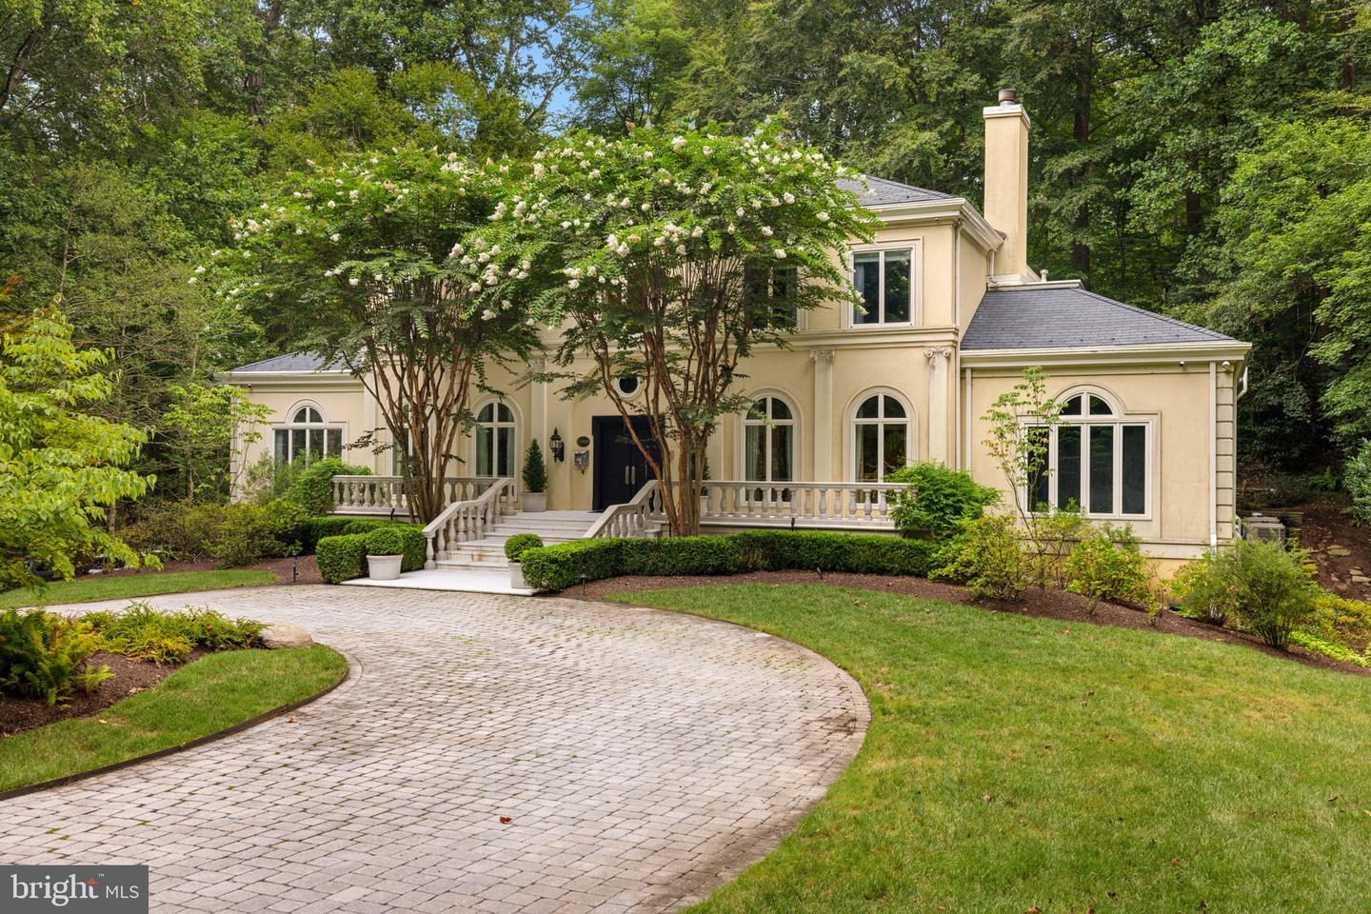
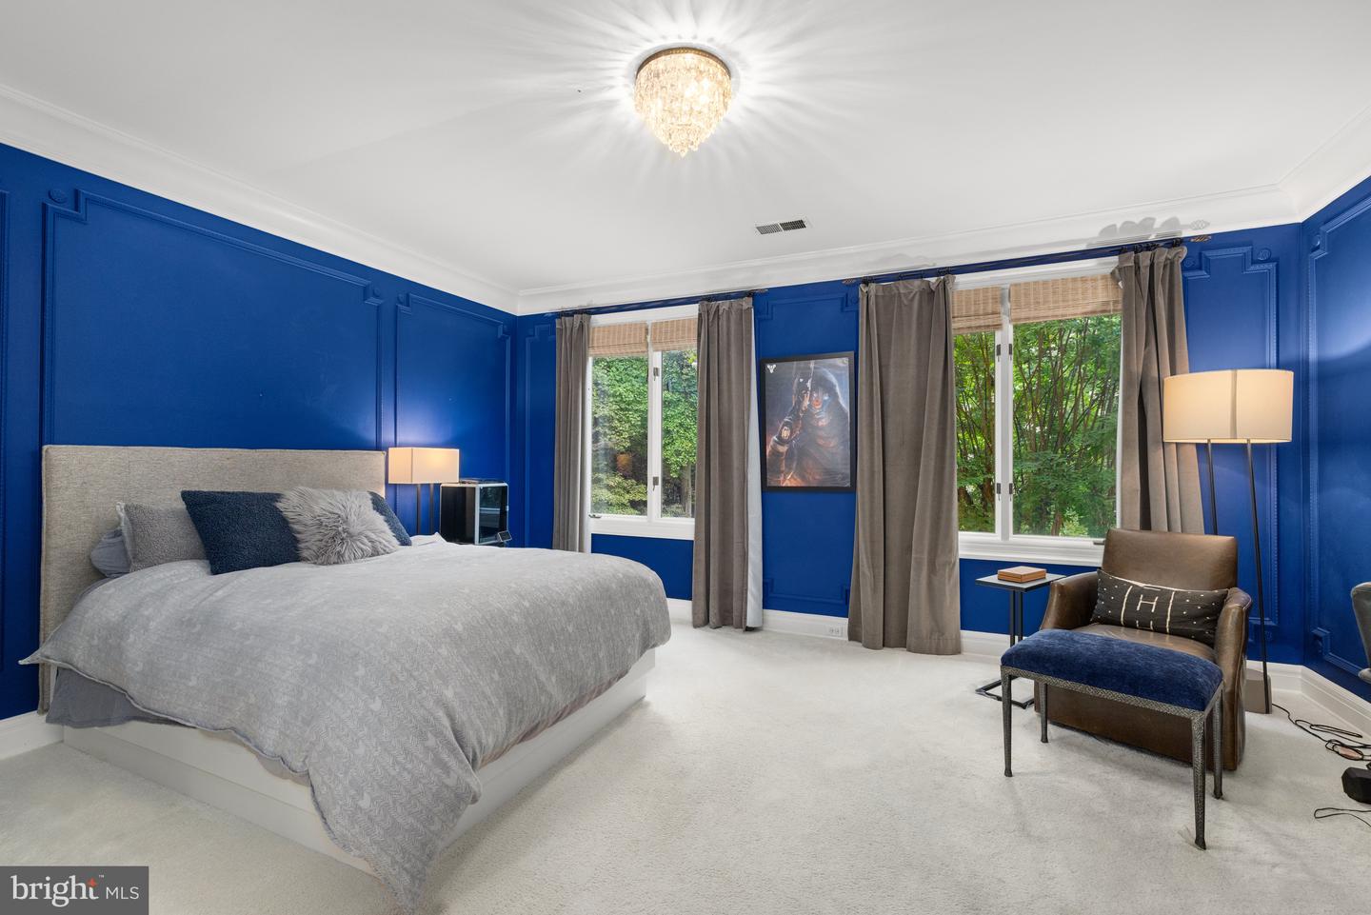
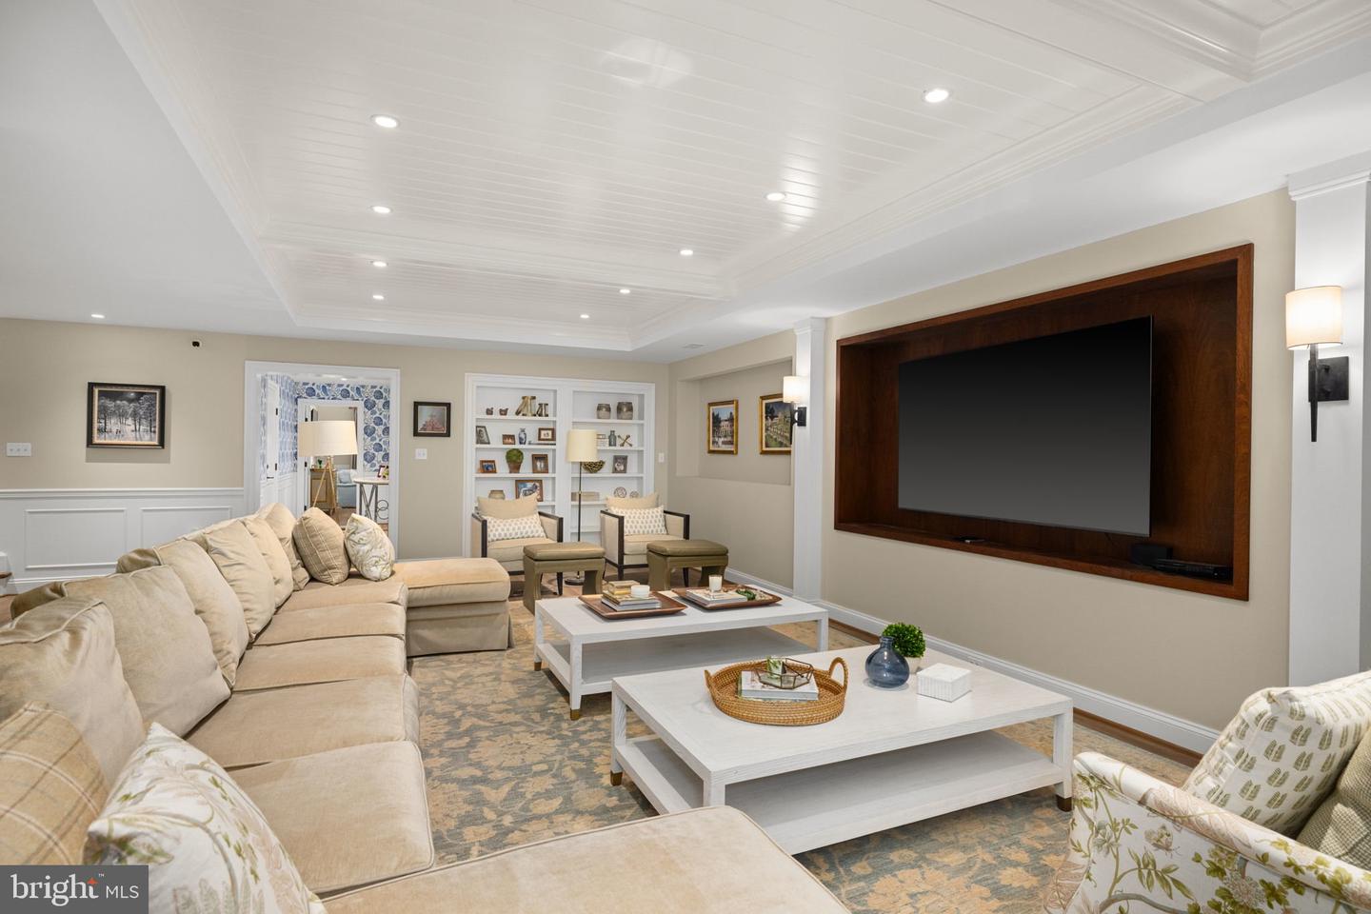
FEATURING OVER $1.5M IN RENOVATIONS WITH BOWA. La Maison, with its private two acre setting, motor court driveway and generously-proportioned rooms, is an ideal residence for grand entertaining and everyday living. Located next to McLean's Gold Coast, this home features a light-filled layout, designer fixtures and finishes and numerous renovated and upgraded spaces. Flanked by the living room and music room, a dramatic two-story foyer welcomes guests inside. Through the music room, there is an embassy-sized dining room that leads to the gourmet kitchen with a large island, soapstone counters and top-tier appliances. Off of the kitchen, there is a cozy breakfast room that opens to the two-story family room with elegant built-ins and French doors leading to the expansive rear patio (expanded and renovated in 2019) with a fireplace, waterfall pond and an outdoor kitchen. An arched hallway leads to a powder room and the main-level primary suite. A true retreat, it offers a bedroom with arched built-ins, a refined walk-in closet and a fully-renovated primary bath (2021-2022) with dual sinks, a vessel bathtub and an oversized shower. Upstairs, there are four bedroom suites, each with their own fully-renovated bathrooms (2021-2022) and generously-sized closets. The lower level has been completely renovated (2021-2022) with an expansive recreation room opening to a wet bar and billiards area, with an adjacent and light-filled exercise room. There is also a hidden playroom concealed behind bookshelves, a sixth bedroom suite with a beautiful bathroom with dual sinks, and a gaming closet. A laundry room, ample finished storage spaces and a mudroom with access to the attached two-car garage with a large unfinished storage room complete this level.
Additional Information
- Style
- French
- Foundation
- Other
- Interior Features
- Attic, Bathroom - Soaking Tub, Bathroom - Stall Shower, Bathroom - Walk-In Shower, Built-Ins, Carpet, Ceiling Fan(s), Crown Moldings, Entry Level Bedroom, Floor Plan - Traditional, Formal/Separate Dining Room, Kitchen - Gourmet, Kitchen - Island, Pantry, Primary Bath(s), Recessed Lighting, Upgraded Countertops, Walk-in Closet(s), Wine Storage, Wood Floors
- Accessibility Features
- None
- Exterior Features
- Lawn Sprinkler
- Elementary School
- Churchill Road
- Middle School
- Cooper
- High School
- Langley
- Sewer Septic
- Septic = # of BR
- Parking
- Asphalt Driveway, Circular Driveway
- Garage Spaces
- 2
- Water
- Public
- Basement
- Yes
- Fireplace
- Yes
- Flooring
- Hardwood, Carpet, Stone
- Heating
- Heat Pump(s)
Mortgage Calculator
Listing courtesy of Washington Fine Properties, LLC. Contact: info@wfp.com

© 2026 TReND. All Rights Reserved.
The data relating to real estate for sale on this website appears in part through the TReND Internet Data Exchange (IDX) program, a voluntary cooperative exchange of property listing data between licensed real estate brokerage firms in which Real Broker NY LLC participates, and is provided by TReND through a licensing agreement. Real estate listings held by brokerage firms other than Real Broker NY LLC are marked with the IDX icon and detailed information about each listing includes the name of the listing broker.
All information provided is deemed reliable but is not guaranteed. Some properties which appear for sale on this website may no longer be available because they are under contract, have sold or are no longer being offered for sale. The information being provided is for consumers’ personal, non-commercial use and may not be used for any purpose other than to identify prospective properties consumers may be interested in purchasing.