1002 Springvale Rd, Great Falls, VA 22066
- $4,149,500
- 6
- BD
- 7
- BA
- 6,120
- SqFt




- List Price
- $4,149,500
- Status
- ACTIVE
- MLS#
- VAFX2247540
- Bedrooms
- 6
- Bathrooms
- 7
- Full-baths
- 6
- Half-baths
- 1
- Living Area
- 6,120
- Lot Size
- 87,555
- Subdivision
- None Available
- Neighborhood
- None Available
- Year Built
- 2026
- Acres
- 2.01
Property Description
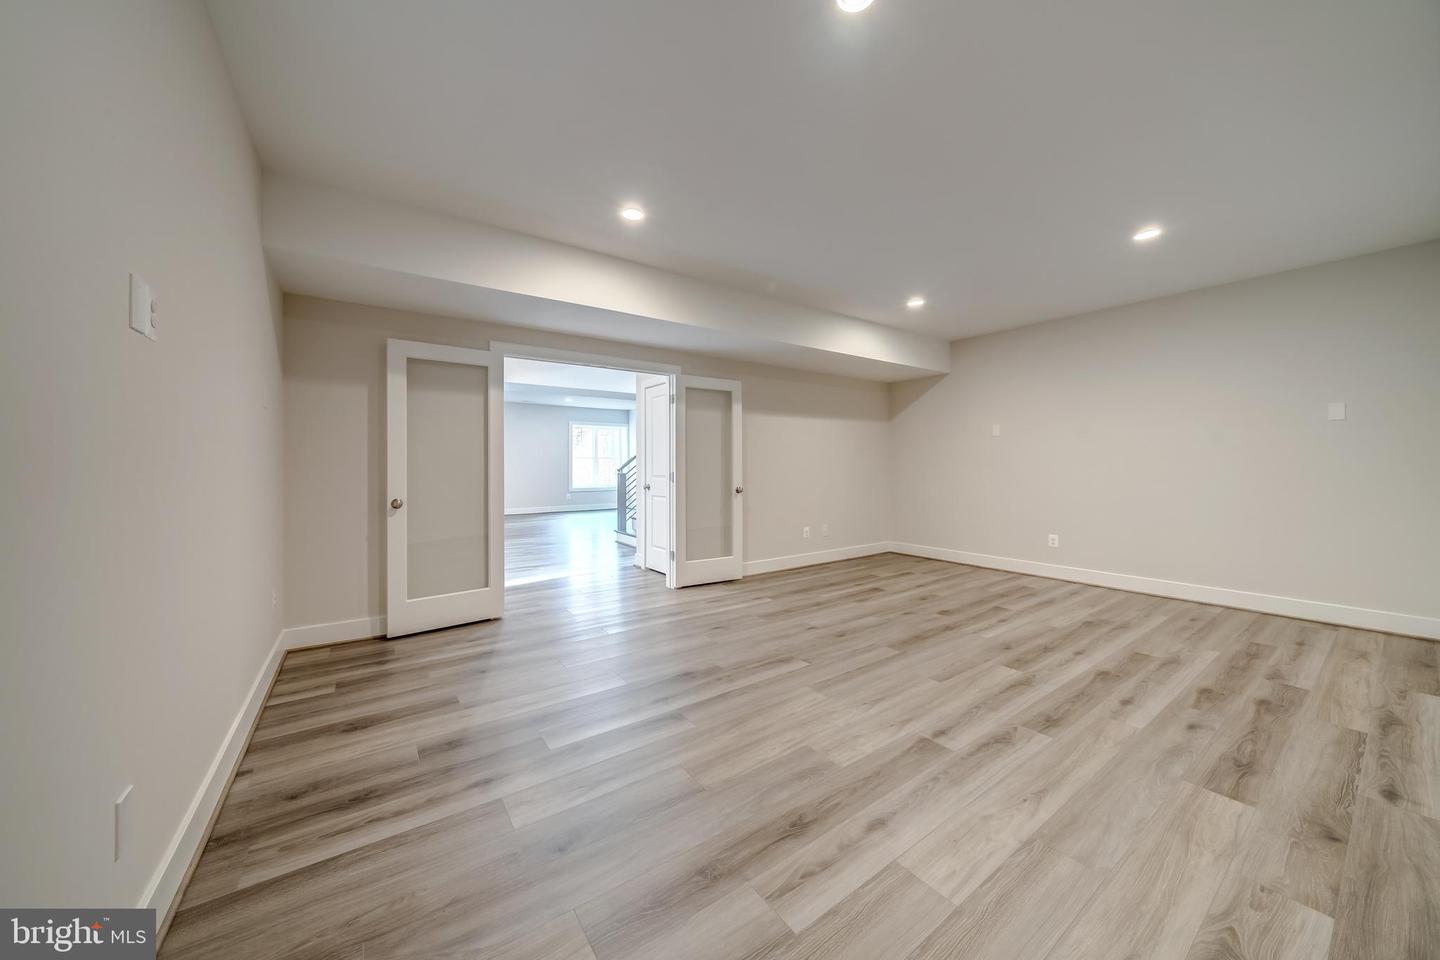
Gulick Group's newest design featuring a MAIN LEVEL GUEST SUITE, full CATERING kitchen and ELEVATOR shaft closet on 3 levels for future installation. The upper level features an expansive sitting room in the owner's suite, along with three additional bedrooms. The fully finished lower level is perfect for entertaining, offering recreation and game room with large wet bar area, along with a 6th bedroom and dual entry bathroom, exercise and media rooms. This home is conveniently located with easy access to route 7 near the shops, restaurants and recreational activities of Washington DC, Tysons Corner, Reston and Leesburg. Great Falls, renowned for its parks both national and regional, and access to the Potomac River, miles of trails. Photos are of a similar model
Additional Information
- Style
- Transitional
- Foundation
- Concrete Perimeter
- Interior Features
- Breakfast Area, Butlers Pantry, Crown Moldings, Dining Area, Family Room Off Kitchen, Floor Plan - Open, Kitchen - Gourmet, Kitchen - Island, Kitchen - Table Space, Pantry, Primary Bath(s), Recessed Lighting, Bathroom - Soaking Tub, Bathroom - Tub Shower, Upgraded Countertops, Walk-in Closet(s), Wet/Dry Bar, Wood Floors
- Accessibility Features
- None
- Elementary School
- Colvin Run
- Middle School
- Cooper
- High School
- Langley
- Sewer Septic
- Septic = # of BR
- New Construction
- Yes
- Garage Spaces
- 3
- Water
- Public
- Basement
- Yes
- Fireplace
- Yes
- Fireplace Desc
- Gas/Propane
- Flooring
- Hardwood
- Heating
- Forced Air
Mortgage Calculator
Listing courtesy of Compass. Contact: 7038281778

© 2026 TReND. All Rights Reserved.
The data relating to real estate for sale on this website appears in part through the TReND Internet Data Exchange (IDX) program, a voluntary cooperative exchange of property listing data between licensed real estate brokerage firms in which Real Broker NY LLC participates, and is provided by TReND through a licensing agreement. Real estate listings held by brokerage firms other than Real Broker NY LLC are marked with the IDX icon and detailed information about each listing includes the name of the listing broker.
All information provided is deemed reliable but is not guaranteed. Some properties which appear for sale on this website may no longer be available because they are under contract, have sold or are no longer being offered for sale. The information being provided is for consumers’ personal, non-commercial use and may not be used for any purpose other than to identify prospective properties consumers may be interested in purchasing.