7008 Arbor Ln, Mclean, VA 22101
- $4,875,000
- 5
- BD
- 9
- BA
- 5,541
- SqFt












- List Price
- $4,875,000
- Price Change
- ▼ $120,000 1790372931
- Status
- ACTIVE
- MLS#
- VAFX2246666
- Bedrooms
- 5
- Bathrooms
- 9
- Full-baths
- 7
- Half-baths
- 2
- Living Area
- 5,541
- Lot Size
- 30,927
- Subdivision
- Langley Forest
- Neighborhood
- Langley Forest
- Year Built
- 2026
- Acres
- 0.71
Property Description
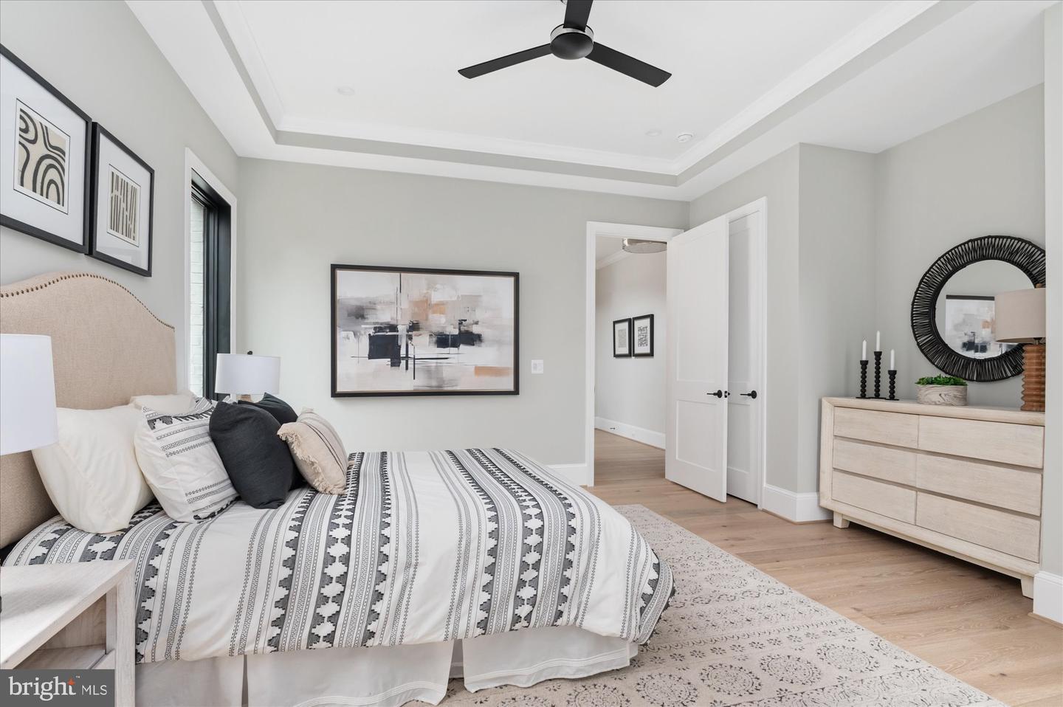
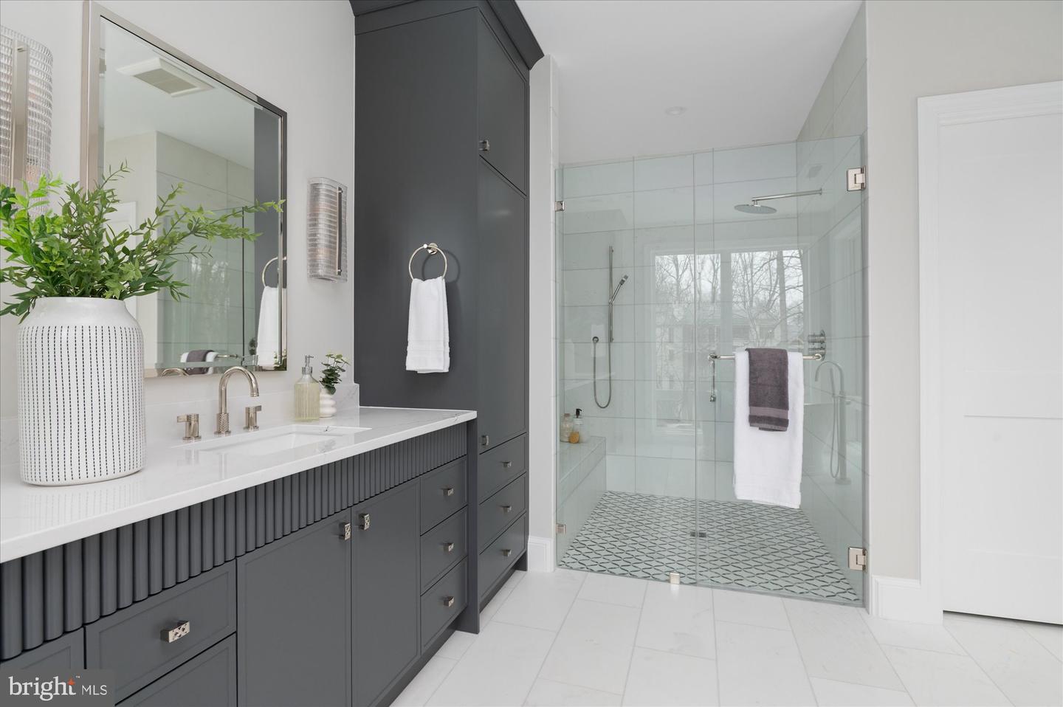
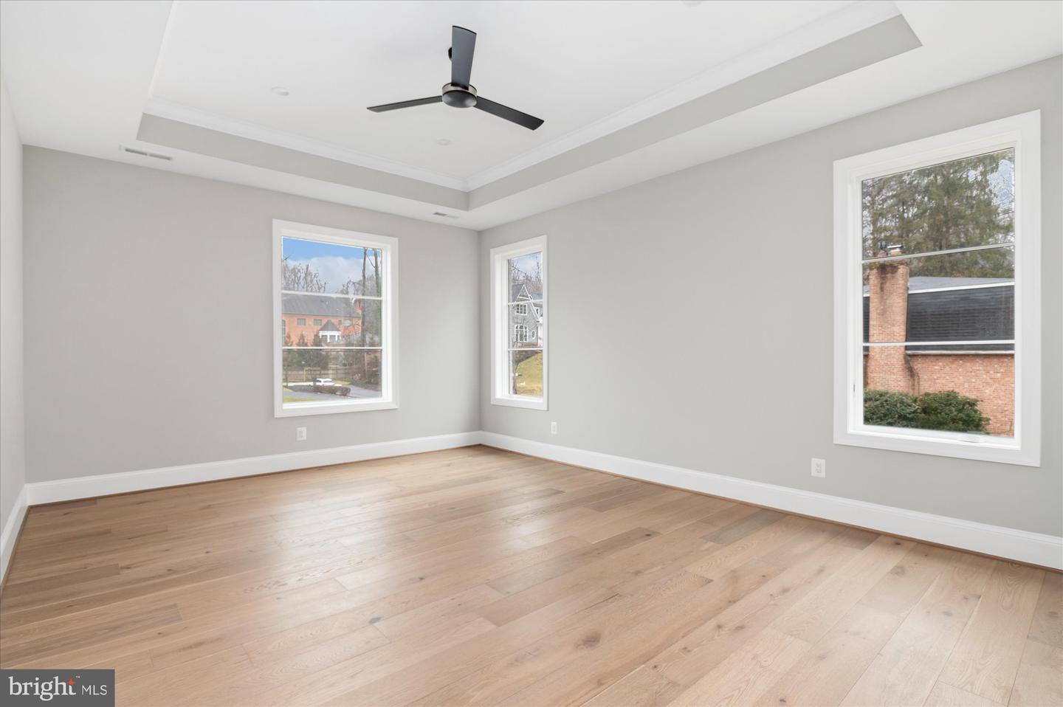
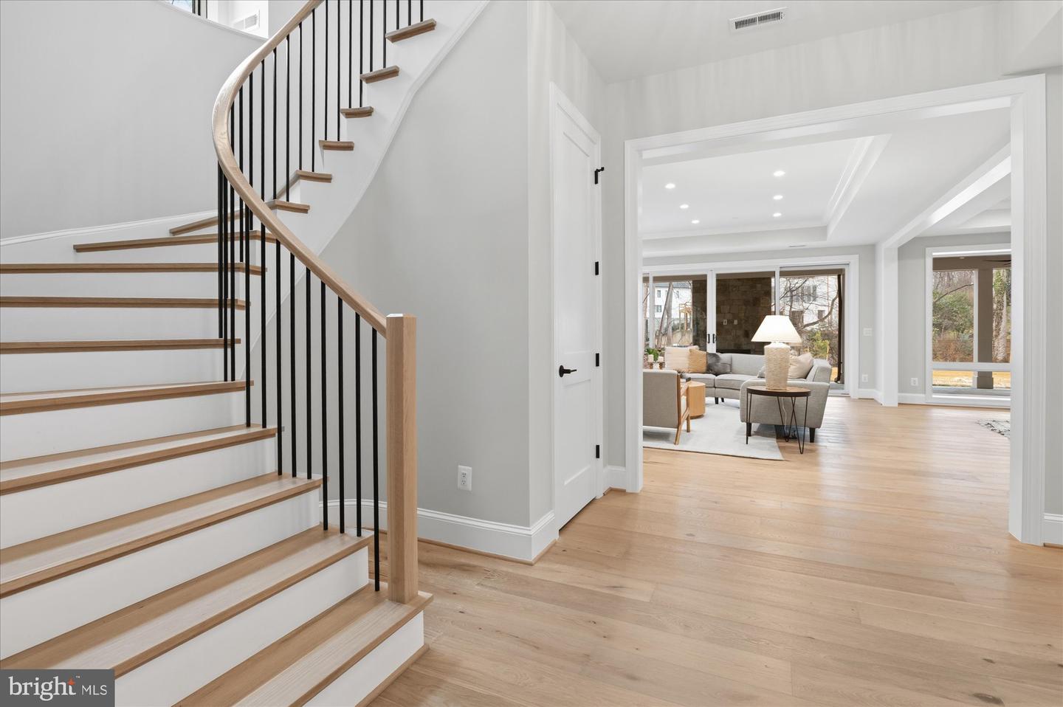
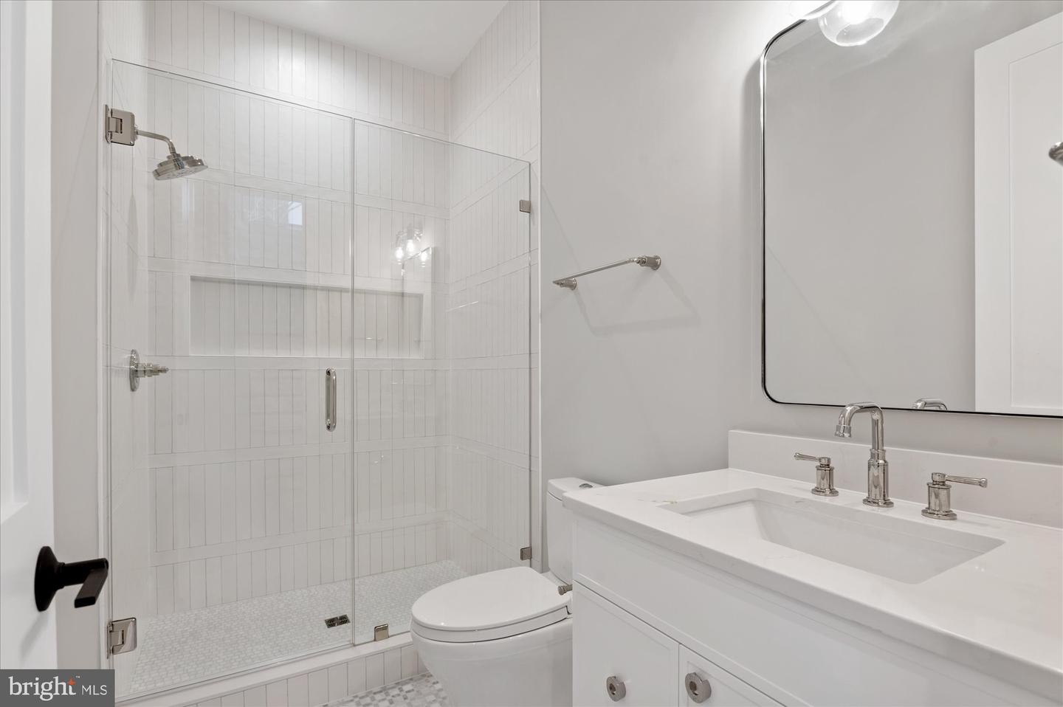
Welcome to the latest offering from Cherry Hill Custom Homes in the coveted McLean enclave of Langley Forest. This beautiful all-brick transitional design blends timeless elegance with contemporary sophistication. Spanning 7,881 square feet of impeccably finished living space across three levels, the residence offers five bedrooms, seven full bathrooms, two powder rooms, a three-car attached garage, dual staircases, and a fully installed elevator for seamless accessibility throughout. Enter through the covered front porch into the main level, where 10-foot ceilings and herringbone white oak floors create a dazzling first impression. The gourmet kitchen features frameless custom cabinetry with paneled appliances, quartz countertops with island waterfall, and a rear prep kitchen/pantry with a 3rd dishwasher and extra refrigerator. The kitchen connects to a great room with a coffered ceiling and linear gas fireplace with tile surround. A breakfast nook overlooks the backyard, while the screened porch—complete with ceiling mounted heaters and a gas fireplace with stone surround—and rear deck offer outdoor living spaces for year-round use. A formal dining room with butler's pantry, a private study, a main-level guest suite, and a mudroom with built-in cubbies complete the main level living spaces. The upper level is highlighted by a luxurious primary suite with a gas fireplace, dual walk-in closets with built-ins, and a spa-like bathroom with heated floors, double vanities, a freestanding soaking tub, and a curb-less heavy glass-enclosed shower. The walk-out lower level features a recreation room with wet bar, a covered patio with stone fireplace, an exercise room with rubber flooring, a flex room, two full bathrooms, and a safe room/workshop. Sited on a professionally landscaped 30,890-square-foot lot—mostly flat and with full yard irrigation system and room for a swimming pool—this property offers convenient access to downtown McLean, Tysons Corner, and beyond.
Additional Information
- Style
- Transitional
- Foundation
- Concrete Perimeter, Passive Radon Mitigation
- Interior Features
- Additional Stairway, Bar, Breakfast Area, Built-Ins, Butlers Pantry, Crown Moldings, Curved Staircase, Dining Area, Double/Dual Staircase, Entry Level Bedroom, Family Room Off Kitchen, Formal/Separate Dining Room, Kitchen - Gourmet, Kitchen - Island, Pantry, Primary Bath(s), Recessed Lighting, Walk-in Closet(s), Wet/Dry Bar, Wood Floors
- Accessibility Features
- None
- Elementary School
- Churchill Road
- Middle School
- Cooper
- High School
- Langley
- Sewer Septic
- Public Sewer
- New Construction
- Yes
- Garage Spaces
- 3
- Water
- Public
- Basement
- Yes
- Fireplace
- Yes
- Fireplace Desc
- Gas/Propane
- Flooring
- Engineered Wood
- Roof
- Architectural Shingle
- Heating
- Central
Mortgage Calculator
Listing courtesy of KW Metro Center. Contact: 7032246000

© 2026 TReND. All Rights Reserved.
The data relating to real estate for sale on this website appears in part through the TReND Internet Data Exchange (IDX) program, a voluntary cooperative exchange of property listing data between licensed real estate brokerage firms in which Real Broker NY LLC participates, and is provided by TReND through a licensing agreement. Real estate listings held by brokerage firms other than Real Broker NY LLC are marked with the IDX icon and detailed information about each listing includes the name of the listing broker.
All information provided is deemed reliable but is not guaranteed. Some properties which appear for sale on this website may no longer be available because they are under contract, have sold or are no longer being offered for sale. The information being provided is for consumers’ personal, non-commercial use and may not be used for any purpose other than to identify prospective properties consumers may be interested in purchasing.