1039 Aziza Ct, Great Falls, VA 22066
- $6,199,000
- 6
- BD
- 10
- BA
- 9,583
- SqFt




- List Price
- $6,199,000
- Price Change
- ▼ $591,000 1784337129
- Status
- ACTIVE
- MLS#
- VAFX2239102
- Bedrooms
- 6
- Bathrooms
- 10
- Full-baths
- 6
- Half-baths
- 4
- Living Area
- 9,583
- Lot Size
- 85,377
- Subdivision
- Putnam Farm Estates
- Neighborhood
- Putnam Farm Estates
- Year Built
- 2019
- Acres
- 1.96
Property Description
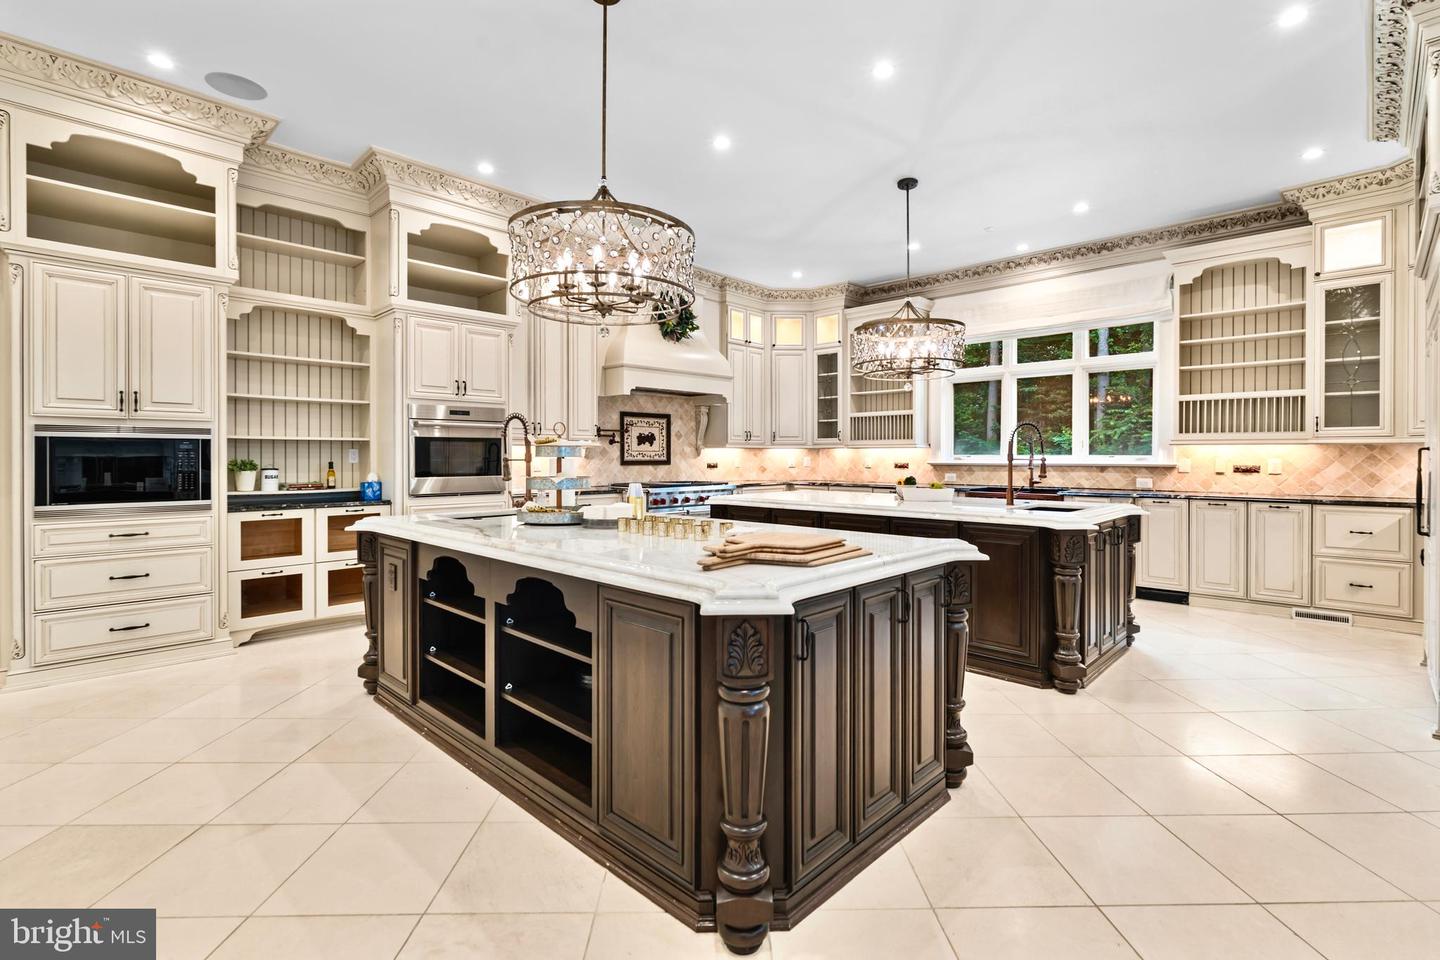
JUST REDUCED! A rare opportunity to own one of Great Falls' most extraordinary estates — now offered at a new, more compelling price. Set on nearly 2 private, beautifully landscaped acres, this nearly 15,000-square-foot residence delivers an unmatched combination of scale, craftsmanship, and resort-style living, just 30 minutes from Georgetown. A Grand First Impression: Enter through a soaring foyer crowned by two crystal chandeliers, where intricate crown molding and dramatic ceiling heights set the tone for the home's timeless elegance. A Kitchen Built for Entertaining: The gourmet kitchen is a showpiece in its own right — a 60-inch Wolf range with double ovens, griddle, and pot filler, two hammered copper farm sinks, dual Miele dishwashers, and custom cabinetry designed for multiple chefs to work in harmony. A Primary Suite Like No Other: The primary suite is its own private retreat, complete with a two-sided fireplace, a kitchenette, and a spa-caliber ensuite bath featuring heated marble floors, a two-person spa, a Kohler steam shower, and separate his-and-her vanities. A private terrace opens to sweeping garden views. Outdoor Living, Elevated: Four fireplaces, a pizza oven, an Olympic-size pool with spa, and a basketball/pickleball court create a true four-season outdoor sanctuary — all supported by a 31-zone irrigation and lighting system. Effortless, Modern Living: Fully integrated with Savant smart-home technology, a Tesla charger, infrared exterior security cameras, and a whole-house generator, this estate pairs old-world grandeur with modern peace of mind. Location: Set in the prestigious, tree-lined enclave of Great Falls and zoned for the acclaimed Langley High School, this property offers privacy and serenity minutes from Northern Virginia's best dining, shopping, and commuter access. A true legacy estate — now priced to sell.
Additional Information
- Style
- Contemporary, Manor
- Foundation
- Brick/Mortar
- Interior Features
- Additional Stairway, Air Filter System, Attic, Bar, Bathroom - Jetted Tub, Bathroom - Walk-In Shower, Bathroom - Tub Shower, Bathroom - Stall Shower, Breakfast Area, Built-Ins, Butlers Pantry, Carpet, Cedar Closet(s), Central Vacuum, Combination Kitchen/Living, Combination Kitchen/Dining, Combination Dining/Living, Crown Moldings, Curved Staircase, Double/Dual Staircase, Dining Area, Efficiency, Elevator, Family Room Off Kitchen, Formal/Separate Dining Room, Floor Plan - Traditional, Kitchen - Gourmet, Pantry, Primary Bath(s), Recessed Lighting, Sound System, Upgraded Countertops, Walk-in Closet(s), Wet/Dry Bar, WhirlPool/HotTub, Window Treatments, Wine Storage, Wood Floors
- Accessibility Features
- Elevator
- Exterior Features
- Extensive Hardscape, Exterior Lighting, Hot Tub, Lawn Sprinkler, Outside Shower, Sport Court, BBQ Grill, Flood Lights, Gutter System, Secure Storage, Underground Lawn Sprinkler
- Elementary School
- Forestville
- Middle School
- Cooper
- High School
- Langley
- Sewer Septic
- Private Septic Tank
- Parking
- Asphalt Driveway, Electric Vehicle Charging Station(s)
- Garage Spaces
- 4
- Lot Description
- Cul-de-sac, No Thru Street
- Water
- Public
- Basement
- Yes
- Fireplace
- Yes
- Fireplace Desc
- Wood, Gas/Propane
- Flooring
- Hardwood, Tile/Brick, Partially Carpeted
- Roof
- Slate
- Heating
- Central
Mortgage Calculator
Listing courtesy of Keller Williams Realty. Contact:

© 2026 TReND. All Rights Reserved.
The data relating to real estate for sale on this website appears in part through the TReND Internet Data Exchange (IDX) program, a voluntary cooperative exchange of property listing data between licensed real estate brokerage firms in which Real Broker NY LLC participates, and is provided by TReND through a licensing agreement. Real estate listings held by brokerage firms other than Real Broker NY LLC are marked with the IDX icon and detailed information about each listing includes the name of the listing broker.
All information provided is deemed reliable but is not guaranteed. Some properties which appear for sale on this website may no longer be available because they are under contract, have sold or are no longer being offered for sale. The information being provided is for consumers’ personal, non-commercial use and may not be used for any purpose other than to identify prospective properties consumers may be interested in purchasing.