7024 Green Oak Dr, Mclean, VA 22101
- $9,900,000
- 7
- BD
- 7
- BA
- 8,182
- SqFt












- List Price
- $9,900,000
- Price Change
- ▼ $99,999 1752803884
- Status
- ACTIVE
- MLS#
- VAFX2221308
- Bedrooms
- 7
- Bathrooms
- 7
- Full-baths
- 6
- Half-baths
- 1
- Living Area
- 8,182
- Lot Size
- 104,979
- Subdivision
- Near Falls Church
- Neighborhood
- Near Falls Church
- Year Built
- 2002
- Acres
- 2.41
Property Description
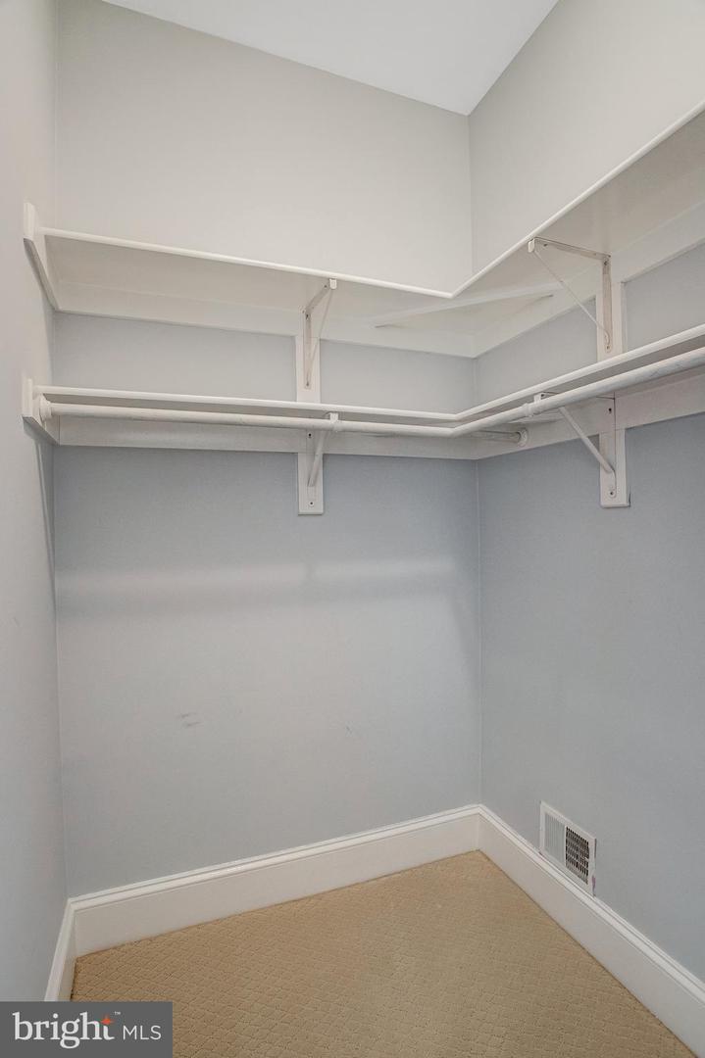
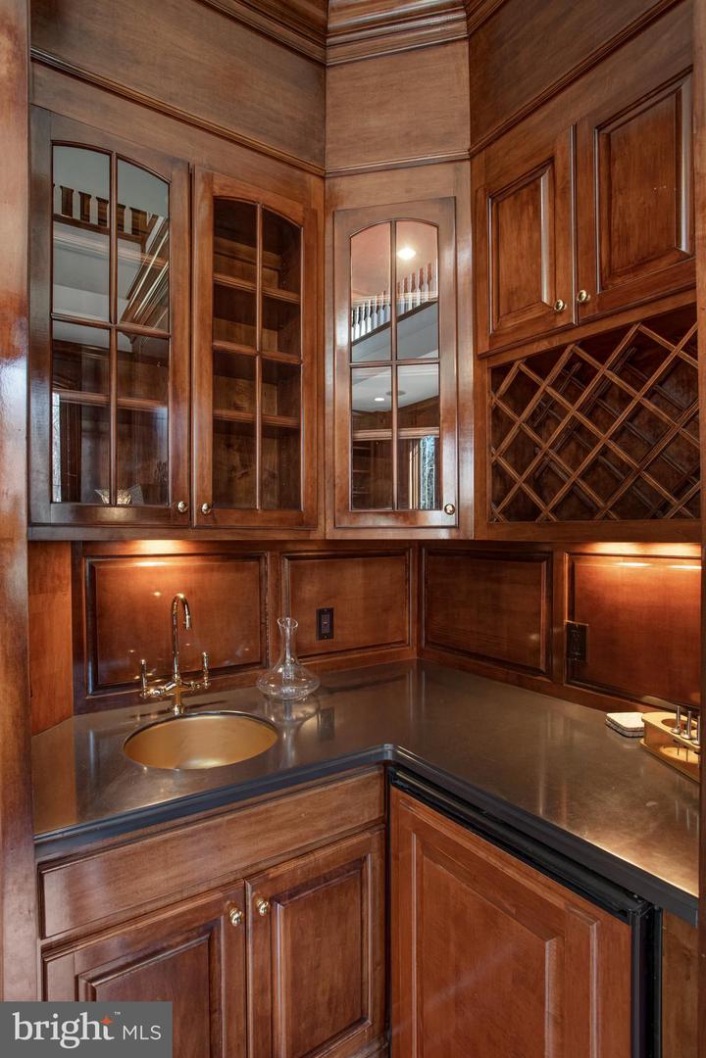
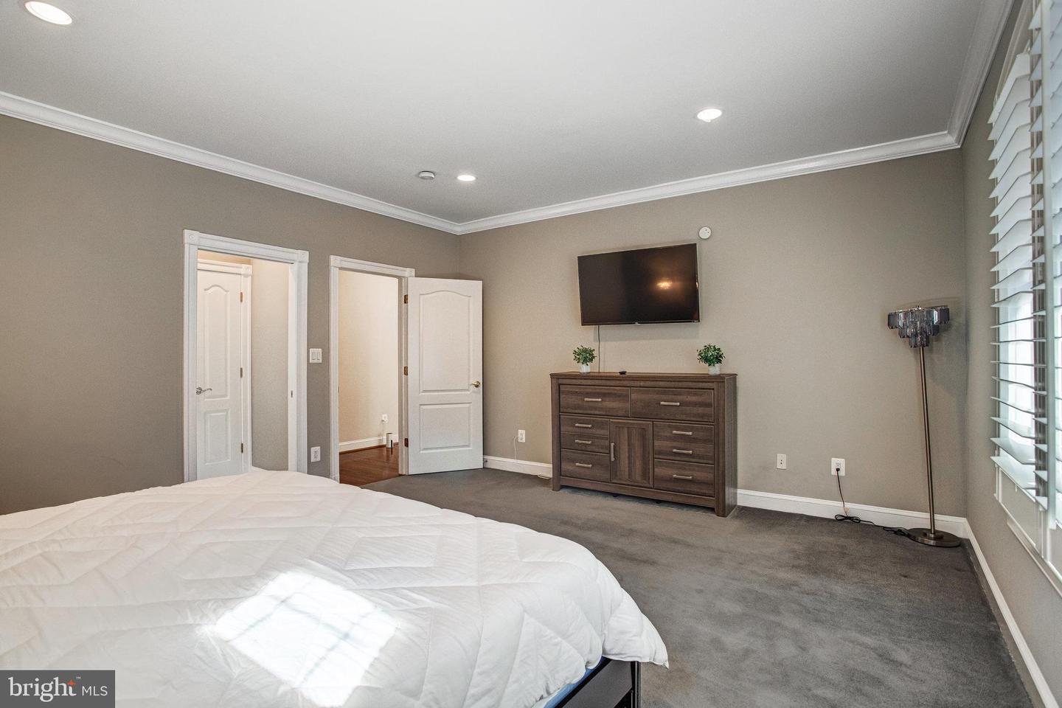
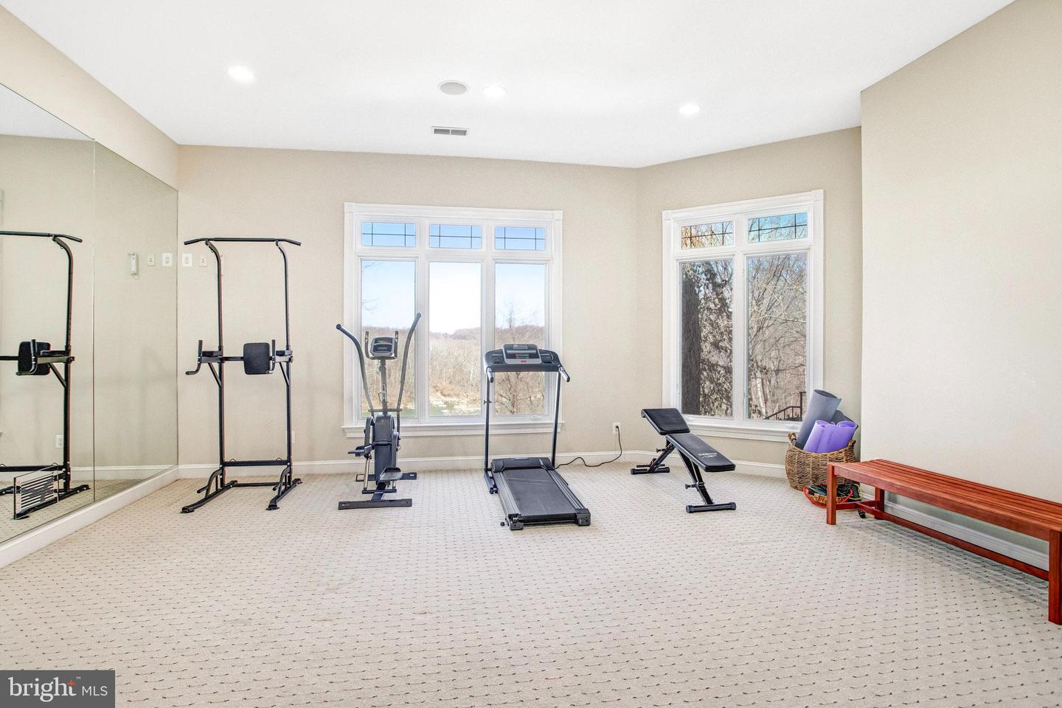
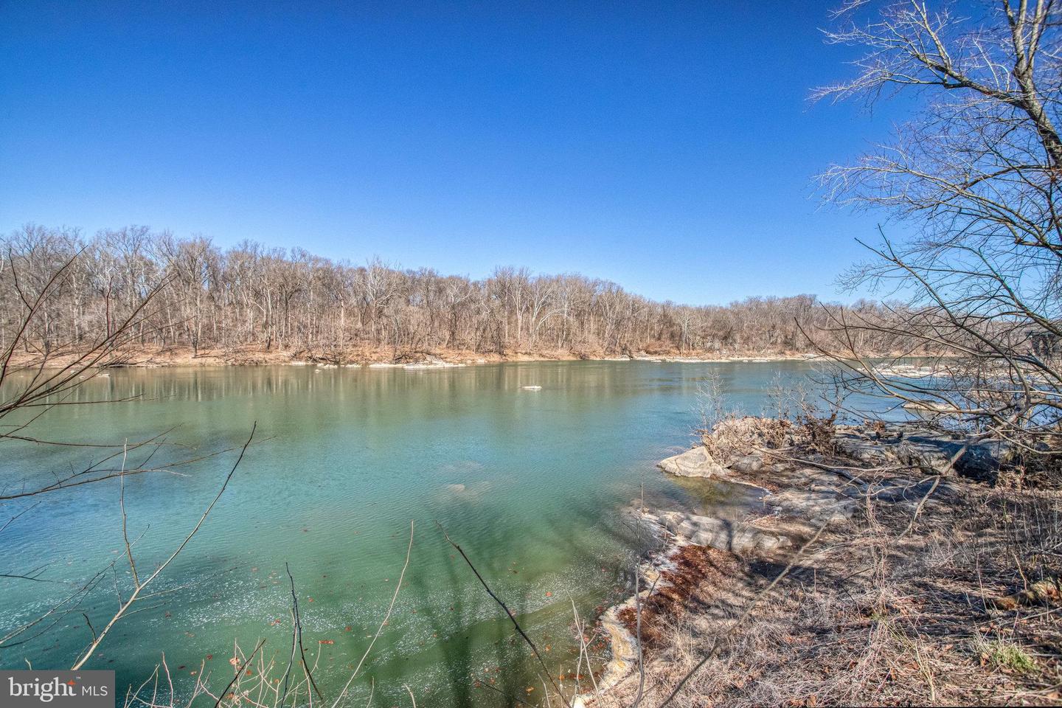
**** For a Limited Time Only 1. Seller Credit for Expedited Closing Seller is offering a 3% credit toward buyer closing costs for a purchaser who can complete a prompt, clean closing. 2. Seller Financing Option (Bridge Structure) Seller is open to offering short-term seller financing up to $2,000,000 under the following general framework: 0% interest for the first 6 months Followed by a graduated interest structure, up to approximately 3%, for a maximum term of 24 months Structure intended as a bridge to permanent financing or liquidity event. Can sell fully furnished.**** Discover the peace and serenity of waterfront luxury living in this nearly 13,000sqft stunning masterpiece, nestled on a serene 2.41-acre lot at the end of a peaceful cul-de-sac in McLean, Virginia. This luxury home offers incredible views of the Potomac River and boasts every modern comfort you expect. With 7 spacious bedrooms and 6.5 bathrooms, this residence is designed for both relaxation and entertaining. The heart of the home features a grand multi-story living room with beautiful views, surround sound, an inviting fireplace, and abundant natural light. A large dining room is perfect for dinner parties and events. A gourmet kitchen equipped with stainless steel appliances, a six-burner stove, and a butler's pantry is perfect for culinary enthusiasts. The open floor plan seamlessly connects the family room, adorned with another cozy fireplace, to the breakfast area, creating a warm gathering space. Retreat to the main-level primary suite, complete with a lavish soaking tub and walk-in closet, or explore your adjacent two-story mahogany wood office and library complete with a winding connecting staircase. A grand staircase with an overlook to your great room allows grand formal entrances for gatherings and peaceful retreats upstairs to four additional bedrooms with large closets and en suite bathrooms. Unwind in the fully finished basement, which includes a fully operational screening room, an indoor sauna, a gym, a games room, additional living space, and a second kitchen for hosting guests. The walk-out basement also boasts River views and ample natural light. Elegant touches like crown moldings, wainscoting, and hardwood floors enhance the home's appeal. Step outside to enjoy the breathtaking views of the Potomac River, where private access allows for fishing, kayaking, and swimming. Or picture yourself enjoying waterfront dining on your private deck overlooking the River. The beautifully landscaped front yard complements the home's exterior with elegant fencing. With a three-car garage and additional driveway parking, convenience is at your fingertips. The owners have hosted dignitaries, business executives, politicians, and many other notable guests over the years. The unparalleled views and private yet convenient location allow for peaceful living and gracious hospitality. Buyers are welcome to request any color and design preferences to be completed prior to closing.
Additional Information
- Style
- Colonial
- Foundation
- Other
- Interior Features
- 2nd Kitchen, Breakfast Area, Built-Ins, Butlers Pantry, Carpet, Crown Moldings, Curved Staircase, Family Room Off Kitchen, Floor Plan - Open, Formal/Separate Dining Room, Kitchen - Gourmet, Kitchen - Island, Primary Bath(s), Pantry, Recessed Lighting, Bathroom - Soaking Tub, Sauna, Bathroom - Stall Shower, Bathroom - Tub Shower, Upgraded Countertops, Wainscotting, Walk-in Closet(s), WhirlPool/HotTub, Wood Floors
- Accessibility Features
- None
- Elementary School
- Churchill Road
- Middle School
- Cooper
- High School
- Langley
- Sewer Septic
- Septic < # of BR
- Utilities
- Cable TV, Cable TV Available, Electric Available, Multiple Phone Lines, Phone, Phone Available, Water Available
- Parking
- Parking Space Conveys, Paved Driveway, Paved Parking
- Garage Spaces
- 3
- Lot Description
- Cul-de-sac, Front Yard, Landscaping
- Water
- Public
- Basement
- Yes
- Fireplace
- Yes
- Fireplace Desc
- Fireplace - Glass Doors, Mantel(s), Marble, Wood, Screen
- Flooring
- Carpet, Hardwood, Ceramic Tile
- Heating
- Central, Forced Air, Programmable Thermostat, Zoned, Heat Pump(s)
Mortgage Calculator
Listing courtesy of Long & Foster Real Estate, Inc.. Contact: (703) 790-1990

© 2026 TReND. All Rights Reserved.
The data relating to real estate for sale on this website appears in part through the TReND Internet Data Exchange (IDX) program, a voluntary cooperative exchange of property listing data between licensed real estate brokerage firms in which Real Broker NY LLC participates, and is provided by TReND through a licensing agreement. Real estate listings held by brokerage firms other than Real Broker NY LLC are marked with the IDX icon and detailed information about each listing includes the name of the listing broker.
All information provided is deemed reliable but is not guaranteed. Some properties which appear for sale on this website may no longer be available because they are under contract, have sold or are no longer being offered for sale. The information being provided is for consumers’ personal, non-commercial use and may not be used for any purpose other than to identify prospective properties consumers may be interested in purchasing.