1810 Chapel Rd, Middletown, VA 22645
- $389,900
- 4
- BD
- 1
- BA
- 1,058
- SqFt




- List Price
- $389,900
- Status
- ACTIVE
- MLS#
- VAFV2044654
- Bedrooms
- 4
- Bathrooms
- 1
- Full-baths
- 1
- Living Area
- 1,058
- Lot Size
- 21,780
- Subdivision
- None Available
- Neighborhood
- None Available
- Year Built
- 1965
- Acres
- 0.50
Property Description
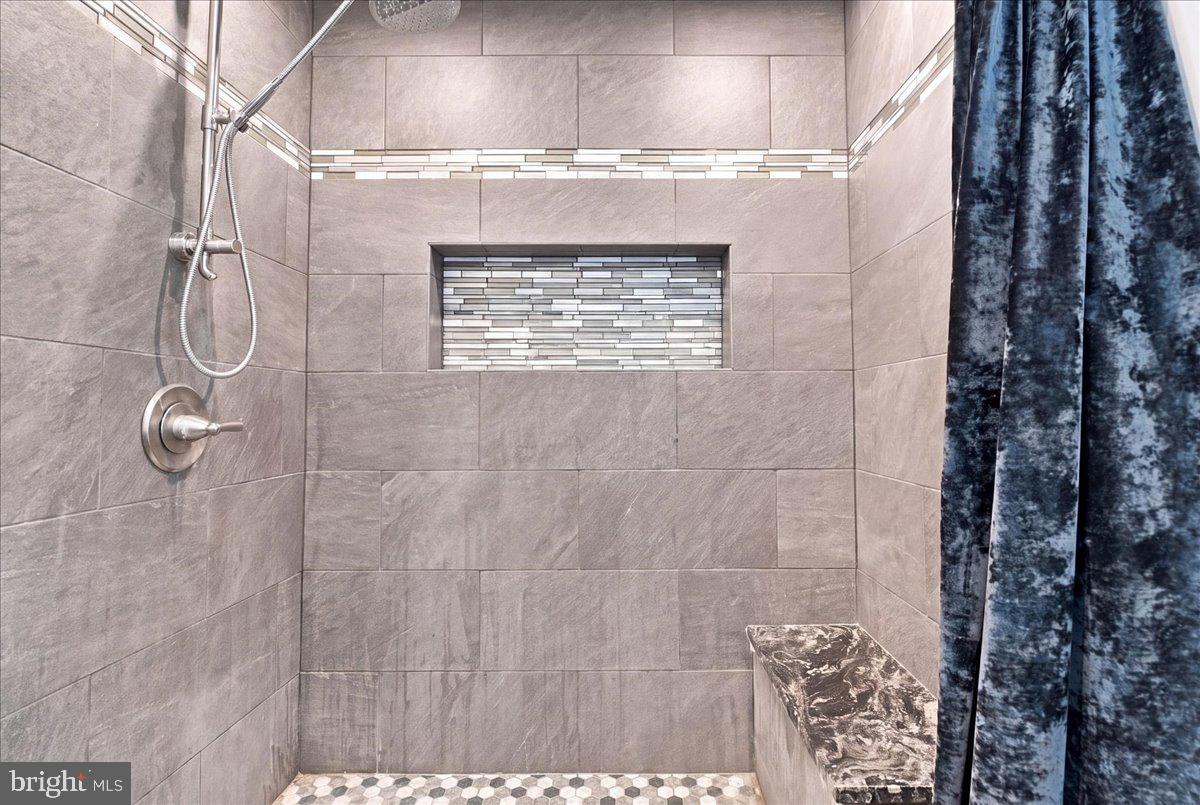
This charming ranch-style home, beautifully renovated in 2018, offers a perfect blend of comfort and modern living. Nestled on a serene half-acre lot, the property features a welcoming interior with four spacious bedrooms and a thoughtfully designed layout. Enjoy the warmth of hardwood floors throughout, complemented by upgraded countertops in the eat-in kitchen, which seamlessly connects to the dining area-ideal for gatherings. The main level includes a convenient entry-level bedrooms and a luxurious walk-in shower in the bathroom. Step outside to discover a private oasis with an above-ground pool, surrounded by lush landscaping and mature trees, providing a tranquil view of the pasture and woods. The exterior is enhanced by thoughtful features such as exterior lighting and flood lights, ensuring safety and ambiance. Located in a peaceful rural setting, this home is part of a friendly community that values connection and outdoor living. Nearby parks offer recreational opportunities, while local schools are known for their commitment to education. With easy access to public services and a gravel driveway accommodating up to four vehicles, convenience is at your fingertips. This property is not just a house; it's a place to create lasting memories. Experience the joy of living in a home that combines modern amenities with the charm of nature.
Additional Information
- Style
- Ranch/Rambler
- Foundation
- Brick/Mortar
- Interior Features
- Bathroom - Walk-In Shower, Ceiling Fan(s), Combination Kitchen/Dining, Entry Level Bedroom, Floor Plan - Traditional, Kitchen - Eat-In, Kitchen - Table Space, Upgraded Countertops, Walk-in Closet(s), Water Treat System, Wood Floors
- Accessibility Features
- None
- Exterior Features
- Exterior Lighting, Flood Lights, Outbuilding(s)
- Elementary School
- Middletown
- Middle School
- Robert E Aylor
- High School
- Sherando
- Sewer Septic
- Private Septic Tank, Septic Exists
- Utilities
- Electric Available, Cable TV Available, Phone Available
- Parking
- Gravel Driveway
- Lot Description
- Backs to Trees, Front Yard, Landscaping, Level, Road Frontage
- Water
- Well
- Basement
- Yes
- Flooring
- Hardwood
- Roof
- Architectural Shingle
- Heating
- Heat Pump(s)
Mortgage Calculator
Listing courtesy of Colony Realty. Contact:

© 2026 TReND. All Rights Reserved.
The data relating to real estate for sale on this website appears in part through the TReND Internet Data Exchange (IDX) program, a voluntary cooperative exchange of property listing data between licensed real estate brokerage firms in which Real Broker NY LLC participates, and is provided by TReND through a licensing agreement. Real estate listings held by brokerage firms other than Real Broker NY LLC are marked with the IDX icon and detailed information about each listing includes the name of the listing broker.
All information provided is deemed reliable but is not guaranteed. Some properties which appear for sale on this website may no longer be available because they are under contract, have sold or are no longer being offered for sale. The information being provided is for consumers’ personal, non-commercial use and may not be used for any purpose other than to identify prospective properties consumers may be interested in purchasing.