303 Northwood Cir, Cross Junction, VA 22625
- $499,900
- 4
- BD
- 4
- BA
- 2,154
- SqFt








- List Price
- $499,900
- Price Change
- ▼ $15,100 1788806080
- Status
- ACTIVE
- MLS#
- VAFV2044430
- Bedrooms
- 4
- Bathrooms
- 4
- Full-baths
- 3
- Half-baths
- 1
- Living Area
- 2,154
- Lot Size
- 10,454
- Subdivision
- Lake Holiday Estates
- Neighborhood
- Lake Holiday Estates
- Year Built
- 2006
- Acres
- 0.24
Property Description
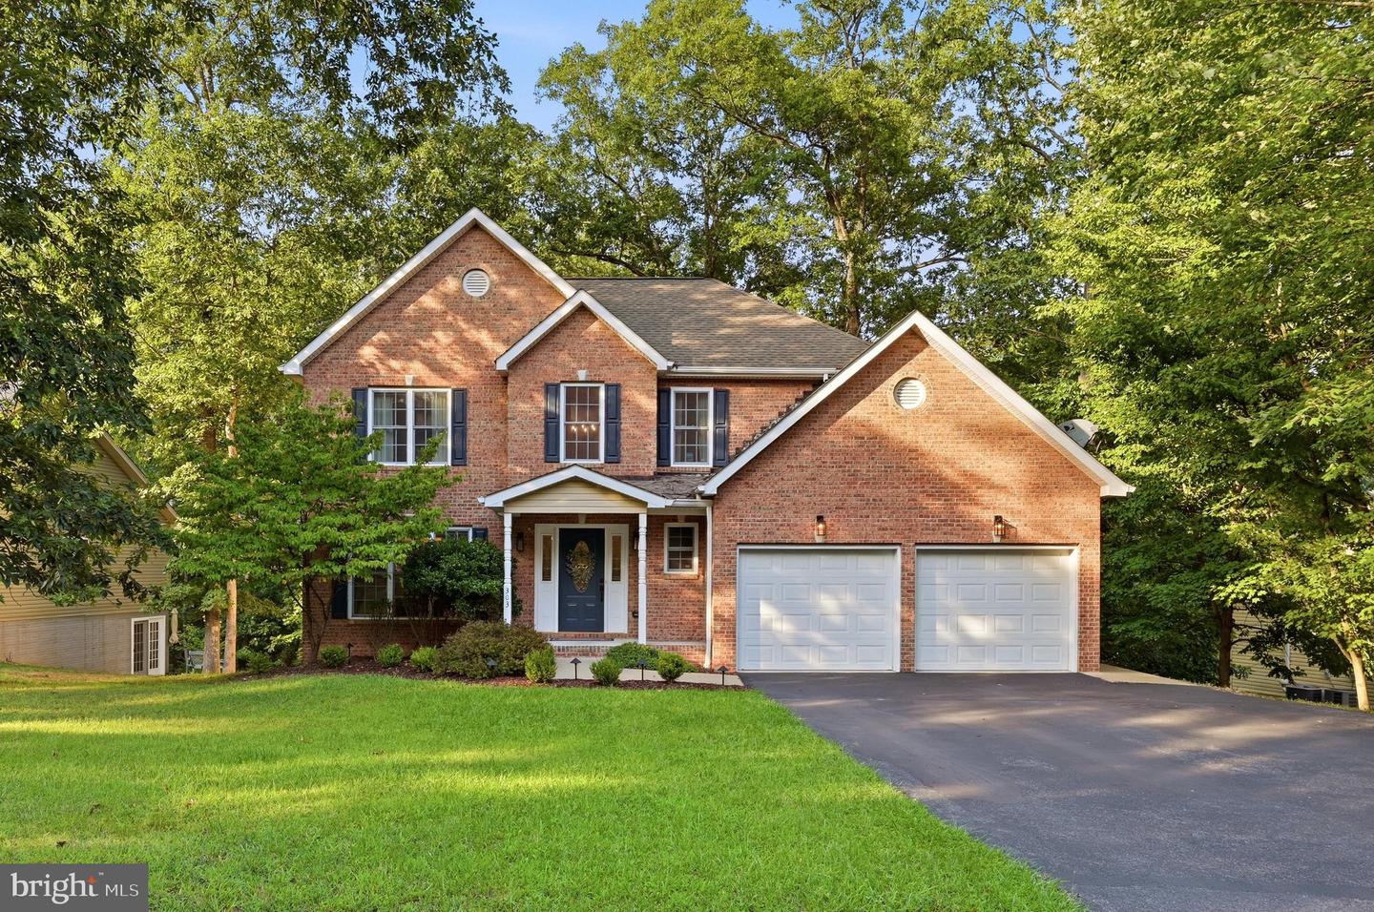
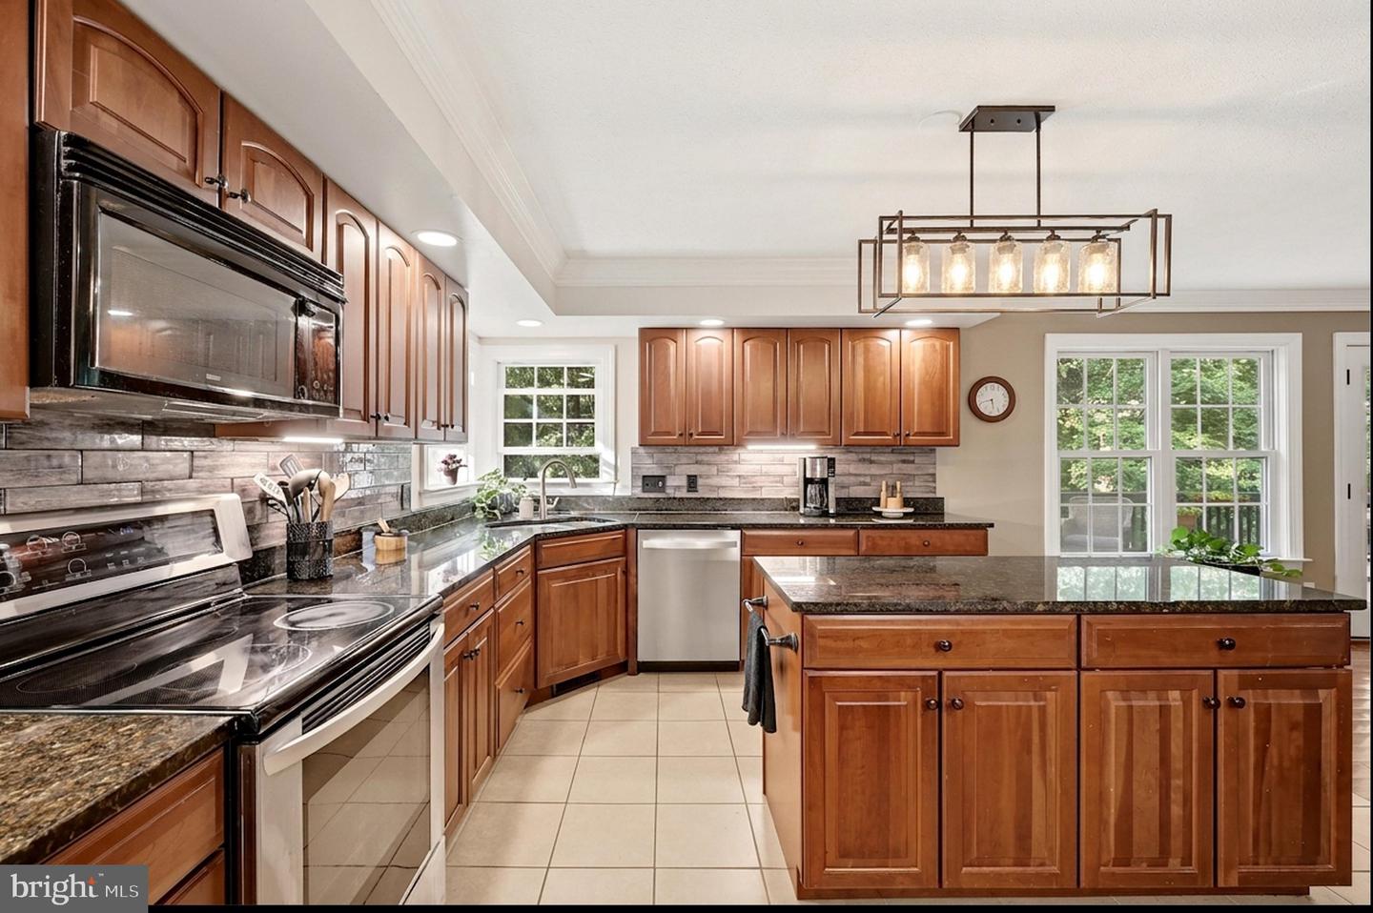
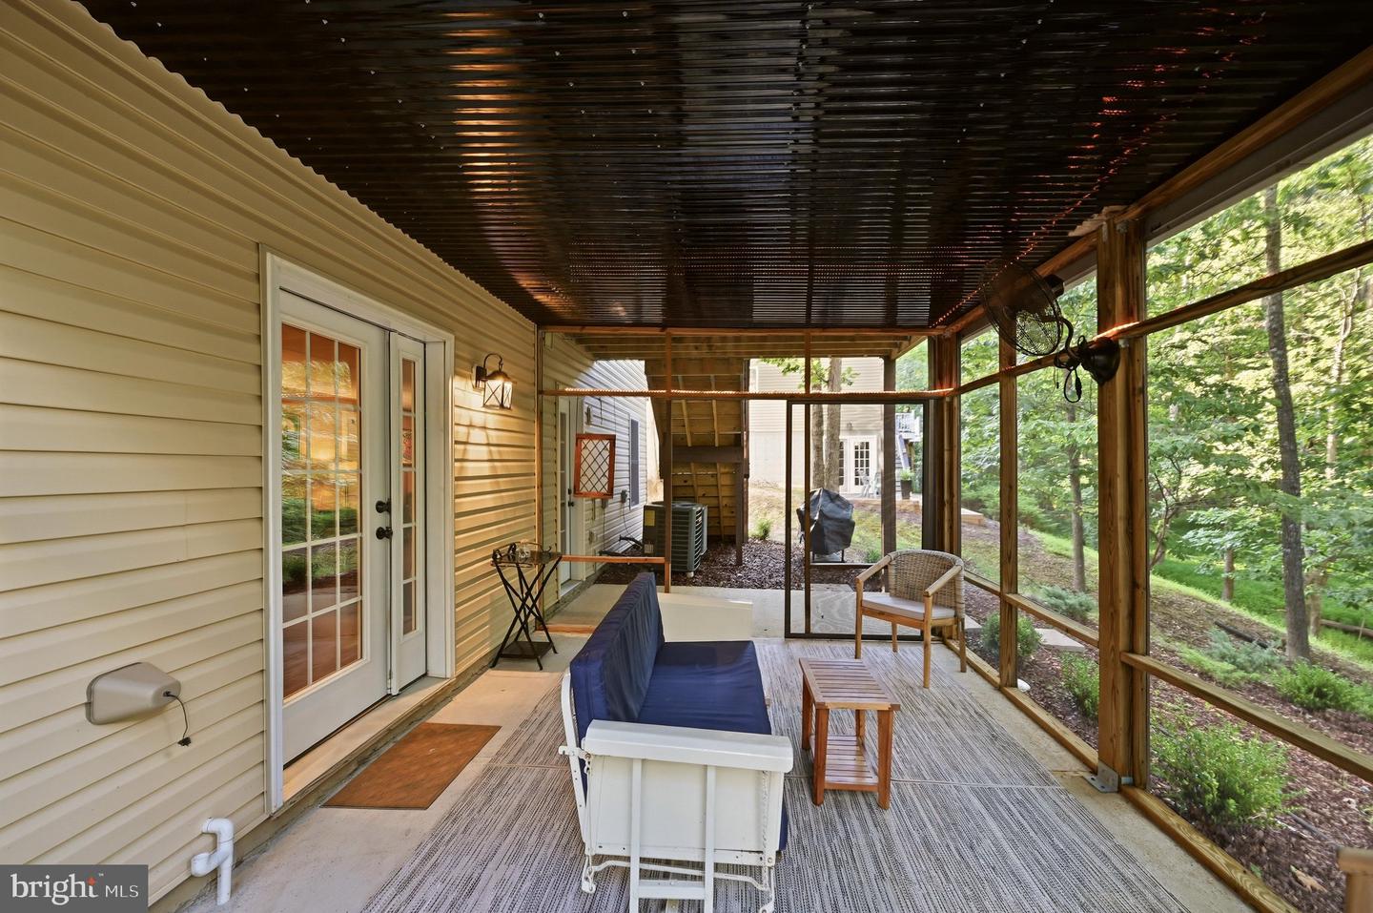
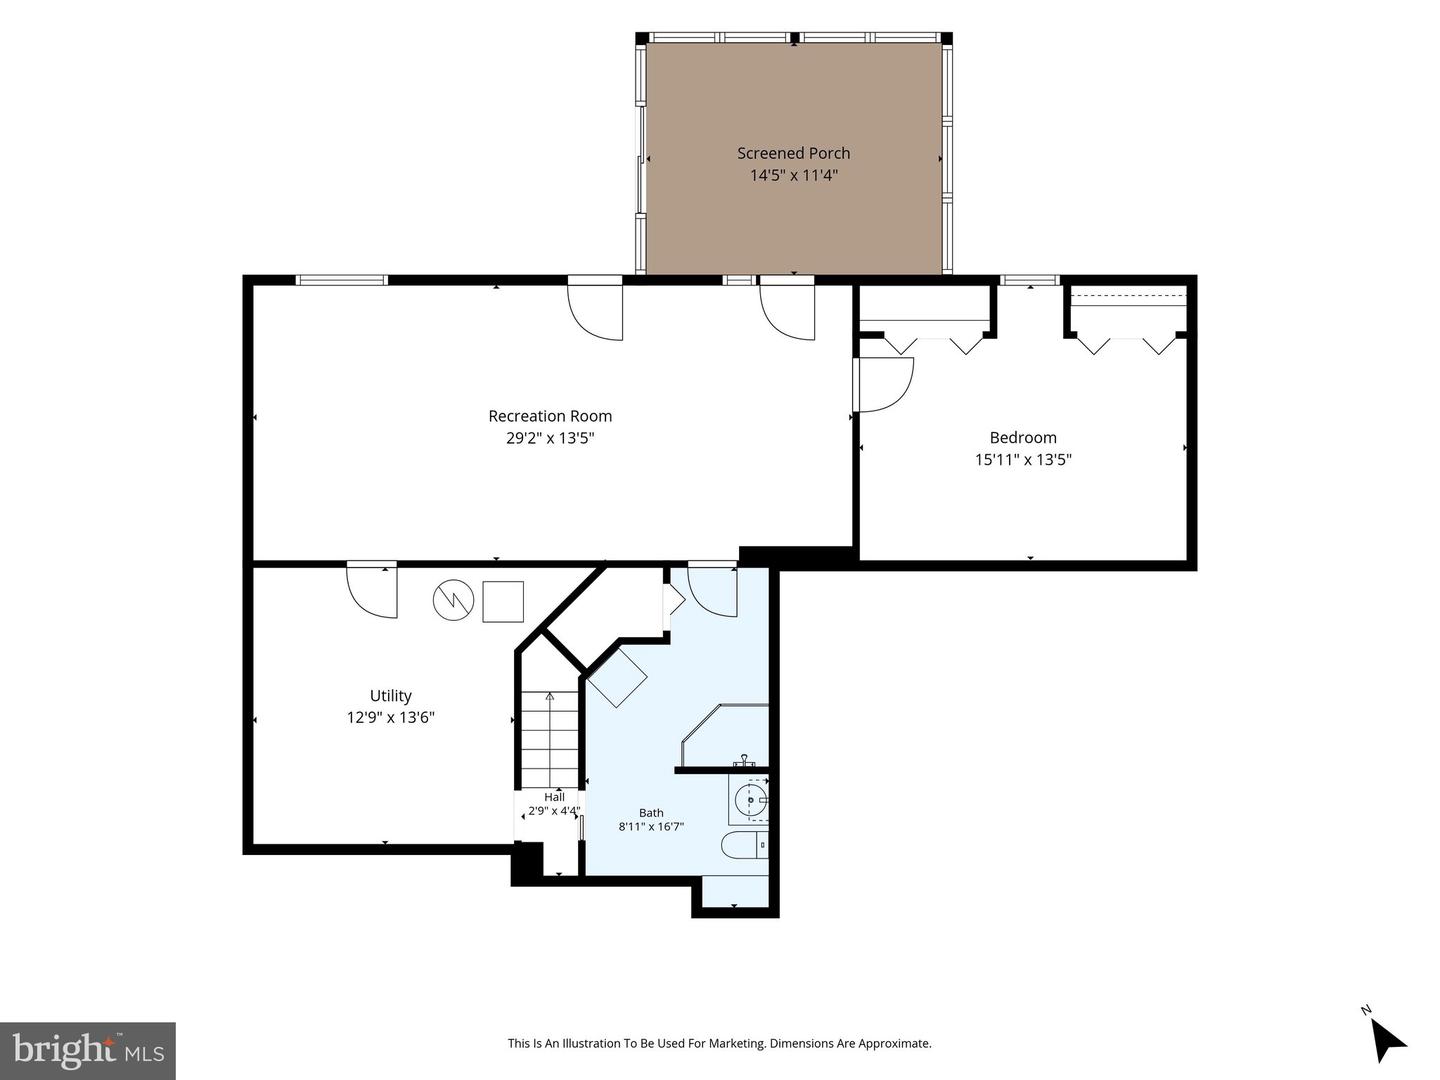
MOTIVATED SELLER!! Don't miss the opportunity to own this beautifully maintained brick Colonial with $60K in recent upgrades. More than 3,000 square feet of finished living space in the gated lake community of Lake Holiday. Set on a level front lawn and backing to trees, the property offers desirable backyard privacy, a 2-car garage, a paved driveway with ample parking for four vehicles, and multiple outdoor living spaces. A welcoming two-story foyer with a beautiful staircase sets the tone as you enter. The main level features hardwood flooring throughout, generous living and entertaining areas, abundant windows providing natural light, crown molding, a gas fireplace, and a well-appointed kitchen with granite countertops, updated appliances, and tile backsplash. Fresh paint and updated lighting throughout several areas give the home a clean, refreshed feel. Upstairs, the spacious Primary Suite features a large walk-in closet, along with newly added built-in shelving and cabinetry in the bedroom. The Primary Bath has been updated with a larger walk-in shower and two vanities with quartz countertops. Two additional bedrooms on this level share a convenient Jack-and-Jill bathroom. A brand-new washer and dryer are also conveniently located upstairs near the bedrooms. The finished lower level offers excellent additional living space with new vinyl plank flooring, a large family/recreation room, bedroom with full-size window and two closets, full bath, and built-in bookcases. An unfinished portion is currently used as a workout room and could also provide additional storage. Outdoor living is another highlight, with an extended rear deck and stairs leading to the yard and patio. A ground-level screened porch features 4-foot-wide sliding doors on each side, creating another inviting space to enjoy the outdoors. Landscape lighting enhances the property in the evening. Additional features include double-hung tilt-in windows, gutter guards, dual-zone HVAC, thermostatic attic ventilation, an active radon mitigation system, attic storage with pull-down stairs, and under-stair storage. Lake Holiday residents enjoy access to the lake, beaches, boating, fishing, water skiing, and other recreational amenities. With extensive recent improvements, flexible living space, and inviting indoor and outdoor areas, this home offers comfort, functionality, and a private backyard setting.
Additional Information
- Style
- Colonial
- Foundation
- Permanent, Concrete Perimeter
- Interior Features
- Attic, Built-Ins, Carpet, Ceiling Fan(s), Dining Area, Family Room Off Kitchen, Upgraded Countertops, Walk-in Closet(s), Window Treatments, Wood Floors, Bathroom - Walk-In Shower, Breakfast Area, Formal/Separate Dining Room, Kitchen - Island, Pantry, Crown Moldings, Bathroom - Tub Shower, Bathroom - Stall Shower
- Accessibility Features
- None
- Exterior Features
- Exterior Lighting, Gutter System, Secure Storage
- Elementary School
- Gainesboro
- Middle School
- Call School Board
- High School
- James Wood
- Sewer Septic
- Public Sewer
- Parking
- Asphalt Driveway
- Garage Spaces
- 2
- Lot Description
- Backs to Trees, Front Yard, Landscaping
- Water
- Public
- Basement
- Yes
- Fireplace
- Yes
- Fireplace Desc
- Gas/Propane
- Flooring
- Solid Hardwood, Ceramic Tile, Carpet, Luxury Vinyl Plank
- Heating
- Heat Pump(s)
Mortgage Calculator
Listing courtesy of Jim Barb Realty, Inc.. Contact:

© 2026 TReND. All Rights Reserved.
The data relating to real estate for sale on this website appears in part through the TReND Internet Data Exchange (IDX) program, a voluntary cooperative exchange of property listing data between licensed real estate brokerage firms in which Real Broker NY LLC participates, and is provided by TReND through a licensing agreement. Real estate listings held by brokerage firms other than Real Broker NY LLC are marked with the IDX icon and detailed information about each listing includes the name of the listing broker.
All information provided is deemed reliable but is not guaranteed. Some properties which appear for sale on this website may no longer be available because they are under contract, have sold or are no longer being offered for sale. The information being provided is for consumers’ personal, non-commercial use and may not be used for any purpose other than to identify prospective properties consumers may be interested in purchasing.