114 Turnstone Ln, Lake Frederick, VA 22630
- $680,000
- 3
- BD
- 4
- BA
- 2,138
- SqFt






- List Price
- $680,000
- Status
- ACTIVE
- MLS#
- VAFV2043754
- Bedrooms
- 3
- Bathrooms
- 4
- Full-baths
- 3
- Half-baths
- 1
- Living Area
- 2,138
- Lot Size
- 7,405
- Subdivision
- Shenandoah
- Neighborhood
- Shenandoah
- Year Built
- 2016
- Acres
- 0.17
Property Description
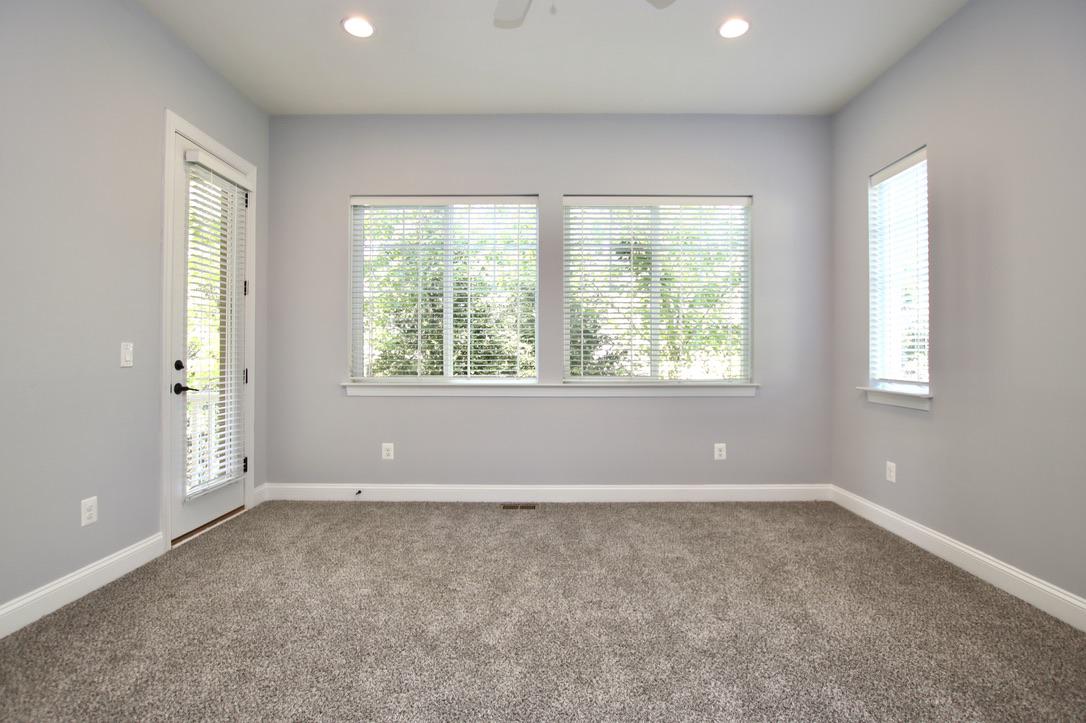
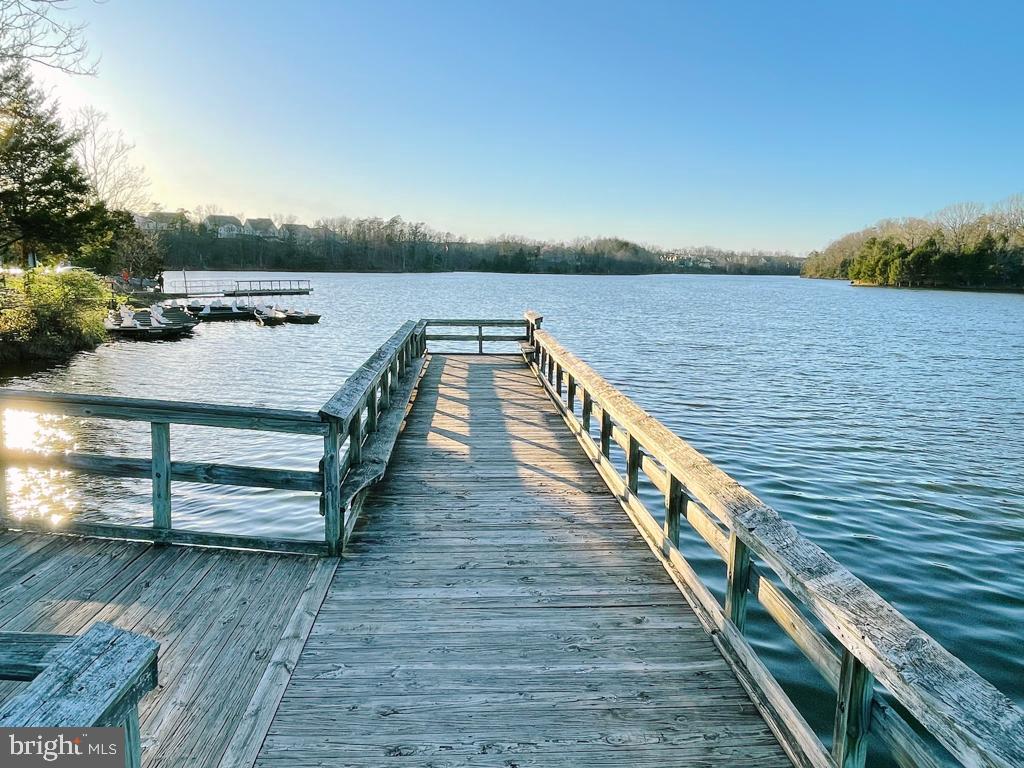
Looking for a stronger sense of community — a chance to live with intention and connection? Welcome to 114 Turnstone Lane — nestled in the heart of Lake Frederick's active community just a short jaunt to spectacular amenities. This spacious, well-maintained home offers easy one-level living, a generous open-concept layout with a fireplace, and a chef-inspired kitchen featuring a large island with seating and a professional 5-burner gas cooktop and a double oven. The back patio extends your living space outdoors, featuring mature trees for privacy and shade from the summer sun. The primary suite has fresh carpeting, an ensuite bath with multiple upgrades, a huge walk-in closet, and direct access to the rear porch. The second main-level bedroom has an ensuite bath and is situated away from the primary bedroom for privacy. The main level also has a powder room and a spacious laundry room. Both secondary bedrooms are generously sized to fit king beds or convert into a home office or art studio. Ten-foot ceilings add to a sense of airy comfort. Enjoy the mostly finished lower level for guests (bedroom), hobbies, and casual relaxation, which includes a rough-in for a wet bar, coffee station, or small kitchenette, as well as a full bath. Two large rooms remain for ample storage. The third garage offers space for bikes, kayaks, and hiking gear—all of which can be used without leaving the community! This home is an excellent value with a popular floor plan. With multiple builder upgrades, modern, low-maintenance finishes, and durable Hardiplank siding, this house is move-in ready and a place you'll be proud to call home. Life at Lake Frederick provides a mix of quiet relaxation and abundant activities. In addition to the award-winning Regions 117 Restaurant, residents share access to a beautiful lodge with meeting and banquet spaces, and dozens of club and lifelong learning activities. There’s also community gardening, pickleball and tennis courts, pool tables, a golf simulator, a dog park, a gym, and indoor and outdoor pools. The HOA handles outdoor chores, allowing you to enjoy a life centered on connection — with space to breathe and explore. ASK US HOW YOU CAN SAVE UP TO $2300 IN CLOSING COSTS BY FINANCING WITH PENTAGON FEDERAL CREDIT UNION VIB (VERY IMPORTANT BUYER) PROGRAM WITH COMPETITIVE RATES AND THE OPTION TO REFINANCE WITHIN 3 YEARS WITH THE SAME SAVINGS! (Square footage is taken from county records.)
Additional Information
- Style
- Craftsman
- Foundation
- Passive Radon Mitigation
- Interior Features
- Bathroom - Soaking Tub, Bathroom - Walk-In Shower, Breakfast Area, Carpet, Ceiling Fan(s), Combination Kitchen/Living, Combination Kitchen/Dining, Crown Moldings, Dining Area, Entry Level Bedroom, Floor Plan - Open, Kitchen - Gourmet, Kitchen - Island, Primary Bath(s), Recessed Lighting, Upgraded Countertops, Water Treat System
- Accessibility Features
- None
- Exterior Features
- Exterior Lighting, Sidewalks
- Elementary School
- Call School Board
- Middle School
- Call School Board
- High School
- Call School Board
- Sewer Septic
- Public Sewer
- Utilities
- Under Ground
- Parking
- Asphalt Driveway
- Garage Spaces
- 3
- Water
- Public
- Basement
- Yes
- Fireplace
- Yes
- Fireplace Desc
- Fireplace - Glass Doors, Marble, Gas/Propane
- Flooring
- Hardwood, Carpet, Ceramic Tile
- Roof
- Architectural Shingle
- Heating
- Forced Air
Mortgage Calculator
Listing courtesy of Berkshire Hathaway HomeServices PenFed Realty. Contact:

© 2026 TReND. All Rights Reserved.
The data relating to real estate for sale on this website appears in part through the TReND Internet Data Exchange (IDX) program, a voluntary cooperative exchange of property listing data between licensed real estate brokerage firms in which Real Broker NY LLC participates, and is provided by TReND through a licensing agreement. Real estate listings held by brokerage firms other than Real Broker NY LLC are marked with the IDX icon and detailed information about each listing includes the name of the listing broker.
All information provided is deemed reliable but is not guaranteed. Some properties which appear for sale on this website may no longer be available because they are under contract, have sold or are no longer being offered for sale. The information being provided is for consumers’ personal, non-commercial use and may not be used for any purpose other than to identify prospective properties consumers may be interested in purchasing.