334 Overlook Dr, Cross Junction, VA 22625
- $355,000
- 3
- BD
- 3
- BA
- 1,607
- SqFt






- List Price
- $355,000
- Status
- ACTIVE
- MLS#
- VAFV2043692
- Bedrooms
- 3
- Bathrooms
- 3
- Full-baths
- 2
- Half-baths
- 1
- Living Area
- 1,607
- Lot Size
- 12,196
- Subdivision
- Summit
- Neighborhood
- Summit
- Year Built
- 1989
- Acres
- 0.28
Property Description
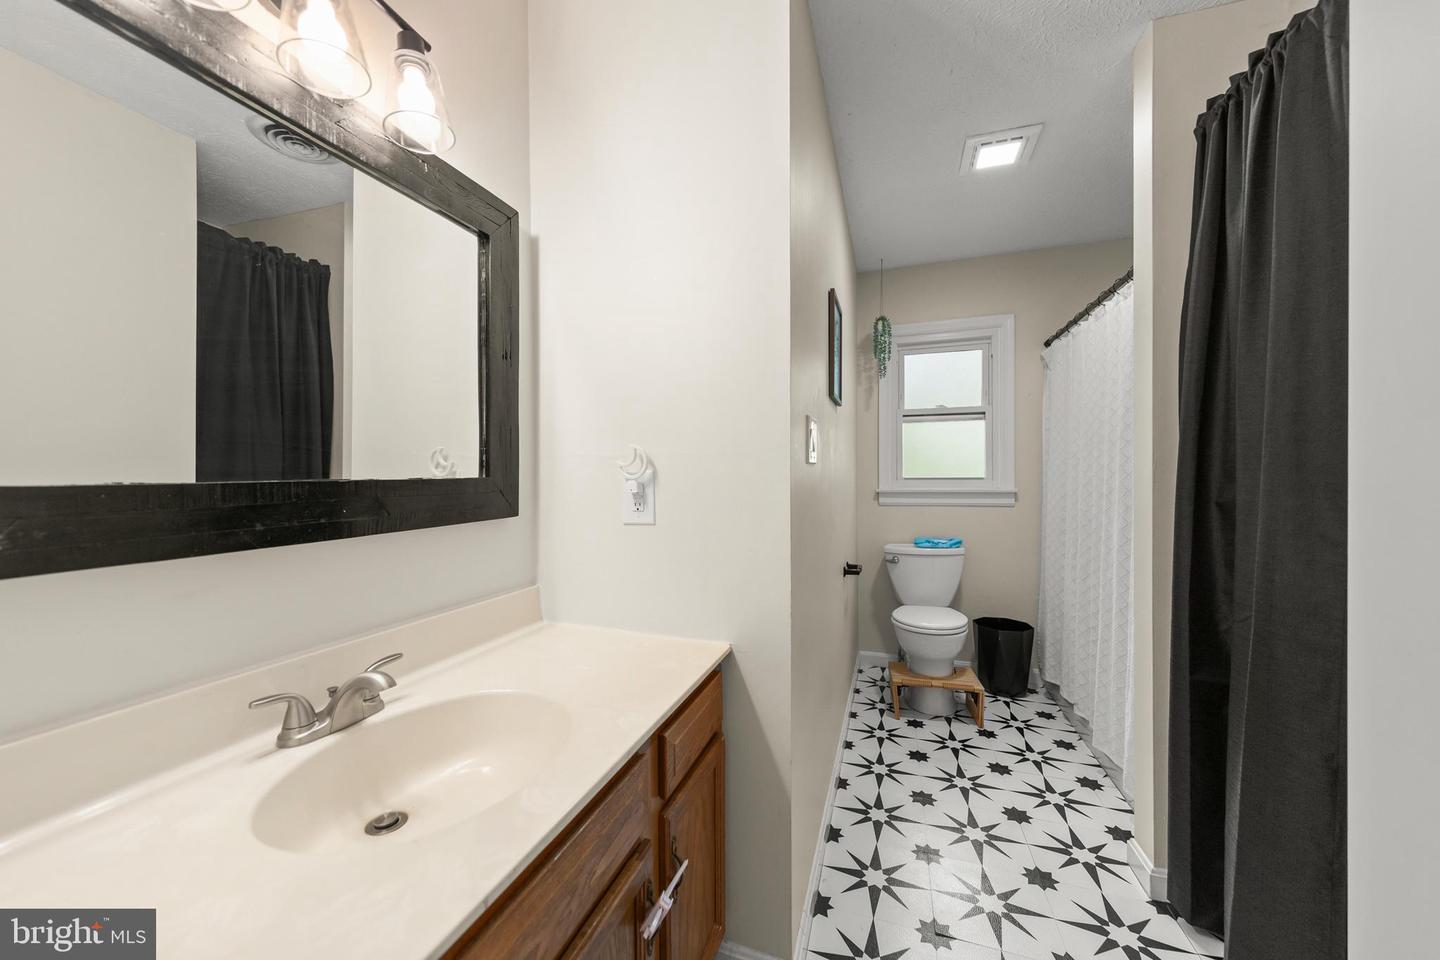
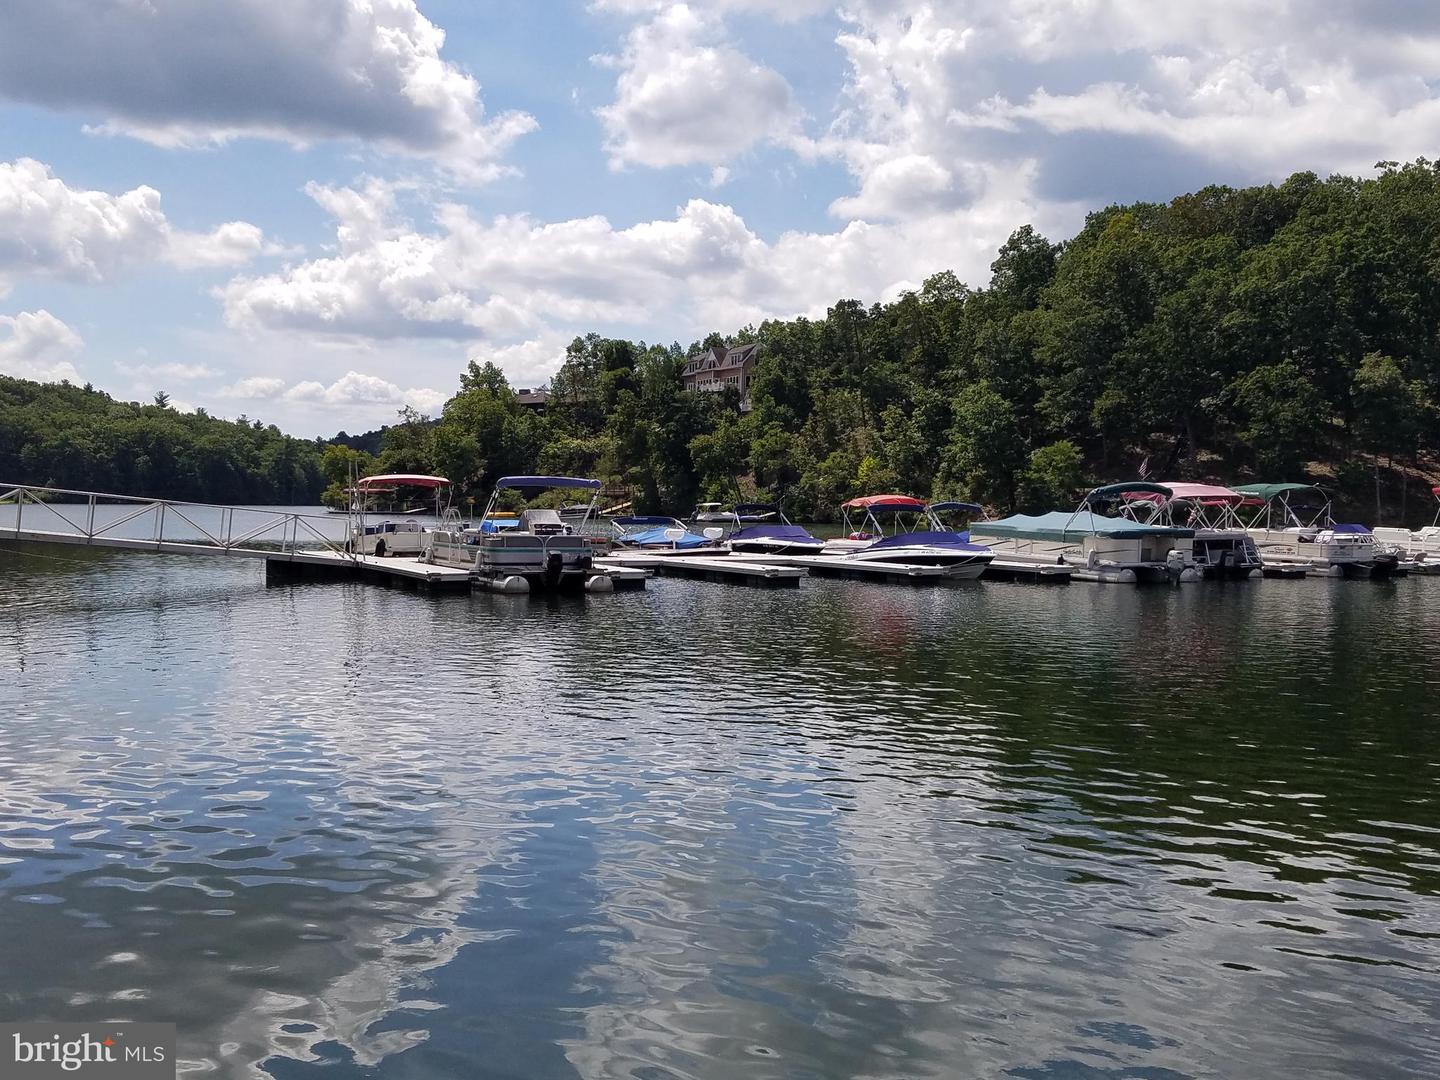
Your lake cabin in the woods awaits! This cabin is a great starter home, or the spot where everyone you love can meet you at the lake for a long weekend. Your wrap around porch greets you and you can enter by the side door directly into the kitchen area, or take a break on the front porch before entering through the living room. The kitchen features some recent updates including gorgeous butcher block counters, and has tons of cabinet space. Don't miss the large coat closet and pantry along with the half bath in the entrance hallway. The living and dining rooms feature wood floors, and the white washed brick fireplace whose chimney has recently been professionally swept will keep you cozy on winter nights. Upstairs you'll find a primary bedroom with ensuite, and two nice size additional bedrooms with a shared bath. The basement features a large gathering space with wood pellet stove for additional heating, plus extra storage space hiding behind a wall hanging. A lower deck is accessible from this level and the rest of the back yard. A couple of bonus features like a whole house furnace humidifier, and dog fence that is almost ready to go (the line has been installed!) round out this lake home in gorgeous Lake Holiday. Continue the cosmetic updates to make it your own! The gated community features 3 beaches, sports courts, dog park hiking trails, 18 hole disc golf course and so much more! Come vacation where you live!
Additional Information
- Style
- Colonial
- Foundation
- Permanent
- Interior Features
- Bathroom - Stall Shower, Bathroom - Tub Shower, Chair Railings, Dining Area, Floor Plan - Traditional, Kitchen - Eat-In, Primary Bath(s), Pantry, Wood Floors
- Accessibility Features
- None
- Exterior Features
- Private Beach
- Sewer Septic
- Public Sewer
- Parking
- Asphalt Driveway
- Lot Description
- Backs to Trees, Landscaping, Trees/Wooded
- Water
- Public
- Basement
- Yes
- Fireplace
- Yes
- Fireplace Desc
- Brick, Wood
- Heating
- Heat Pump(s)
Mortgage Calculator
Listing courtesy of Samson Properties. Contact: (540) 348-4911

© 2026 TReND. All Rights Reserved.
The data relating to real estate for sale on this website appears in part through the TReND Internet Data Exchange (IDX) program, a voluntary cooperative exchange of property listing data between licensed real estate brokerage firms in which Real Broker NY LLC participates, and is provided by TReND through a licensing agreement. Real estate listings held by brokerage firms other than Real Broker NY LLC are marked with the IDX icon and detailed information about each listing includes the name of the listing broker.
All information provided is deemed reliable but is not guaranteed. Some properties which appear for sale on this website may no longer be available because they are under contract, have sold or are no longer being offered for sale. The information being provided is for consumers’ personal, non-commercial use and may not be used for any purpose other than to identify prospective properties consumers may be interested in purchasing.