1226 Lakeview Dr, Cross Junction, VA 22625
- $355,000
- 5
- BD
- 3
- BA
- 1,026
- SqFt



- List Price
- $355,000
- Price Change
- ▼ $5,000 1788895110
- Status
- ACTIVE
- MLS#
- VAFV2043662
- Bedrooms
- 5
- Bathrooms
- 3
- Full-baths
- 3
- Living Area
- 1,026
- Lot Size
- 12,632
- Subdivision
- Lake Holiday Estates
- Neighborhood
- Lake Holiday Estates
- Year Built
- 1988
- Acres
- 0.29
Property Description
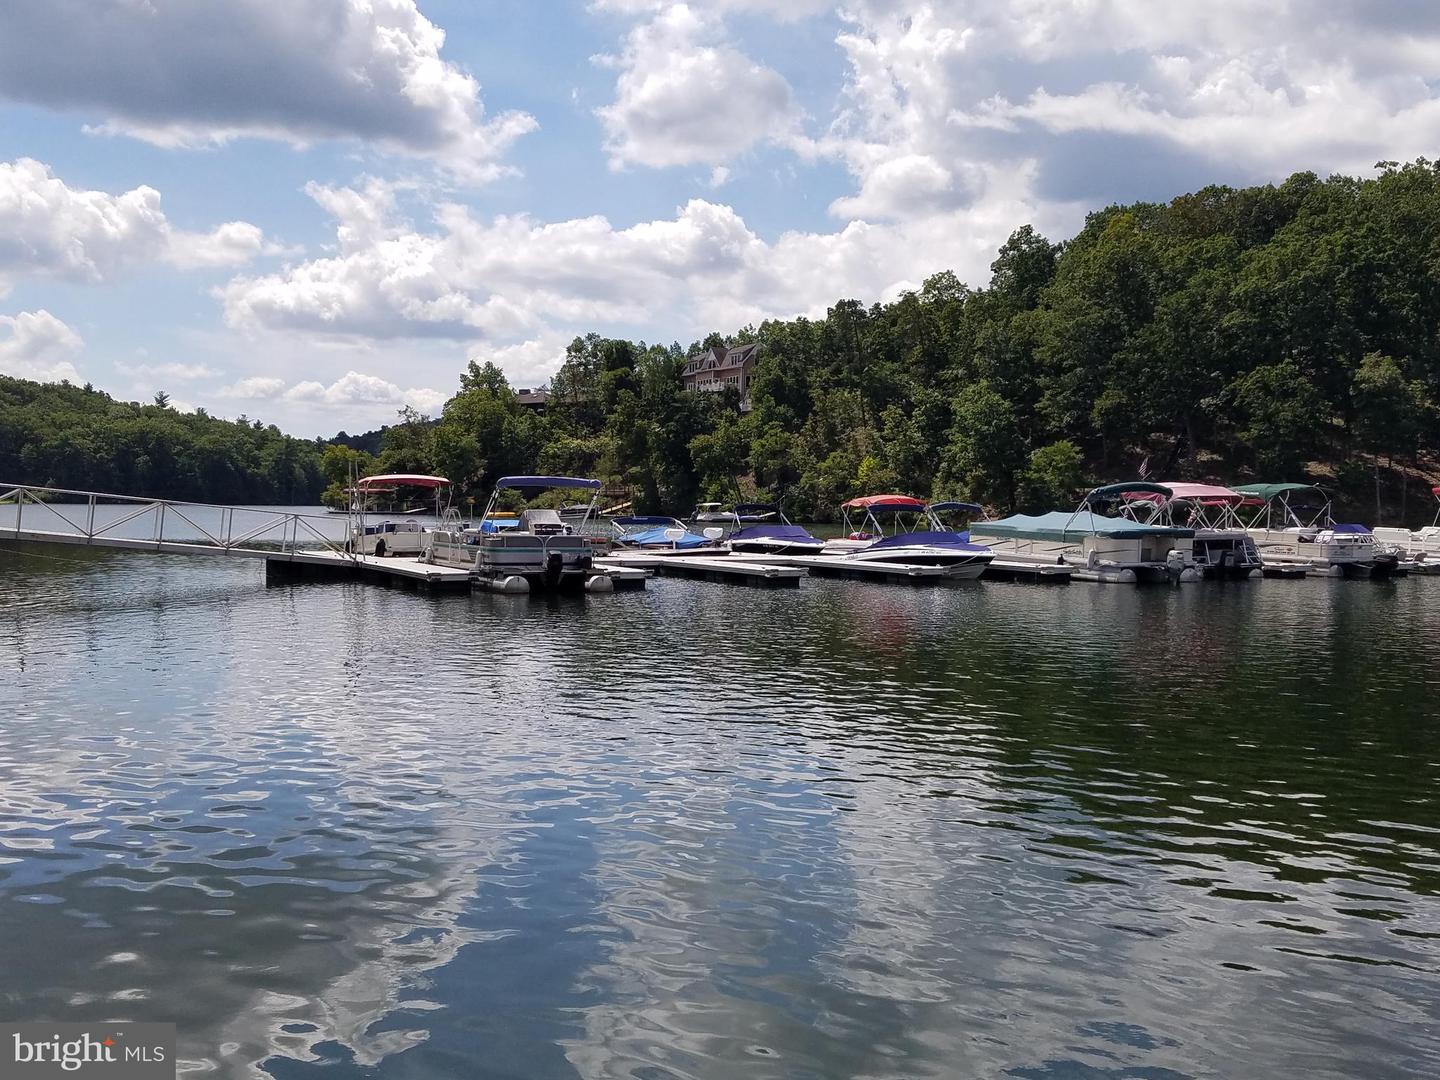
Need a lake house with room for everyone? This five-bedroom, three-bath home gives you the space to spread out, entertain, and enjoy everything Lake Holiday has to offer—all just minutes from Beach 1! With over 1,900 finished square feet, the traditional split-foyer layout offers flexibility for everyday living, weekend guests, or a full house at the lake. Upstairs, the updated kitchen features Corian countertops and easy access to the deck, where meals come with a peaceful view of nature. Three bedrooms are located on the main level, including the primary suite with its own private bath. Head downstairs and you'll find even more room to gather. Newer flooring flows throughout the lower level, which includes two additional bedrooms, a full bath, and a spacious gathering room anchored by a pellet stove for cozy winter evenings. A wet bar makes this space ready for movie nights, game days, and entertaining friends after a day on the lake. Outside, the fenced yard provides space to play and relax, while multiple sheds offer convenient extra storage. Living at Lake Holiday means there's always something to do. Enjoy three beaches, boating, an 18-hole disc golf course, dog park, sports courts, wooded walking trails, clubhouse, and more—all within this gated lake community. Bring the family, invite the friends, and start enjoying lake life. Come vacation where you live!
Additional Information
- Style
- Split Level
- Foundation
- Block
- Interior Features
- Ceiling Fan(s), Chair Railings, Combination Dining/Living, Floor Plan - Open, Stove - Pellet, Wet/Dry Bar, Upgraded Countertops, Wood Floors
- Accessibility Features
- None
- Exterior Features
- Play Equipment, Play Area
- High School
- James Wood
- Sewer Septic
- Public Sewer
- Parking
- Asphalt Driveway
- Lot Description
- Rear Yard, Landscaping, Road Frontage
- Water
- Public
- Basement
- Yes
- Fireplace
- Yes
- Roof
- Shingle
- Heating
- Heat Pump(s)
Mortgage Calculator
Listing courtesy of Samson Properties. Contact: (540) 348-4911

© 2026 TReND. All Rights Reserved.
The data relating to real estate for sale on this website appears in part through the TReND Internet Data Exchange (IDX) program, a voluntary cooperative exchange of property listing data between licensed real estate brokerage firms in which Real Broker NY LLC participates, and is provided by TReND through a licensing agreement. Real estate listings held by brokerage firms other than Real Broker NY LLC are marked with the IDX icon and detailed information about each listing includes the name of the listing broker.
All information provided is deemed reliable but is not guaranteed. Some properties which appear for sale on this website may no longer be available because they are under contract, have sold or are no longer being offered for sale. The information being provided is for consumers’ personal, non-commercial use and may not be used for any purpose other than to identify prospective properties consumers may be interested in purchasing.