258 Chimney Cir, Middletown, VA 22645
- $725,000
- 5
- BD
- 4
- BA
- 3,588
- SqFt




- List Price
- $725,000
- Status
- ACTIVE
- MLS#
- VAFV2043584
- Bedrooms
- 5
- Bathrooms
- 4
- Full-baths
- 3
- Half-baths
- 1
- Living Area
- 3,588
- Lot Size
- 113,256
- Subdivision
- Chimney Hill Estates
- Neighborhood
- Chimney Hill Estates
- Year Built
- 2007
- Acres
- 2.60
Property Description
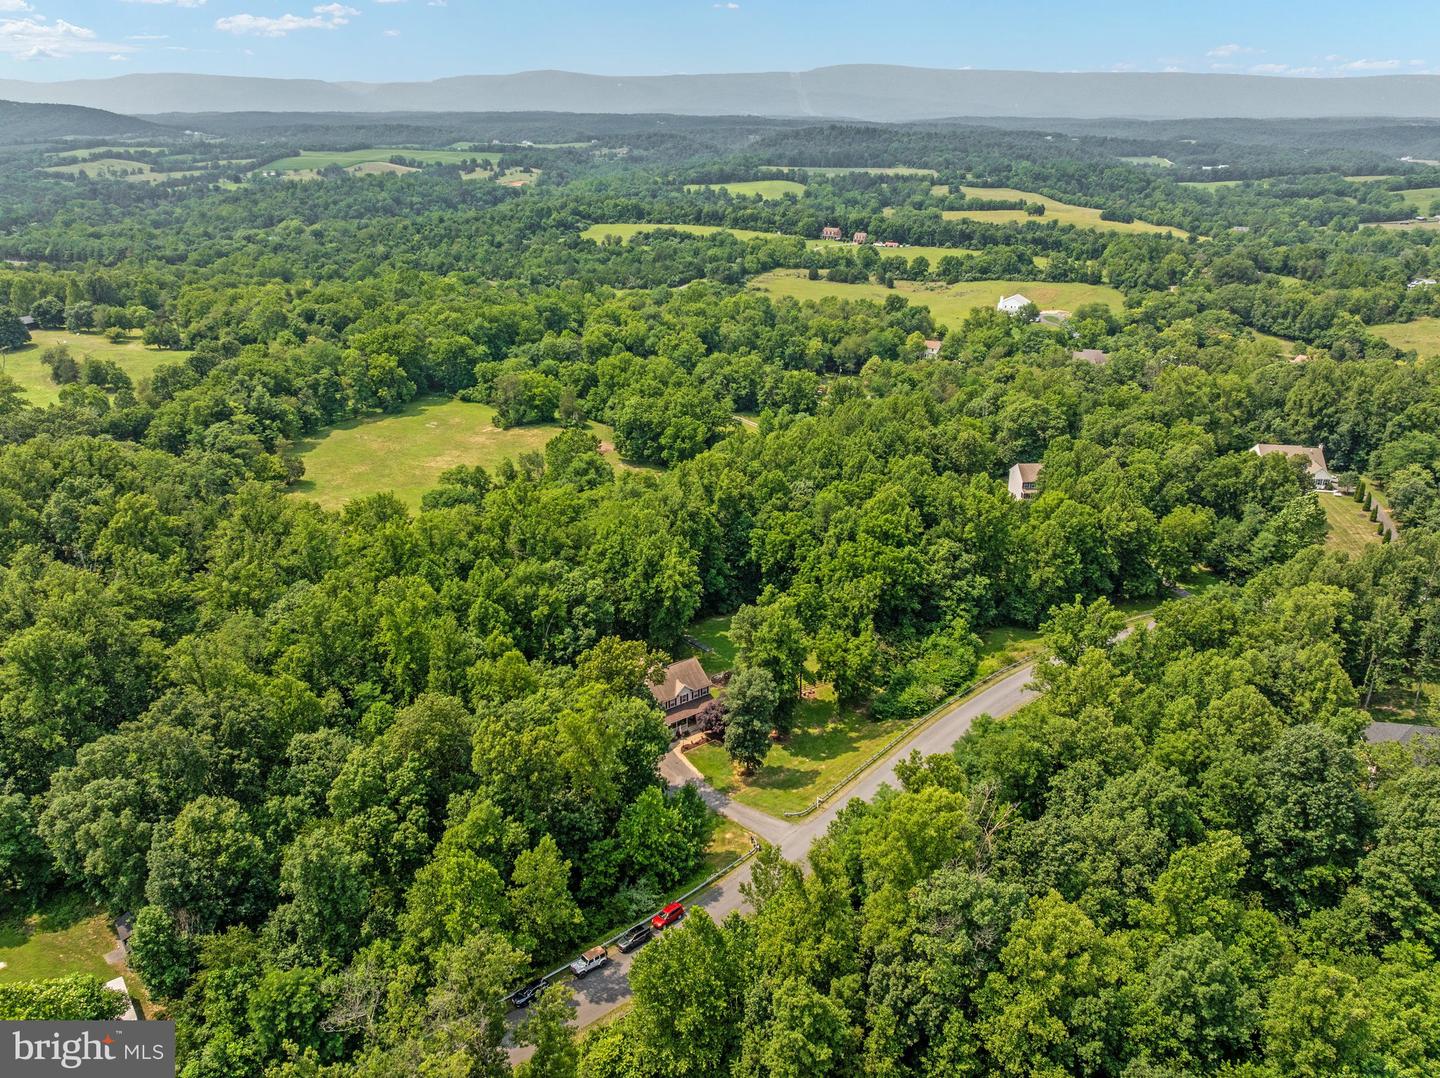
Welcome to your dream home in highly sought-after Middletown! Nestled on 2.6 private acres, this stunning colonial offers the perfect blend of space, comfort, and modern upgrades, with 5 bedrooms, 3.5 bathrooms, and over 3,500 finished square feet. From the moment you arrive, the charming full front porch invites you to relax and take in the peaceful surroundings. Step inside to a welcoming foyer that flows effortlessly into a spacious and functional layout, ideal for both everyday living and entertaining. The heart of the home is a beautifully designed country kitchen featuring modern appliances, abundant cabinetry, and generous counter space, perfect for cooking, gathering, and hosting. Just off the kitchen, the cozy family room with fireplace creates a warm and inviting space to unwind. The main level also features a dedicated home office, plus a versatile bonus room that can easily serve as a second office, gym, playroom, craft space, or guest area. Upstairs, the expansive primary suite offers a private retreat with an en-suite bath and ample closet space. Four additional oversized bedrooms, including one with its own en-suite, provide flexibility and comfort for family and guests, along with an additional full bathroom. The unfinished lower level (1,656 sq ft) offers endless potential—create your dream home theater, gym, workshop, or additional living space. Step outside to enjoy your brand new deck, perfect for entertaining, relaxing, or taking in the scenic surroundings. With no HOA and plenty of room to roam, this property offers true freedom for outdoor living. ✨ Major upgrades already done for you: * New HVAC (January 2026) * Brand new deck * New 80-gallon hot water heater * New dog wash station * Newer water treatment system Located just minutes from schools, parks, and commuter routes, this home combines the peace of country living with everyday convenience. This is the one you’ve been waiting for, schedule your private showing today!
Additional Information
- Style
- Colonial
- Foundation
- Block
- Interior Features
- Additional Stairway, Bathroom - Soaking Tub, Bathroom - Walk-In Shower, Carpet, Ceiling Fan(s), Combination Kitchen/Living, Dining Area, Family Room Off Kitchen, Floor Plan - Open, Kitchen - Island
- Accessibility Features
- None
- Exterior Features
- Extensive Hardscape
- High School
- Sherando
- Sewer Septic
- On Site Septic, Septic < # of BR
- Utilities
- Electric Available, Propane
- Parking
- Asphalt Driveway
- Garage Spaces
- 2
- Lot Description
- Cleared, Partly Wooded, Trees/Wooded
- Water
- Well
- Basement
- Yes
- Fireplace
- Yes
- Flooring
- Carpet, Engineered Wood, Hardwood
- Roof
- Architectural Shingle
- Heating
- Central, Forced Air
Mortgage Calculator
Listing courtesy of Realty ONE Group Old Towne. Contact: 5407738475

© 2026 TReND. All Rights Reserved.
The data relating to real estate for sale on this website appears in part through the TReND Internet Data Exchange (IDX) program, a voluntary cooperative exchange of property listing data between licensed real estate brokerage firms in which Real Broker NY LLC participates, and is provided by TReND through a licensing agreement. Real estate listings held by brokerage firms other than Real Broker NY LLC are marked with the IDX icon and detailed information about each listing includes the name of the listing broker.
All information provided is deemed reliable but is not guaranteed. Some properties which appear for sale on this website may no longer be available because they are under contract, have sold or are no longer being offered for sale. The information being provided is for consumers’ personal, non-commercial use and may not be used for any purpose other than to identify prospective properties consumers may be interested in purchasing.