210 Woods Dr, Cross Junction, VA 22625
- $524,900
- 4
- BD
- 4
- BA
- 2,514
- SqFt




- List Price
- $524,900
- Price Change
- ▼ $15,000 1786478629
- Status
- ACTIVE
- MLS#
- VAFV2043462
- Bedrooms
- 4
- Bathrooms
- 4
- Full-baths
- 3
- Half-baths
- 1
- Living Area
- 2,514
- Lot Size
- 23,522
- Subdivision
- Lake Holiday Estates
- Neighborhood
- Lake Holiday Estates
- Year Built
- 2017
- Acres
- 0.54
Property Description
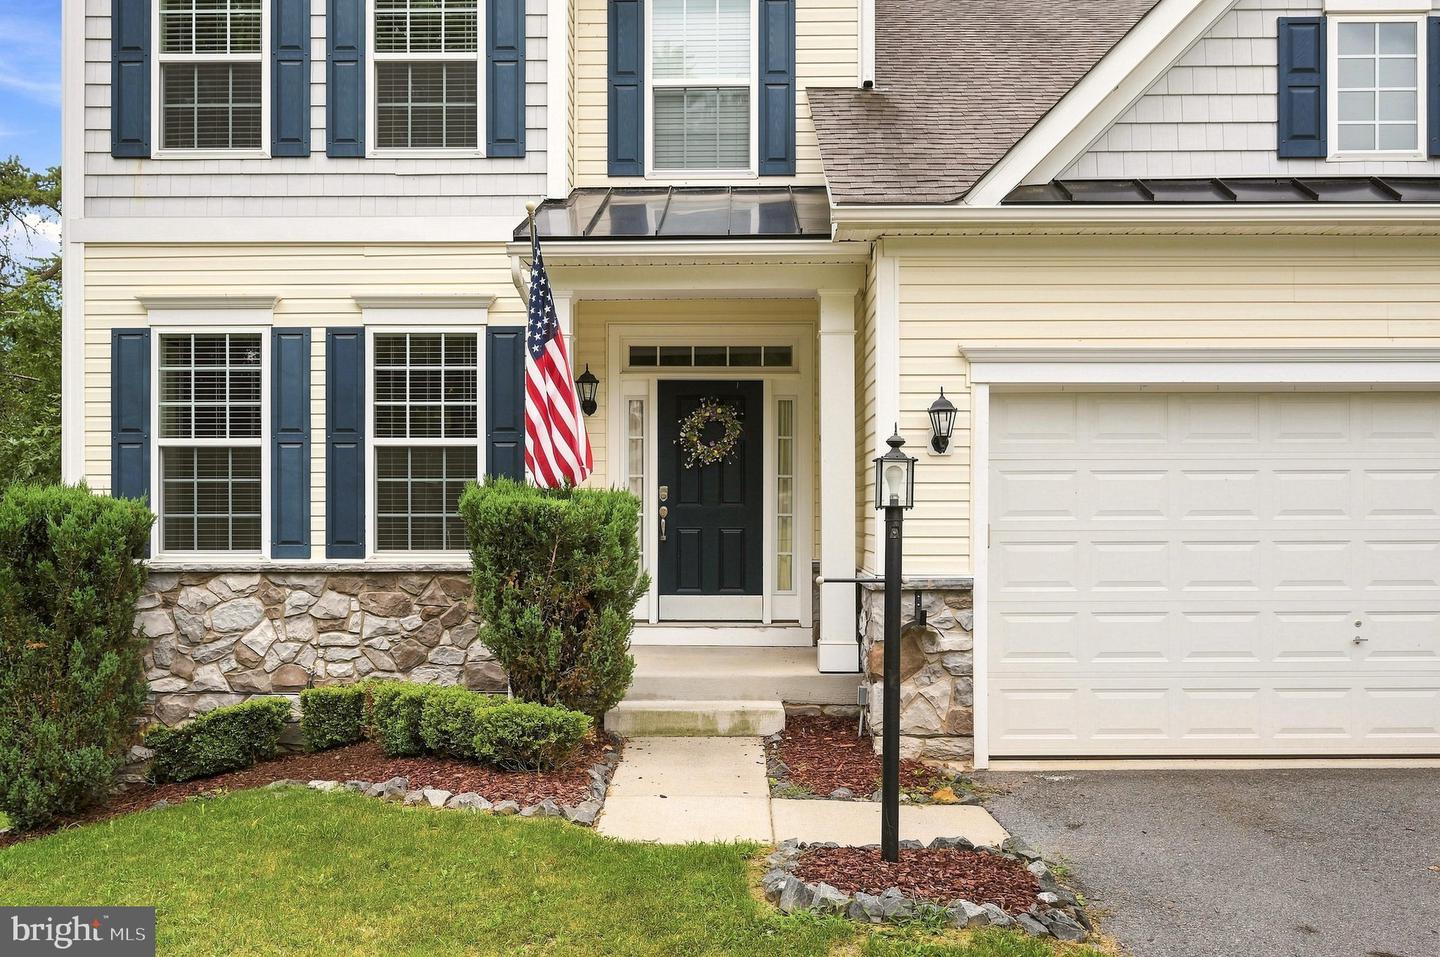
Don't miss this opportunity! Lake Life Starts Here! Tucked away at the end of a private cul-de-sac on over ½ acre, this beautiful colonial backs to a large common area in a gated lake community. Offering over 4,000 finished sq. ft., this home features a main-level primary suite with a spacious en suite bathroom. The impressive two-story great room showcases vaulted ceilings, while the open-concept kitchen offers granite countertops, a large island, butler's pantry, pendant lighting, and stainless-steel appliances including a 5-burner gas cooktop and double ovens. Upstairs are three spacious bedrooms, a full bath, and an overlook to the main living area. The finished walkout basement is truly exceptional, featuring porcelain tile floors, a family room with an electric fireplace, an incredible spa-inspired bathroom with an oversized marble shower, multiple body jets, waterfall features, and a glamorous walk-in closet. Plus, two extra oversized bonus rooms. Additional highlights include a paid-off solar panel system that helps reduce utility costs, plus a spacious Trex deck overlooking a private backyard. Enjoy all that lake living has to offer, including a 240-acre deep-water lake, power boating, fishing, two sandy beaches, clubhouse with fitness center, walking trails, playgrounds, dog parks, 24/7 gated security, high-speed internet, and a convenient location just 20 minutes from Winchester.
Additional Information
- Style
- Colonial
- Foundation
- Permanent
- Interior Features
- Bathroom - Soaking Tub, Bathroom - Tub Shower, Bathroom - Walk-In Shower, Breakfast Area, Carpet, Ceiling Fan(s), Chair Railings, Combination Kitchen/Dining, Crown Moldings, Dining Area, Entry Level Bedroom, Family Room Off Kitchen, Floor Plan - Open, Kitchen - Eat-In, Kitchen - Island, Kitchen - Table Space, Pantry, Primary Bath(s), Recessed Lighting, Upgraded Countertops, Walk-in Closet(s), Window Treatments, Wood Floors
- Accessibility Features
- None
- Exterior Features
- Exterior Lighting, Secure Storage
- Sewer Septic
- Public Sewer
- Parking
- Paved Driveway
- Garage Spaces
- 2
- Lot Description
- Backs to Trees, Cul-de-sac, Front Yard, Landscaping, Partly Wooded, Private, Rear Yard, Secluded, SideYard(s), Sloping, Trees/Wooded, Year Round Access
- Water
- Public
- Basement
- Yes
- Flooring
- Carpet, Ceramic Tile, Hardwood
- Roof
- Shingle
- Heating
- Heat Pump(s)
Mortgage Calculator
Listing courtesy of Dandridge Realty Group, LLC. Contact: 3048857645

© 2026 TReND. All Rights Reserved.
The data relating to real estate for sale on this website appears in part through the TReND Internet Data Exchange (IDX) program, a voluntary cooperative exchange of property listing data between licensed real estate brokerage firms in which Real Broker NY LLC participates, and is provided by TReND through a licensing agreement. Real estate listings held by brokerage firms other than Real Broker NY LLC are marked with the IDX icon and detailed information about each listing includes the name of the listing broker.
All information provided is deemed reliable but is not guaranteed. Some properties which appear for sale on this website may no longer be available because they are under contract, have sold or are no longer being offered for sale. The information being provided is for consumers’ personal, non-commercial use and may not be used for any purpose other than to identify prospective properties consumers may be interested in purchasing.