215 Starry Way Dr, Stephenson, VA 22656
- $339,900
- 3
- BD
- 4
- BA
- 2,131
- SqFt






- List Price
- $339,900
- Status
- ACTIVE
- MLS#
- VAFV2043126
- Bedrooms
- 3
- Bathrooms
- 4
- Full-baths
- 2
- Half-baths
- 2
- Living Area
- 2,131
- Lot Size
- 2,178
- Subdivision
- Snowden Bridge
- Neighborhood
- Snowden Bridge
- Year Built
- 2020
- Acres
- 0.05
Property Description
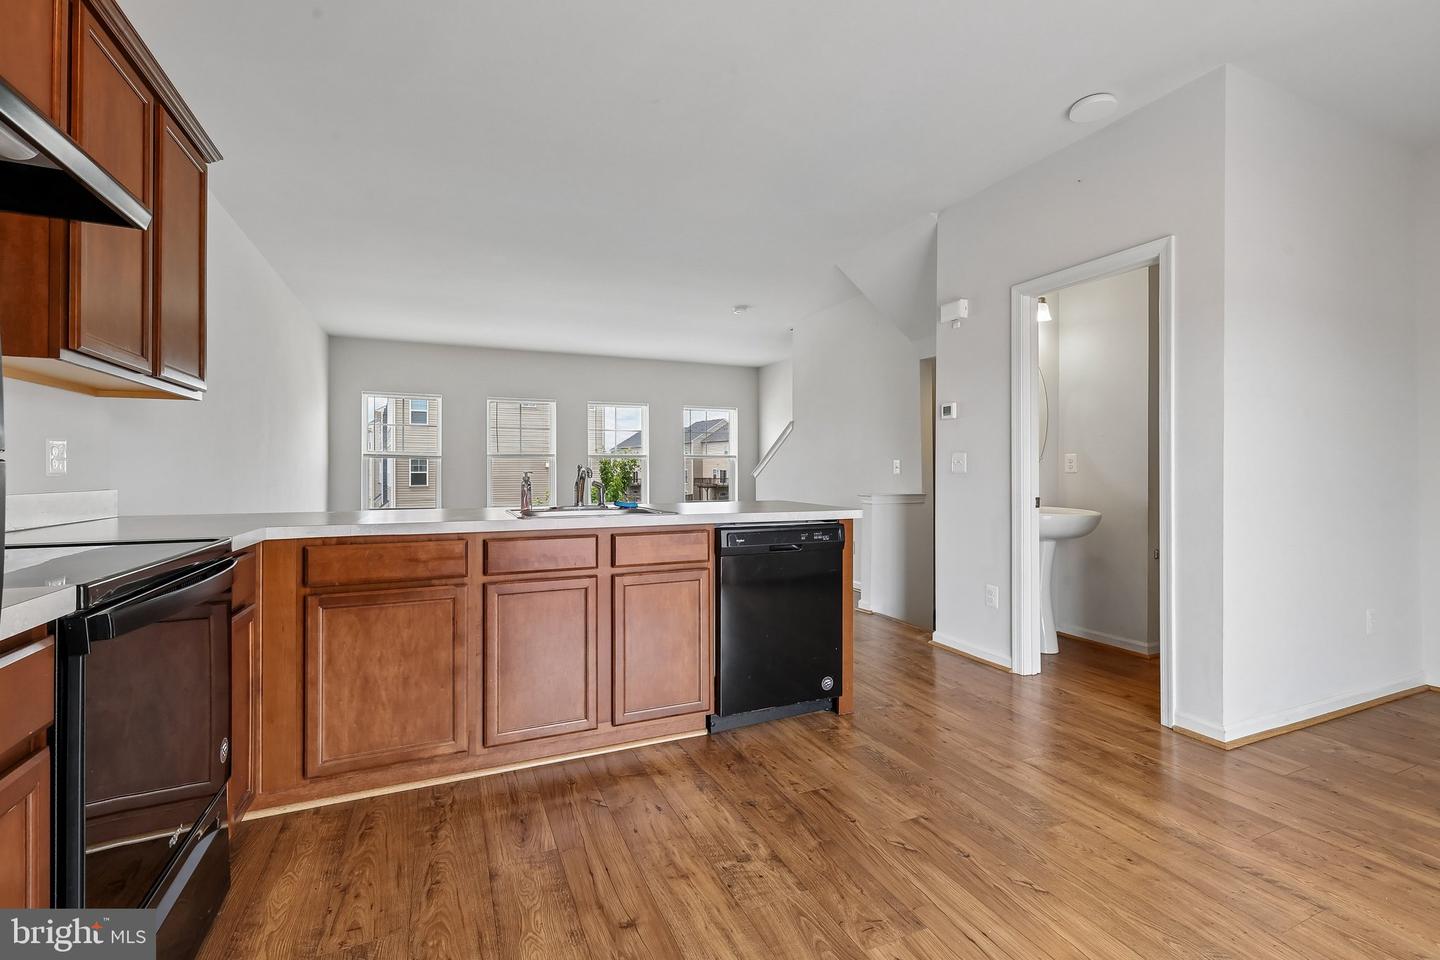
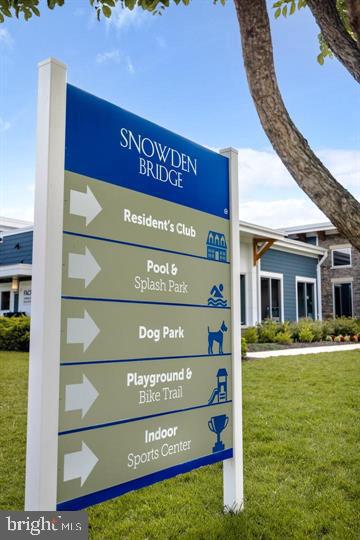
Experience the exceptional lifestyle of Snowden Bridge, one of the Shenandoah Valley's premier master-planned communities, just minutes from Downtown Winchester. Surrounded by breathtaking mountain views, this sought-after neighborhood offers an impressive collection of resort-style amenities, including a 15,000-square-foot indoor sportsplex, swimming pools, playgrounds, scenic paved walking trails, a dog park, picnic pavilion, onsite daycare center, and an elementary school. Conveniently located near Route 7, I-81, and I-66, commuting to Northern Virginia is both easy and convenient. This beautifully maintained three-level townhome offers over 2,100 square feet of finished living space with 3 spacious bedrooms, 2 full bathrooms, and 2 half bathrooms. The bright and open main level features gleaming hardwood floors, abundant natural light, and a spacious kitchen with ample cabinetry, generous counter space, and a breakfast area that flows seamlessly to a huge deck, perfect for entertaining, outdoor dining, or simply relaxing. Upstairs, you'll find a generous primary suite along with two additional spacious bedrooms and two full bathrooms. The conveniently located upper-level laundry, complete with a washer and dryer, adds everyday convenience. Combining modern design, functional living spaces, and outstanding community amenities, this move-in-ready home is the perfect place to call home
Additional Information
- Style
- Colonial
- Foundation
- Other
- Interior Features
- Attic, Breakfast Area, Carpet, Combination Kitchen/Dining, Dining Area, Family Room Off Kitchen, Floor Plan - Open, Kitchen - Eat-In, Walk-in Closet(s), Wood Floors
- Accessibility Features
- Other
- Sewer Septic
- Public Sewer
- Garage Spaces
- 1
- Water
- Public
- Basement
- Yes
- Flooring
- Carpet, Wood
- Roof
- Asphalt
- Heating
- Heat Pump(s), Central
Mortgage Calculator
Listing courtesy of RE/MAX Galaxy. Contact: 8888843396

© 2026 TReND. All Rights Reserved.
The data relating to real estate for sale on this website appears in part through the TReND Internet Data Exchange (IDX) program, a voluntary cooperative exchange of property listing data between licensed real estate brokerage firms in which Real Broker NY LLC participates, and is provided by TReND through a licensing agreement. Real estate listings held by brokerage firms other than Real Broker NY LLC are marked with the IDX icon and detailed information about each listing includes the name of the listing broker.
All information provided is deemed reliable but is not guaranteed. Some properties which appear for sale on this website may no longer be available because they are under contract, have sold or are no longer being offered for sale. The information being provided is for consumers’ personal, non-commercial use and may not be used for any purpose other than to identify prospective properties consumers may be interested in purchasing.