109 Halo Ct, Stephenson, VA 22656
- $439,900
- 3
- BD
- 4
- BA
- 2,646
- SqFt






- List Price
- $439,900
- Price Change
- ▼ $5,100 1784586624
- Status
- ACTIVE
- MLS#
- VAFV2042024
- Bedrooms
- 3
- Bathrooms
- 4
- Full-baths
- 3
- Half-baths
- 1
- Living Area
- 2,646
- Lot Size
- 3,484
- Subdivision
- Snowden Bridge
- Neighborhood
- Snowden Bridge
- Year Built
- 2018
- Acres
- 0.08
Property Description
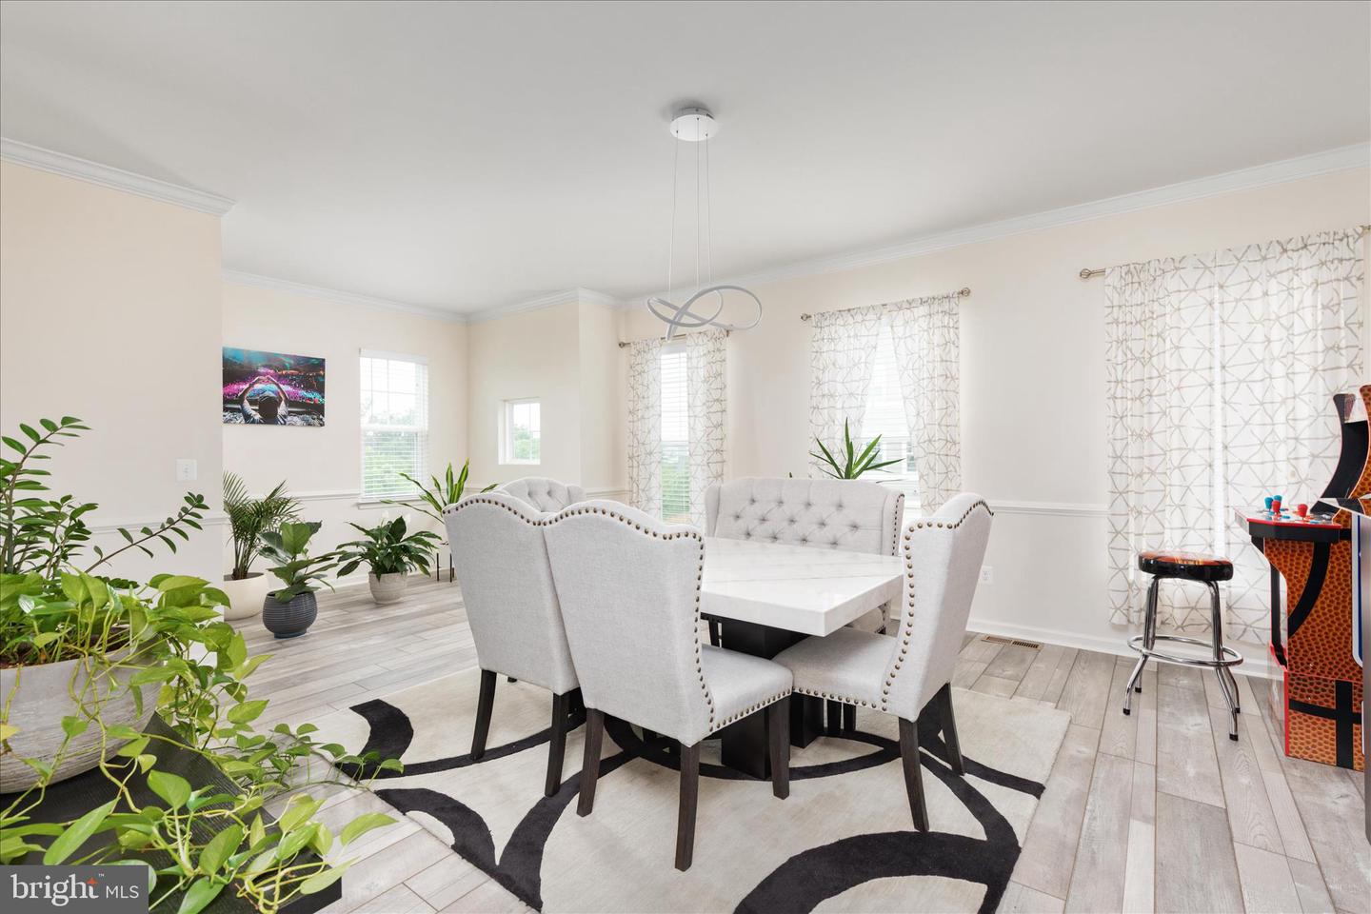
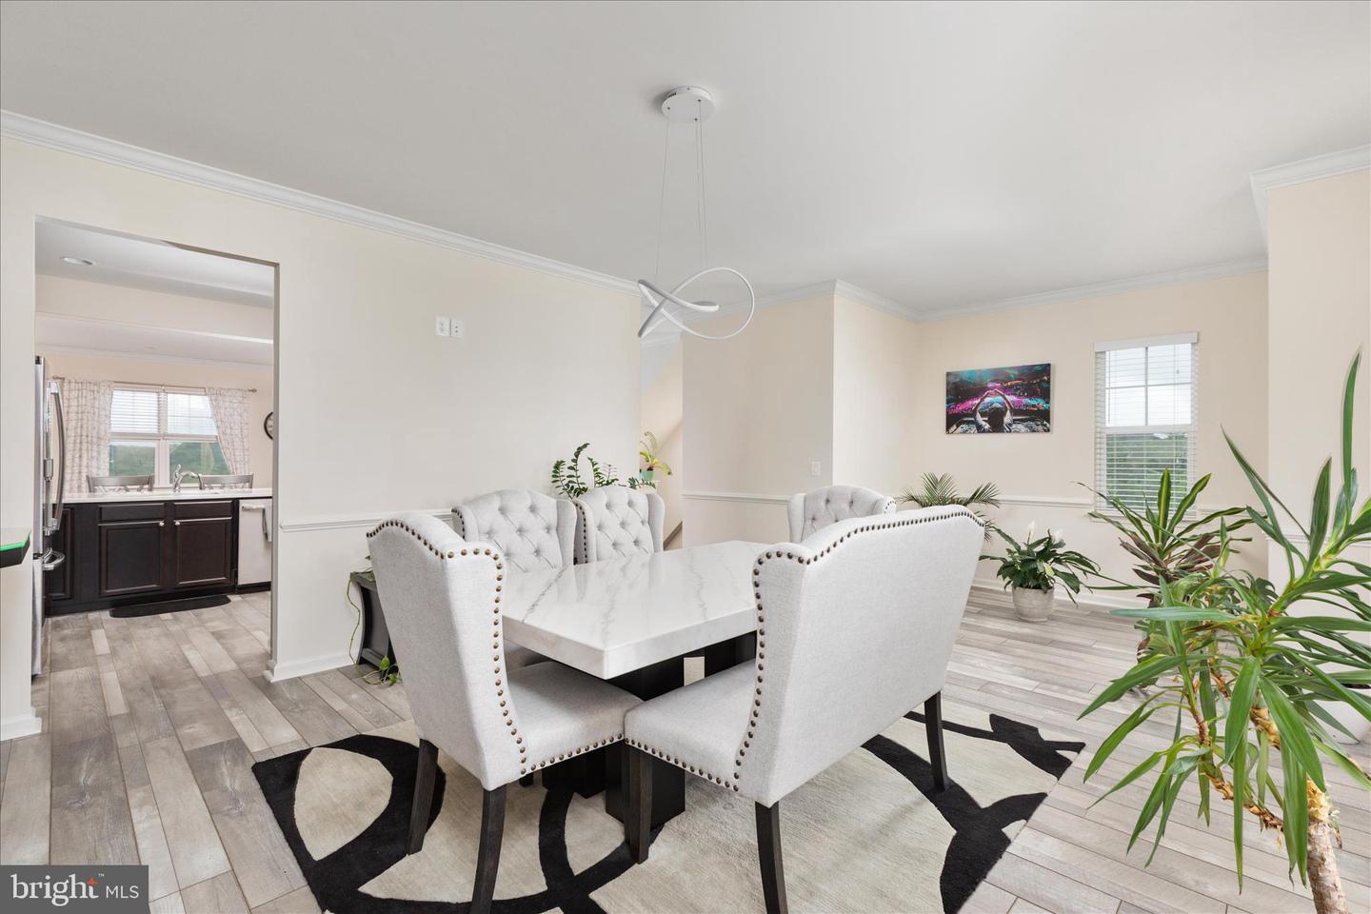
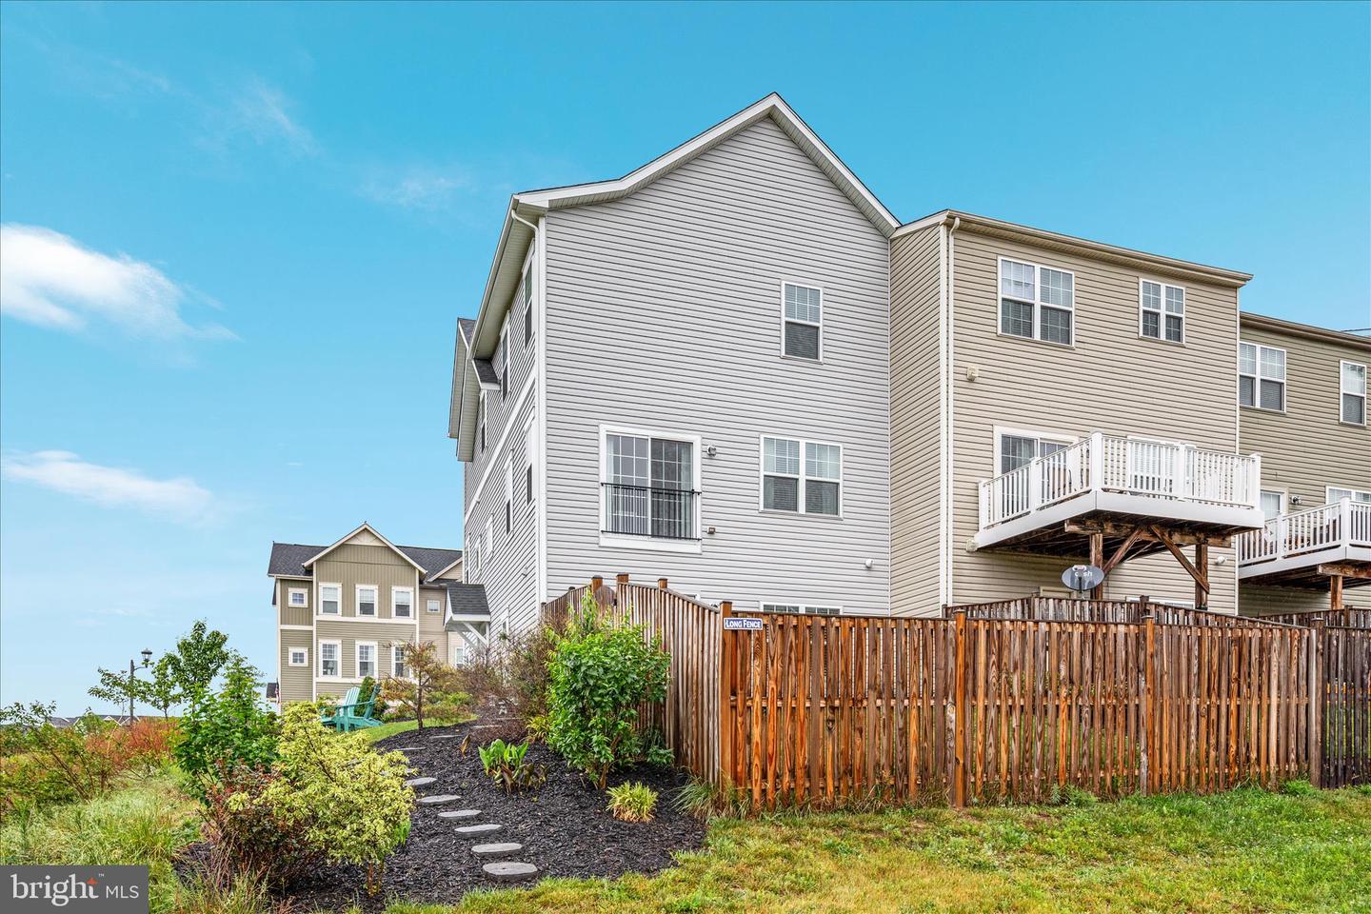
Welcome home to this impeccably maintained end-unit townhome in the highly sought-after Snowden Bridge community! From the moment you arrive, you’ll notice the exceptional curb appeal with beautifully manicured landscaping and thoughtful exterior details. Inside, no detail has been overlooked — this home has custom upgrades and designer touches throughout. The open-concept floorplan was thoughtfully designed for seamless flow between the kitchen, dining, and living spaces, making it perfect for everyday living and entertaining alike. The gourmet kitchen features granite countertops, stainless steel appliances, a breakfast bar, and custom finishes that elevate the space. Cozy up beside one of the two stylish wall fireplaces or admire the custom accent walls and upgraded tiled showers that add character and sophistication throughout the home. Upstairs, retreat to the spacious primary suite complete with a stunning custom feature wall, a huge walk-in closet, and en-suite bath with ample space to unwind. Convenient upper-level laundry adds to the home’s functionality. The entry level offers a versatile rec room, full bath, and access to the attached two-car garage — ideal for guests, a home office, or additional living space. Move-in ready and beautifully cared for, this home offers the perfect opportunity to enjoy all that Snowden Bridge has to offer, including the community pool, recreation amenities, walking trails, and more. Don’t miss your chance to call this exceptional property home!
Additional Information
- Style
- Colonial
- Foundation
- Slab
- Interior Features
- Carpet, Ceiling Fan(s), Dining Area, Floor Plan - Traditional, Kitchen - Gourmet, Primary Bath(s), Pantry, Recessed Lighting, Upgraded Countertops, Walk-in Closet(s), Water Treat System, Window Treatments
- Accessibility Features
- 2+ Access Exits
- Exterior Features
- Sidewalks, Street Lights
- Sewer Septic
- Public Sewer
- Garage Spaces
- 2
- Lot Description
- Cul-de-sac, Landscaping, No Thru Street
- Water
- Public, Conditioner, Filter
- Fireplace
- Yes
- Fireplace Desc
- Electric
- Flooring
- Carpet, Luxury Vinyl Plank, Ceramic Tile
- Roof
- Architectural Shingle
- Heating
- Forced Air
Mortgage Calculator
Listing courtesy of Samson Properties. Contact: (540) 348-4911

© 2026 TReND. All Rights Reserved.
The data relating to real estate for sale on this website appears in part through the TReND Internet Data Exchange (IDX) program, a voluntary cooperative exchange of property listing data between licensed real estate brokerage firms in which Real Broker NY LLC participates, and is provided by TReND through a licensing agreement. Real estate listings held by brokerage firms other than Real Broker NY LLC are marked with the IDX icon and detailed information about each listing includes the name of the listing broker.
All information provided is deemed reliable but is not guaranteed. Some properties which appear for sale on this website may no longer be available because they are under contract, have sold or are no longer being offered for sale. The information being provided is for consumers’ personal, non-commercial use and may not be used for any purpose other than to identify prospective properties consumers may be interested in purchasing.