104 Wagtail Ln, Winchester, VA 22603
- $519,900
- 3
- BD
- 3
- BA
- 2,279
- SqFt




- List Price
- $519,900
- Price Change
- ▼ $5,000 1787874106
- Status
- ACTIVE
- MLS#
- VAFV2040764
- Bedrooms
- 3
- Bathrooms
- 3
- Full-baths
- 2
- Half-baths
- 1
- Living Area
- 2,279
- Lot Size
- 4,791
- Subdivision
- Hiatt Pointe At Snowden Bridge
- Neighborhood
- Hiatt Pointe At Snowden Bridge
- Year Built
- 2025
- Acres
- 0.11
Property Description
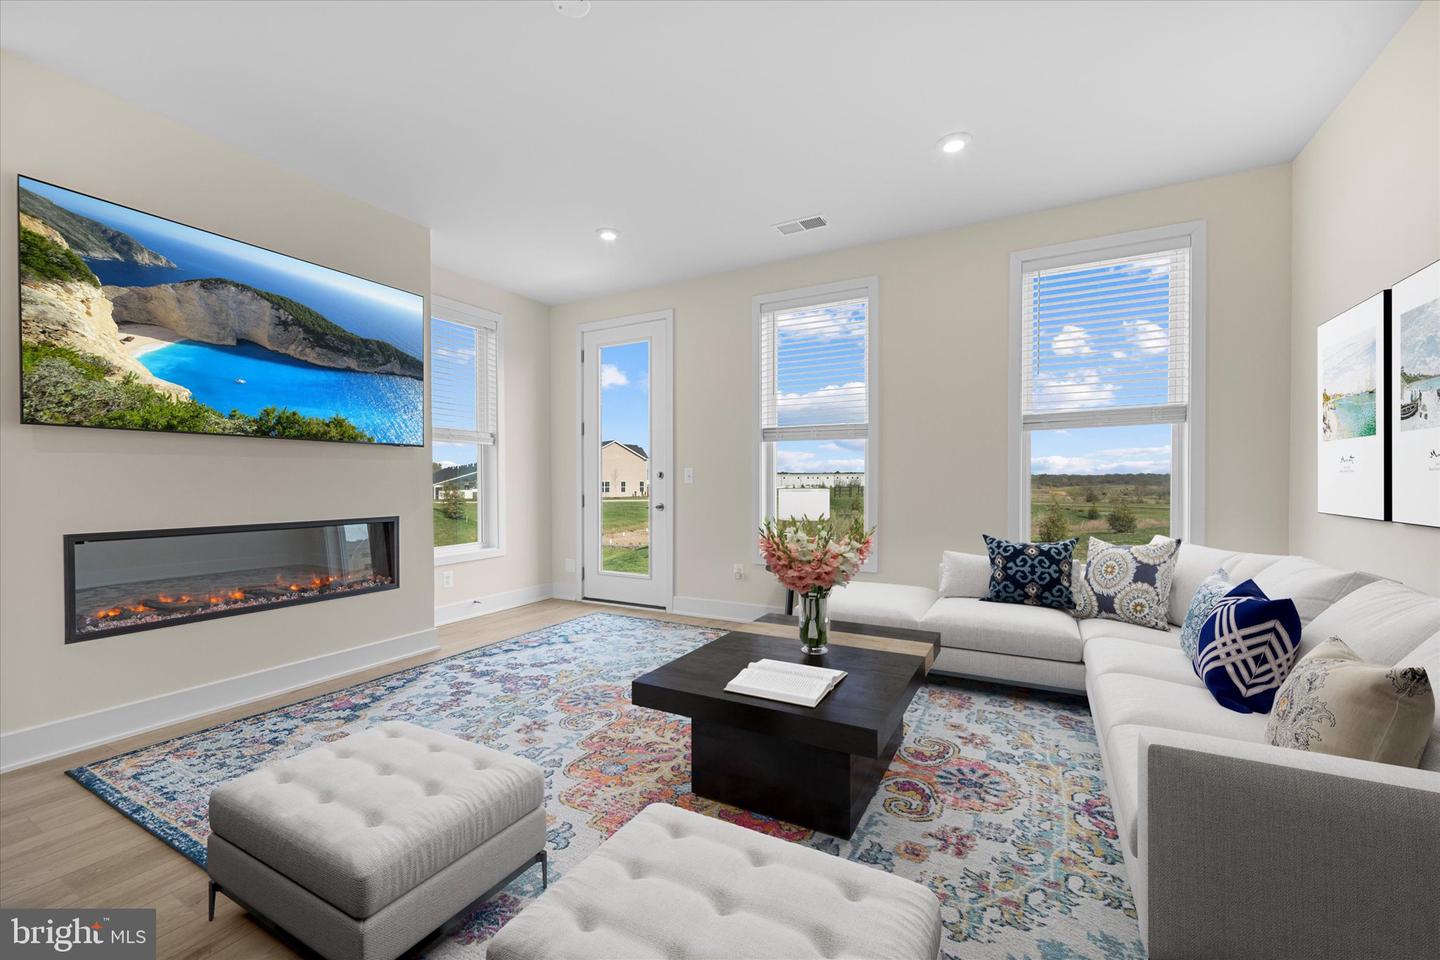
BETTER THAN NEW—MOVE IN NOW! Welcome to 104 Wagtail Lane, a beautifully upgraded 2025 end-unit villa offering a premium location, exceptional privacy, main-level living, and a long list of upgrades already completed for you. Located in the gated 55+ community of Hiatt Pointe at Snowden Bridge, this home combines the ease of new construction with the advantage of being completely finished and ready for immediate move-in. SPECIAL FINANCING AVAILABLE! Project My Home Approved Listing offering a 1% lower interest rate—contact listing agent for details. One of the standout features of this home is its premium end-unit setting with no homes being built directly behind it, creating an open view and added privacy that's hard to duplicate. Step outside to the spacious patio and enjoy a peaceful place for morning coffee, entertaining, or simply relaxing outdoors. Inside, you'll find approximately 2,279 square feet with 3 bedrooms, 2.5 baths, a versatile upper-level loft, and an oversized finished 2-car garage. Nine-foot ceilings on both levels, wide oak main stairs, luxury vinyl plank flooring, custom blinds, and thoughtfully selected finishes give the home a bright, upscale feel. The heart of the home is the gorgeous open kitchen featuring white soft-close cabinetry, white quartz countertops, a large center island with built-in trash storage, walk-in pantry with solid shelving, and premium Samsung stainless steel appliances, including a five-burner cooktop with chimney hood and wall oven. The refrigerator, washer and dryer are already included—another expense you won't have after moving in. The kitchen opens seamlessly to the spacious great room, where an electric fireplace creates a warm focal point for everyday living and entertaining. The main-level primary suite makes one-level living easy and comfortable, with a generous walk-in closet and a beautifully appointed private bath featuring dual vanities, quartz countertops, and a frameless roll-in shower with floor-to-ceiling tile. Upstairs provides plenty of room when you need it without sacrificing main-level convenience. Two spacious bedrooms—each with a walk-in closet—a full bath and a large loft offer flexible space for guests, a home office, hobbies, media room, or additional living area. And unlike starting from scratch with new construction, so much has already been done. This home includes custom blinds throughout, ceiling-fan prewiring, security system, insulated garage door, finished garage, Ecobee smart thermostat, IQ Panel 4 smart-home system, tankless gas water heater, electronic zoning, advanced insulation, dehumidifier, pest-control system and solar-ready capability. Remaining builder warranties and the upcoming one-year builder walkthrough provide additional peace of mind. Hiatt Pointe at Snowden Bridge offers a true 55+ active-adult lifestyle with lawn maintenance and snow removal plus resort-style amenities including a clubhouse, fitness center, pickleball, billiards, outdoor pool and hot tub, fire pit, walking paths and social gathering spaces. Convenient access to Route 7, I-81 and I-66 makes getting around Northern Virginia and the Shenandoah Valley easy. Why wait to build when you can have the end-unit location, upgrades, privacy and finishing touches already included? 104 Wagtail Lane is ready now—just unpack and enjoy.
Additional Information
- Style
- Traditional
- Foundation
- Slab, Other
- Interior Features
- Attic, Combination Dining/Living, Primary Bath(s), Floor Plan - Open, Bathroom - Stall Shower, Bathroom - Tub Shower, Efficiency, Kitchen - Island, Pantry, Recessed Lighting, Upgraded Countertops, Walk-in Closet(s), Carpet, Dining Area, Entry Level Bedroom
- Accessibility Features
- Level Entry - Main, Roll-in Shower, Other Bath Mod
- Exterior Features
- Exterior Lighting, Gutter System
- Sewer Septic
- Public Sewer
- Parking
- Asphalt Driveway, Paved Driveway
- Garage Spaces
- 2
- Lot Description
- Rear Yard, Front Yard
- Water
- Public
- Fireplace
- Yes
- Fireplace Desc
- Electric
- Flooring
- Luxury Vinyl Plank, Ceramic Tile, Carpet
- Roof
- Architectural Shingle
- Heating
- Forced Air, Programmable Thermostat
Mortgage Calculator
Listing courtesy of Keller Williams Realty. Contact: 7036690099

© 2026 TReND. All Rights Reserved.
The data relating to real estate for sale on this website appears in part through the TReND Internet Data Exchange (IDX) program, a voluntary cooperative exchange of property listing data between licensed real estate brokerage firms in which Real Broker NY LLC participates, and is provided by TReND through a licensing agreement. Real estate listings held by brokerage firms other than Real Broker NY LLC are marked with the IDX icon and detailed information about each listing includes the name of the listing broker.
All information provided is deemed reliable but is not guaranteed. Some properties which appear for sale on this website may no longer be available because they are under contract, have sold or are no longer being offered for sale. The information being provided is for consumers’ personal, non-commercial use and may not be used for any purpose other than to identify prospective properties consumers may be interested in purchasing.