14019 Northern View Rd, Culpeper, VA 22701
- $900,000
- 7
- BD
- 4
- BA
- 3,437
- SqFt




- List Price
- $900,000
- Status
- ACTIVE
- MLS#
- VACU2014780
- Bedrooms
- 7
- Bathrooms
- 4
- Full-baths
- 4
- Living Area
- 3,437
- Lot Size
- 21,344
- Subdivision
- North Ridge Estates
- Neighborhood
- North Ridge Estates
- Year Built
- 2025
- Acres
- 0.49
Property Description
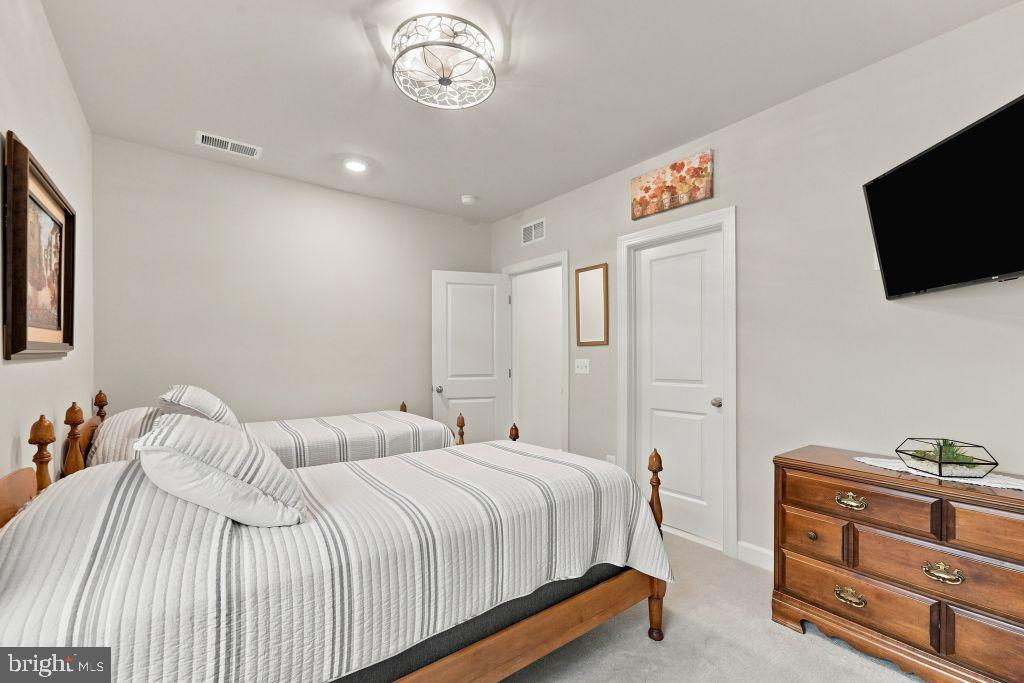
WELCOME HOME! STUNNING and meticulously maintained one year young home. Located in highly desirable North Ridge Estates tucked away off Chestnut Fork Road. The neighborhood is a small quiet community of 30 homes. 14019 Northern View Road offers 5,008 square feet of thoughtfully designed living space with a setting that feels both private and connected, surrounded by mature greenery for a natural escape on a generous 1/2 acre. The home is a two-story plus full walk-out basement featuring: 7 bedrooms, 4 full bathrooms, an office with double glass doors, 2 full kitchens. and 2 laundry rooms. This home is suitable for a large family or multi-generational living, offering incredible flexibility. Inside, the home features a light-filled layout with two-story ceilings in the family room and an easy flow between the main living areas. The chef’s kitchen is designed to impress with quartz countertops, enormous oversized island, double ovens, stainless steel appliances, white farmhouse ceramic sink, reverse osmosis drinking spout, an abundance of crisp cabinetry, and a casual dining area overlooking the backyard. A bedroom is conveniently located on the main floor, offering a spacious retreat with a full en suite bath and a closet. Upstairs is the primary bedroom with a full en suite bath and a large walk-in closet. Three additional bedrooms, one full bath, and a laundry room. A standout feature of the home is the fully finished walk-out basement secondary living suite.
Additional Information
- Style
- Traditional
- Foundation
- Other
- Interior Features
- 2nd Kitchen, Carpet, Ceiling Fan(s), Entry Level Bedroom, Floor Plan - Open, Kitchen - Gourmet, Kitchen - Island, Primary Bath(s), Walk-in Closet(s)
- Accessibility Features
- 2+ Access Exits
- Exterior Features
- Sidewalks
- Elementary School
- Sycamore Park
- Middle School
- Culpeper
- High School
- Culpeper County
- Sewer Septic
- Public Sewer
- Parking
- Paved Driveway
- Garage Spaces
- 2
- Lot Description
- Backs to Trees, Rear Yard
- Water
- Public
- Basement
- Yes
- Flooring
- Carpet, Luxury Vinyl Plank
- Roof
- Shingle
- Heating
- Central
Mortgage Calculator
Listing courtesy of Cottage Street Realty LLC. Contact:

© 2026 TReND. All Rights Reserved.
The data relating to real estate for sale on this website appears in part through the TReND Internet Data Exchange (IDX) program, a voluntary cooperative exchange of property listing data between licensed real estate brokerage firms in which Real Broker NY LLC participates, and is provided by TReND through a licensing agreement. Real estate listings held by brokerage firms other than Real Broker NY LLC are marked with the IDX icon and detailed information about each listing includes the name of the listing broker.
All information provided is deemed reliable but is not guaranteed. Some properties which appear for sale on this website may no longer be available because they are under contract, have sold or are no longer being offered for sale. The information being provided is for consumers’ personal, non-commercial use and may not be used for any purpose other than to identify prospective properties consumers may be interested in purchasing.