2008 Divot Dr, Culpeper, VA 22701
- $659,999
- 4
- BD
- 3
- BA
- 2,715
- SqFt






- List Price
- $659,999
- Price Change
- ▼ $20,000 1785781356
- Status
- ACTIVE
- MLS#
- VACU2014438
- Bedrooms
- 4
- Bathrooms
- 3
- Full-baths
- 2
- Half-baths
- 1
- Living Area
- 2,715
- Lot Size
- 12,196
- Subdivision
- The Greens
- Neighborhood
- The Greens
- Year Built
- 2025
- Acres
- 0.28
Property Description
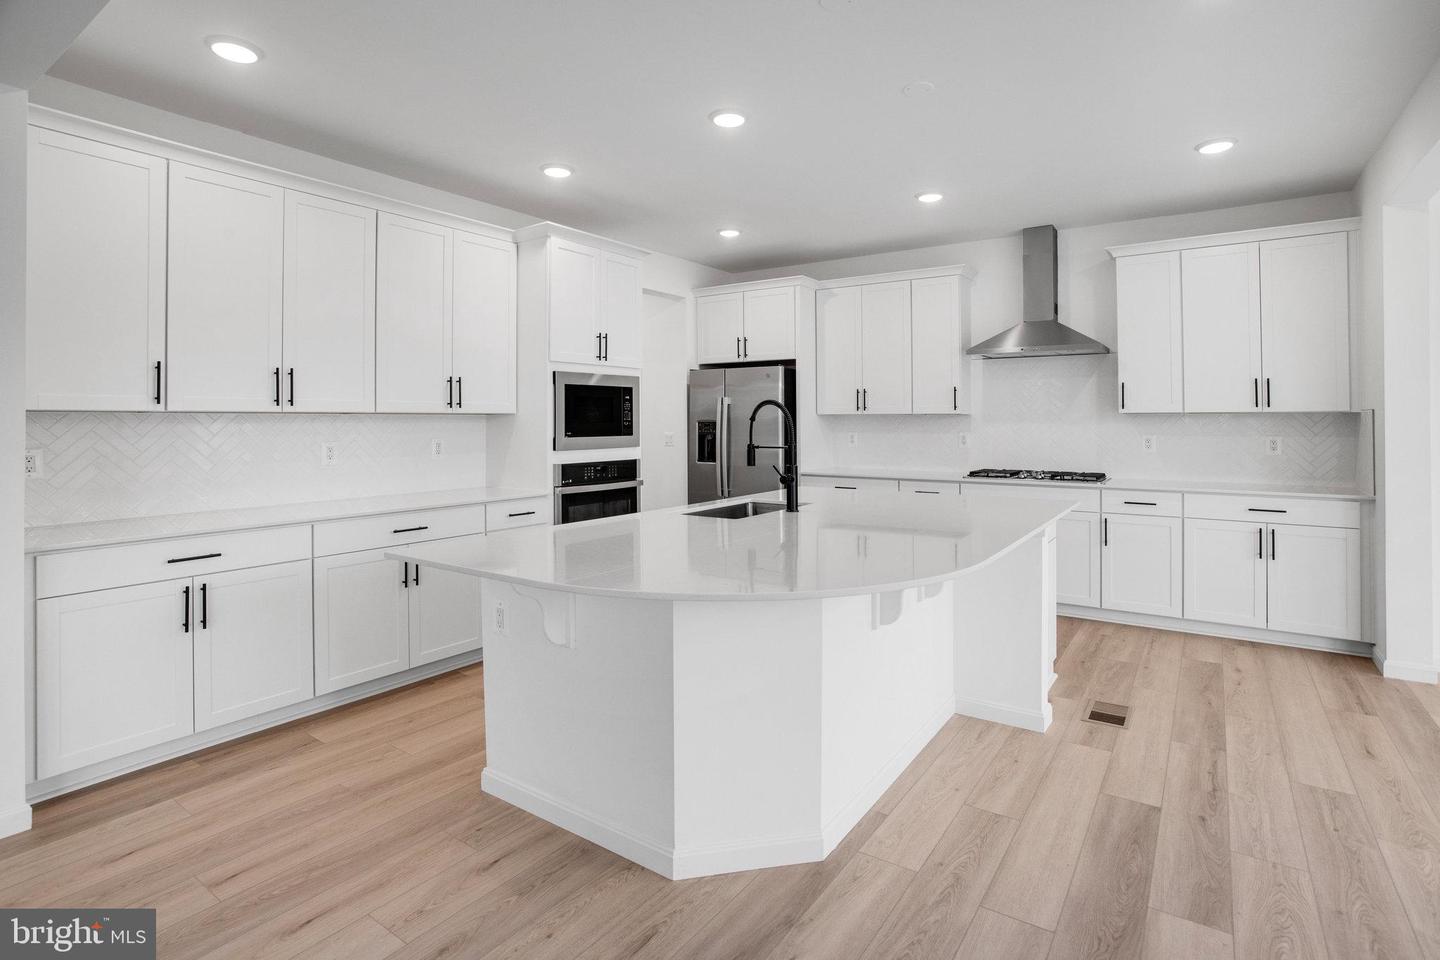
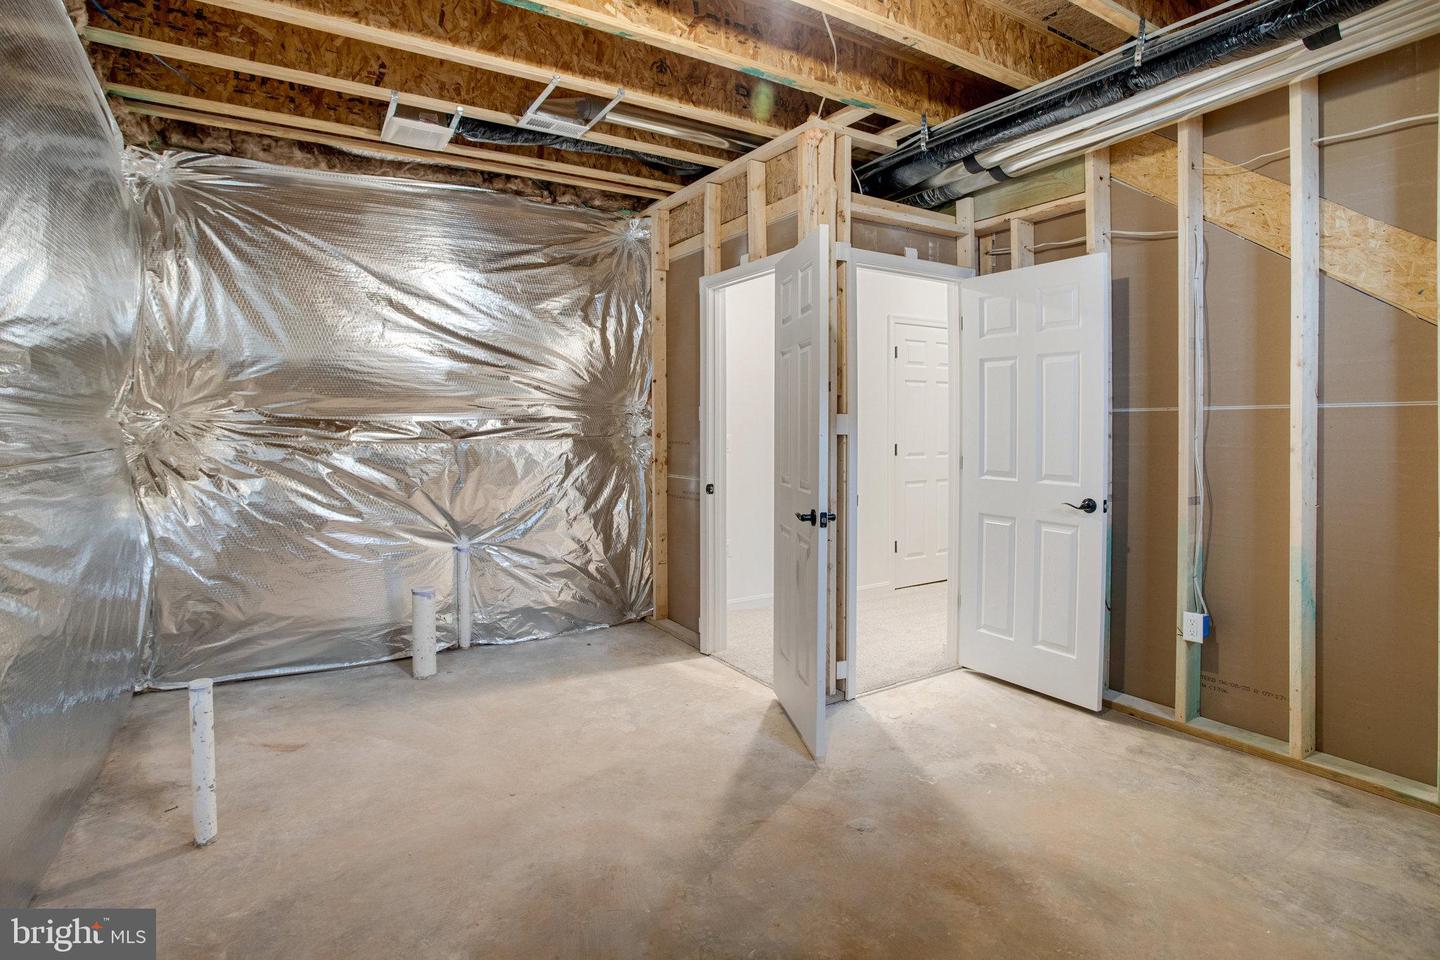
This Hemingway by Richmond American Homes is move-in ready! Greet your guests on an inviting covered porch, then let the French doors into the private study speak for themselves! A spacious great room awaits, complete with a gourmet kitchen featuring a large curved island, quartz countertops, stainless-steel appliances, and a walk-in pantry, an adjacent sunroom with a composite deck overlooking the golf course, and a powder room to round out the main level. The upper level features a versatile loft, a primary bedroom complete with a luxurious oversized shower with rain shower head, and walk-in closet, three secondary bedrooms, a full bath, and a convenient laundry room. The lower level boasts a recreation room with space for a bedroom and bathroom! Come see what living on a golf course is all about by having the Country Club of Culpeper within walking distance and the Powell Wellness Center and Downtown Culpeper just a short drive away! Call today to come see your new home! Our Model is open but visitors are encouraged to call ahead to be guaranteed a dedicated appointment! See you soon!
Additional Information
- Style
- Traditional, Colonial, Contemporary
- Foundation
- Concrete Perimeter
- Interior Features
- Family Room Off Kitchen, Kitchen - Gourmet, Kitchen - Island, Pantry, Primary Bath(s), Recessed Lighting, Upgraded Countertops, Walk-in Closet(s), Bathroom - Soaking Tub, Bathroom - Walk-In Shower
- Accessibility Features
- None
- Exterior Features
- Exterior Lighting, Sidewalks, Street Lights
- Elementary School
- Call School Board
- Middle School
- Call School Board
- High School
- Call School Board
- Sewer Septic
- Public Sewer
- Parking
- Concrete Driveway
- New Construction
- Yes
- Garage Spaces
- 2
- Lot Description
- Rear Yard, SideYard(s)
- Water
- Public
- Basement
- Yes
- Flooring
- Carpet, Ceramic Tile, Luxury Vinyl Plank
- Roof
- Architectural Shingle, Asphalt, Shingle
- Heating
- Heat Pump(s), Zoned, 90% Forced Air, Energy Star Heating System, Forced Air, Heat Pump - Electric BackUp
Mortgage Calculator
Listing courtesy of LPT Realty, LLC. Contact: 8773662213

© 2026 TReND. All Rights Reserved.
The data relating to real estate for sale on this website appears in part through the TReND Internet Data Exchange (IDX) program, a voluntary cooperative exchange of property listing data between licensed real estate brokerage firms in which Real Broker NY LLC participates, and is provided by TReND through a licensing agreement. Real estate listings held by brokerage firms other than Real Broker NY LLC are marked with the IDX icon and detailed information about each listing includes the name of the listing broker.
All information provided is deemed reliable but is not guaranteed. Some properties which appear for sale on this website may no longer be available because they are under contract, have sold or are no longer being offered for sale. The information being provided is for consumers’ personal, non-commercial use and may not be used for any purpose other than to identify prospective properties consumers may be interested in purchasing.