2244 Walnut Branch Dr, Culpeper, VA 22701
- $459,900
- 4
- BD
- 3
- BA
- 1,920
- SqFt



- List Price
- $459,900
- Status
- ACTIVE
- MLS#
- VACU2014184
- Bedrooms
- 4
- Bathrooms
- 3
- Full-baths
- 2
- Half-baths
- 1
- Living Area
- 1,920
- Lot Size
- 10,018
- Subdivision
- Highpoint Of Culpeper
- Neighborhood
- Highpoint Of Culpeper
- Year Built
- 2019
- Acres
- 0.23
Property Description
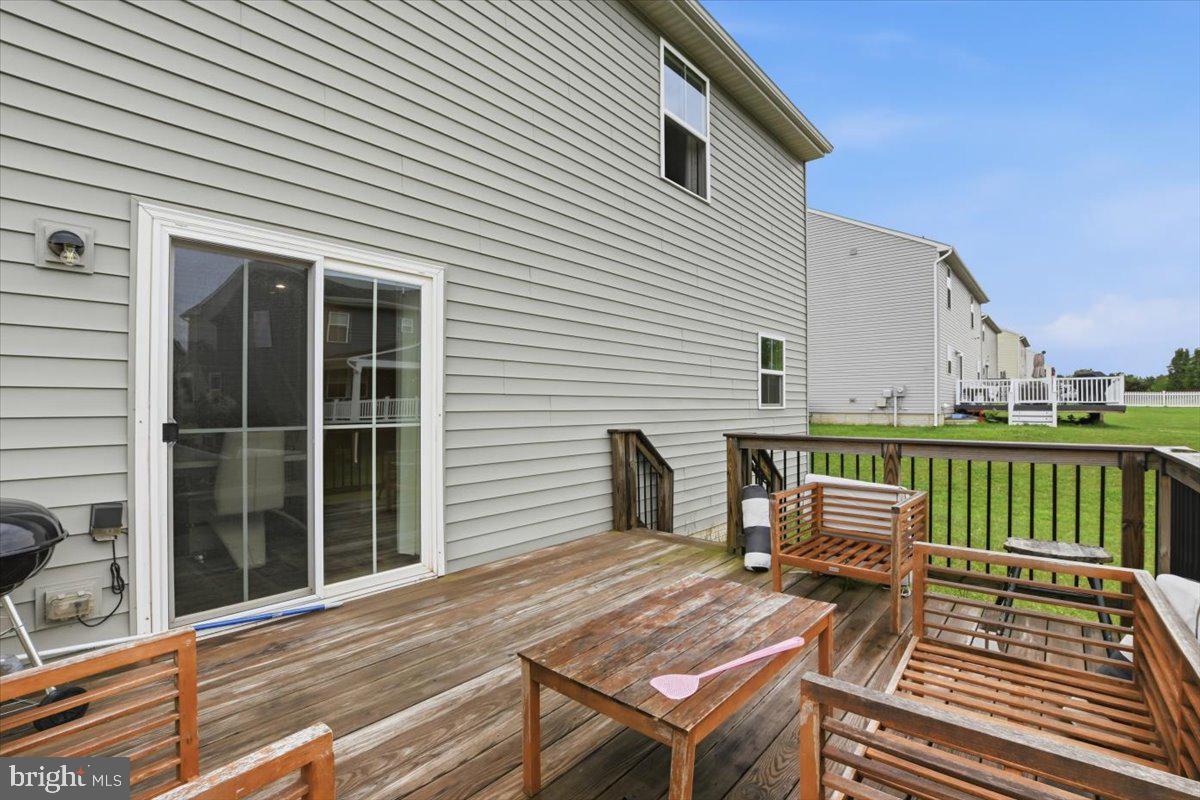
Welcome home to this beautiful 4-bedroom, 2.5-bath residence built in 2019, offering the perfect blend of modern comfort and everyday functionality. With approximately 1,920 square feet of thoughtfully designed living space, this home features an open-concept floor plan that creates a bright and welcoming atmosphere from the moment you step inside. The main level offers a versatile den/home office, ideal for remote work, a playroom, or a quiet retreat. The spacious kitchen is equipped with stainless steel appliances, ample cabinetry, and a seamless flow into the dining and family areas, making it easy to stay connected while preparing meals or entertaining guests. Upstairs, you'll find four comfortable bedrooms, including a generous primary suite designed for relaxation at the end of the day. Step outside onto the rear deck, the perfect place to enjoy your morning coffee, host weekend barbecues, or simply unwind while overlooking the backyard. The unfinished basement provides a blank canvas with endless possibilities—create a recreation room, home gym, media room, additional living space, or all of the above. Let your imagination bring it to life and build equity along the way. Conveniently located near shopping, dining, schools, and commuter routes, this move-in-ready home offers the space, flexibility, and lifestyle today's buyers are looking for. Come see why this could be the perfect place to start your next chapter.
Additional Information
- Style
- Colonial
- Foundation
- Concrete Perimeter
- Interior Features
- Bathroom - Tub Shower, Attic, Carpet, Floor Plan - Open, Kitchen - Gourmet, Kitchen - Island, Store/Office
- Accessibility Features
- >84" Garage Door, Doors - Lever Handle(s)
- Elementary School
- Farmington
- Middle School
- Floyd T. Binns
- High School
- Eastern View
- Sewer Septic
- Public Sewer
- Utilities
- Electric Available, Natural Gas Available, Water Available
- Garage Spaces
- 2
- Water
- Public
- Basement
- Yes
- Flooring
- Hardwood
- Roof
- Composite, Shingle
- Heating
- Forced Air
Mortgage Calculator
Listing courtesy of Samson Properties. Contact: 7033788810

© 2026 TReND. All Rights Reserved.
The data relating to real estate for sale on this website appears in part through the TReND Internet Data Exchange (IDX) program, a voluntary cooperative exchange of property listing data between licensed real estate brokerage firms in which Real Broker NY LLC participates, and is provided by TReND through a licensing agreement. Real estate listings held by brokerage firms other than Real Broker NY LLC are marked with the IDX icon and detailed information about each listing includes the name of the listing broker.
All information provided is deemed reliable but is not guaranteed. Some properties which appear for sale on this website may no longer be available because they are under contract, have sold or are no longer being offered for sale. The information being provided is for consumers’ personal, non-commercial use and may not be used for any purpose other than to identify prospective properties consumers may be interested in purchasing.