11057 Eggbornsville Rd, Rixeyville, VA 22737
- $489,900
- 4
- BD
- 3
- BA
- 1,904
- SqFt




- List Price
- $489,900
- Price Change
- ▼ $3,000 1786922271
- Status
- ACTIVE
- MLS#
- VACU2014114
- Bedrooms
- 4
- Bathrooms
- 3
- Full-baths
- 3
- Living Area
- 1,904
- Lot Size
- 65,340
- Subdivision
- None Available
- Neighborhood
- None Available
- Year Built
- 1986
- Acres
- 1.50
Property Description
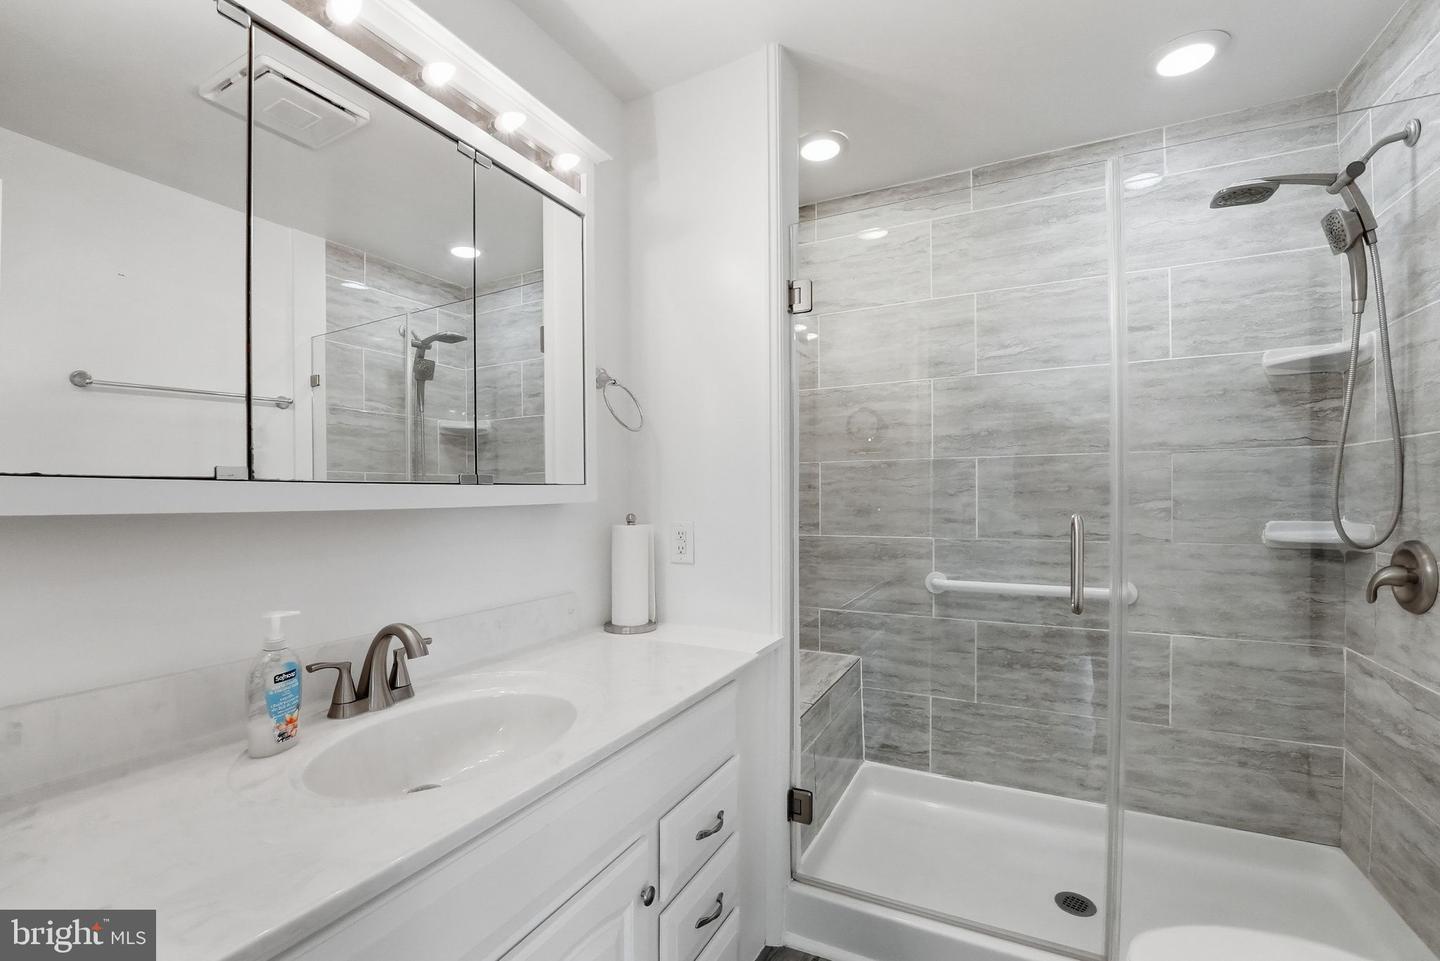
One Level Living at its Best!! Well cared for Rambler on 1.5 acres, just minutes from Town of Culpeper amenities! Over 1900 sq ft of living space!! Lovely open floor plan, with hardwood and updated LVP flooring throughout. Spacious Kitchen w/ granite countertops, tile backsplash, breakfast bar, stainless steel appliances, double oven, and plenty of cabinet and countertop space. There's even space for a table, although the adjoining Dining Room gives you choices. You'll also find a separate intimate Living Room, and a roomy step-down Family Room addition. Tranquil Primary Suite, complete with walk-in closet and updated Bath. Three additional Bedrooms balance the other end of the home, one with its own full Bathroom. Sit for a bit on the inviting front porch, or have your friends over to grill out on the large back deck! The fenced front yard is all set for pets or children at play, and you'll appreciate the generous paved parking area/drive. So many wonderful features and finishes packaged together here! You won't want to miss it--
Additional Information
- Style
- Raised Ranch/Rambler, Ranch/Rambler
- Foundation
- Concrete Perimeter
- Interior Features
- Bathroom - Walk-In Shower, Bathroom - Tub Shower, Crown Moldings, Entry Level Bedroom, Pantry, Primary Bath(s), Upgraded Countertops, Walk-in Closet(s), Wood Floors
- Accessibility Features
- None
- Sewer Septic
- Gravity Sept Fld
- Parking
- Paved Parking
- Lot Description
- Backs to Trees, Front Yard, Rear Yard, SideYard(s)
- Water
- Well
- Heating
- Heat Pump(s)
Mortgage Calculator
Listing courtesy of Long & Foster Real Estate, Inc.. Contact: 5408251800

© 2026 TReND. All Rights Reserved.
The data relating to real estate for sale on this website appears in part through the TReND Internet Data Exchange (IDX) program, a voluntary cooperative exchange of property listing data between licensed real estate brokerage firms in which Real Broker NY LLC participates, and is provided by TReND through a licensing agreement. Real estate listings held by brokerage firms other than Real Broker NY LLC are marked with the IDX icon and detailed information about each listing includes the name of the listing broker.
All information provided is deemed reliable but is not guaranteed. Some properties which appear for sale on this website may no longer be available because they are under contract, have sold or are no longer being offered for sale. The information being provided is for consumers’ personal, non-commercial use and may not be used for any purpose other than to identify prospective properties consumers may be interested in purchasing.