129 Standpipe Rd, Culpeper, VA 22701
- $565,000
- 5
- BD
- 5
- BA
- 2,551
- SqFt







- List Price
- $565,000
- Price Change
- ▼ $10,000 1789202303
- Status
- ACTIVE
- MLS#
- VACU2014112
- Bedrooms
- 5
- Bathrooms
- 5
- Full-baths
- 4
- Half-baths
- 1
- Living Area
- 2,551
- Lot Size
- 14,374
- Subdivision
- Magnolia Green
- Neighborhood
- Magnolia Green
- Year Built
- 2015
- Acres
- 0.33
Property Description
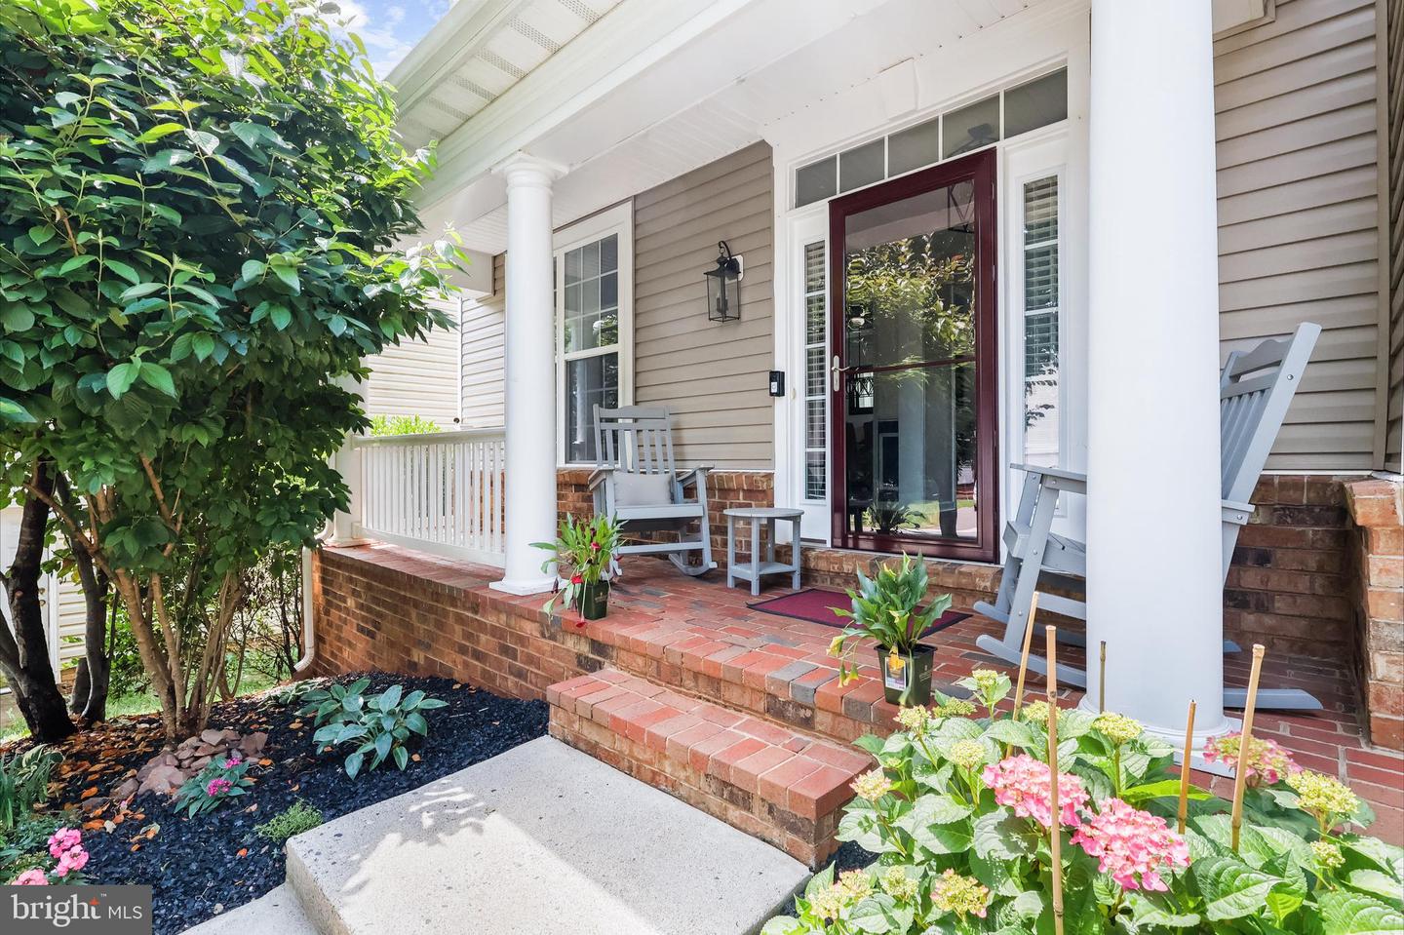
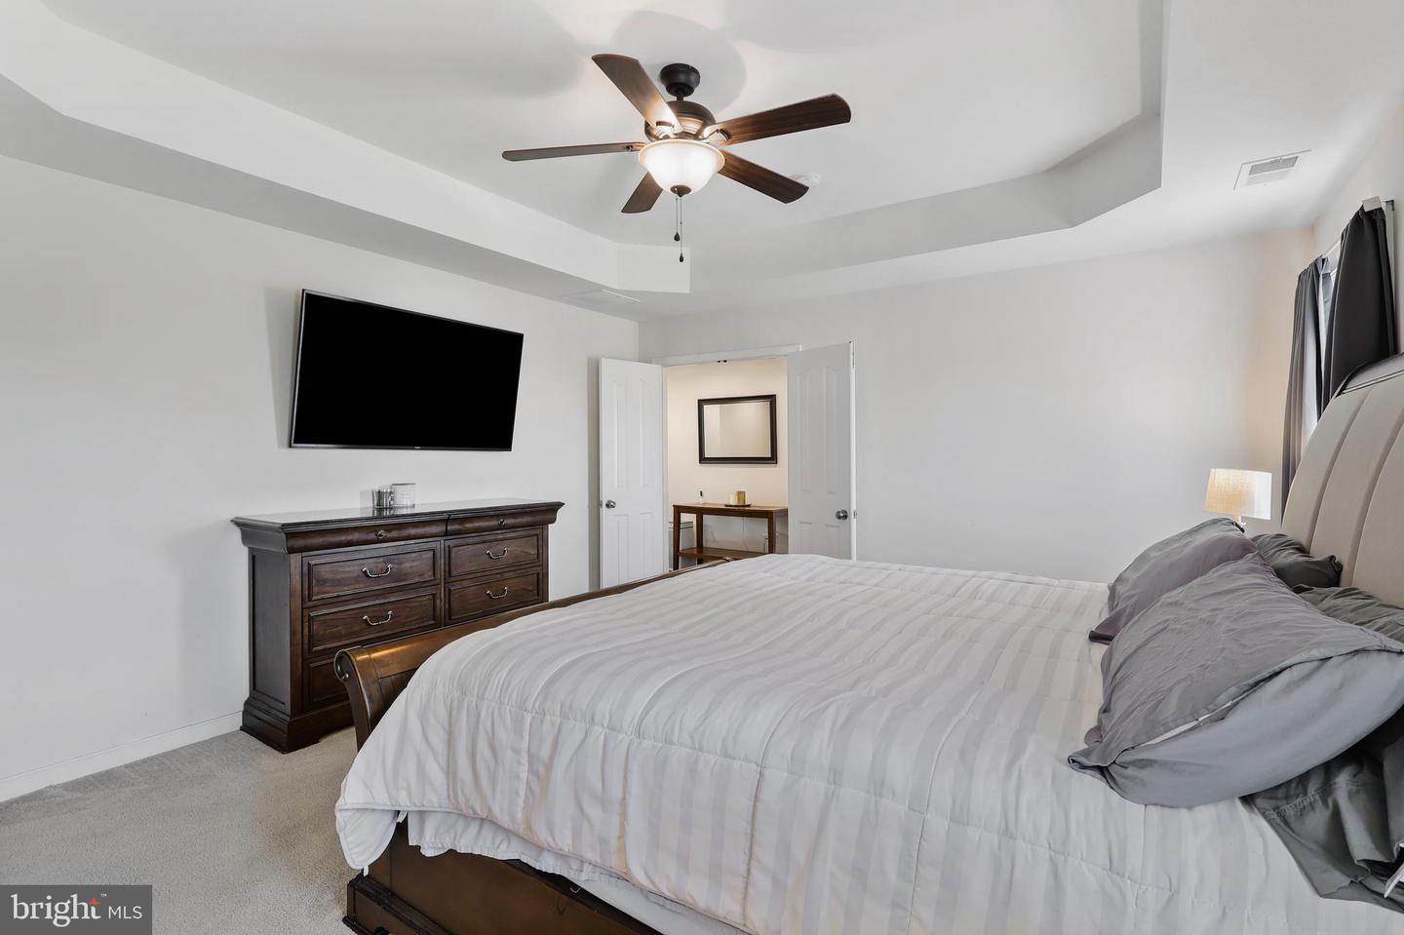
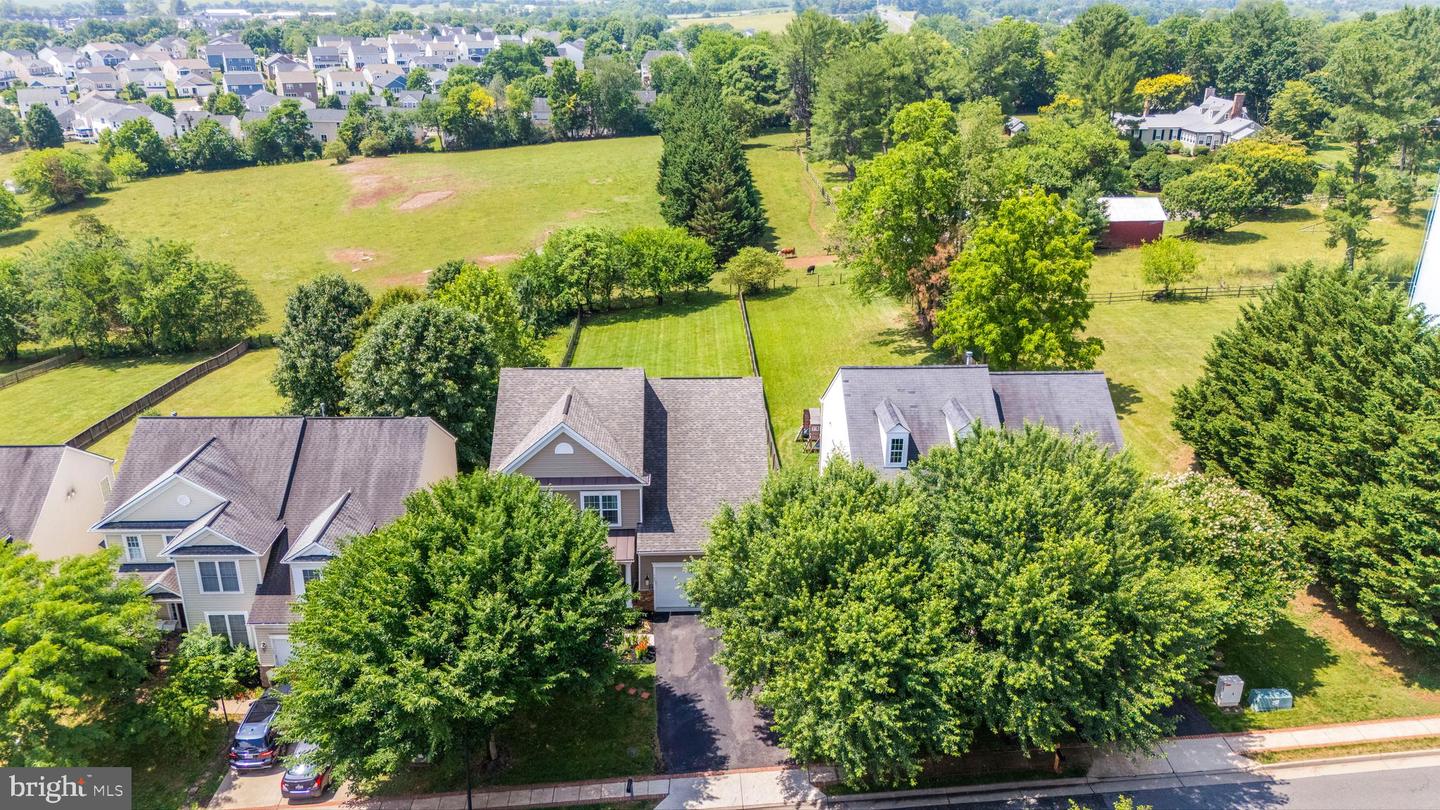
Welcome to Magnolia Green, where space, comfort, and thoughtful upgrades come together on one of the largest lots in the community. Backing to agricultural land and featuring a fully fenced backyard, this exceptional home offers the privacy and peaceful views of country living while remaining just minutes from Route 29 and Route 3 for an easy commute. Boasting 5 bedrooms, 4.5 bathrooms, and multiple finished living areas, this one-owner home has been maintained and enhanced throughout. The main level features new flooring, complemented by updated lighting in the dining room, foyer, and office. The inviting family room showcases a gas fireplace, while the kitchen offers granite countertops, stainless steel appliances, a double oven, recessed lighting, and abundant space for entertaining. Retreat to the spacious primary suite featuring tray ceiling, luxurious tiled walk-in shower with built-in seating, soaking tub, and generous walk-in closet. An upper-level laundry room adds convenience, while the bonus suite with a private bath provides flexible space for guests, multigenerational living, or a private retreat. The finished walkout basement includes a full bathroom and rough-in for a future bar, creating endless possibilities for recreation and entertaining. Outdoors, enjoy the expansive(2025) 14x24 deck overlooking the fenced backyard, along with a newly added patio and pergola completed in 2025. Whether hosting gatherings or enjoying a quiet evening, this backyard is designed to impress. Additional features include: Heated and cooled garage (2025)Tray ceilings in the dining room and primary bedroom.Custom coat station at the foyer.Chair rail details in dining and living spaces.Upper-level laundry room.All TV mounts convey. Ring camera does not convey.Hot tub conveys as-is. This is an opportunity to own a beautifully upgraded home with the space, privacy, and convenience today’s buyers are searching for.
Additional Information
- Style
- Traditional
- Foundation
- Block
- Accessibility Features
- Other
- Exterior Features
- Hot Tub
- Sewer Septic
- Public Sewer
- Water
- Public
- Basement
- Yes
- Heating
- Central
Mortgage Calculator
Listing courtesy of Wolford And Associates Realty LLC. Contact: 5402293660

© 2026 TReND. All Rights Reserved.
The data relating to real estate for sale on this website appears in part through the TReND Internet Data Exchange (IDX) program, a voluntary cooperative exchange of property listing data between licensed real estate brokerage firms in which Real Broker NY LLC participates, and is provided by TReND through a licensing agreement. Real estate listings held by brokerage firms other than Real Broker NY LLC are marked with the IDX icon and detailed information about each listing includes the name of the listing broker.
All information provided is deemed reliable but is not guaranteed. Some properties which appear for sale on this website may no longer be available because they are under contract, have sold or are no longer being offered for sale. The information being provided is for consumers’ personal, non-commercial use and may not be used for any purpose other than to identify prospective properties consumers may be interested in purchasing.