2502 Holly Springs Dr, Amissville, VA 20106
- $539,900
- 4
- BD
- 3
- BA
- 1,760
- SqFt






- List Price
- $539,900
- Price Change
- ▼ $10,000 1785022461
- Status
- ACTIVE
- MLS#
- VACU2013304
- Bedrooms
- 4
- Bathrooms
- 3
- Full-baths
- 3
- Living Area
- 1,760
- Lot Size
- 43,560
- Subdivision
- Amissville
- Neighborhood
- Amissville
- Year Built
- 1959
- Acres
- 1
Property Description
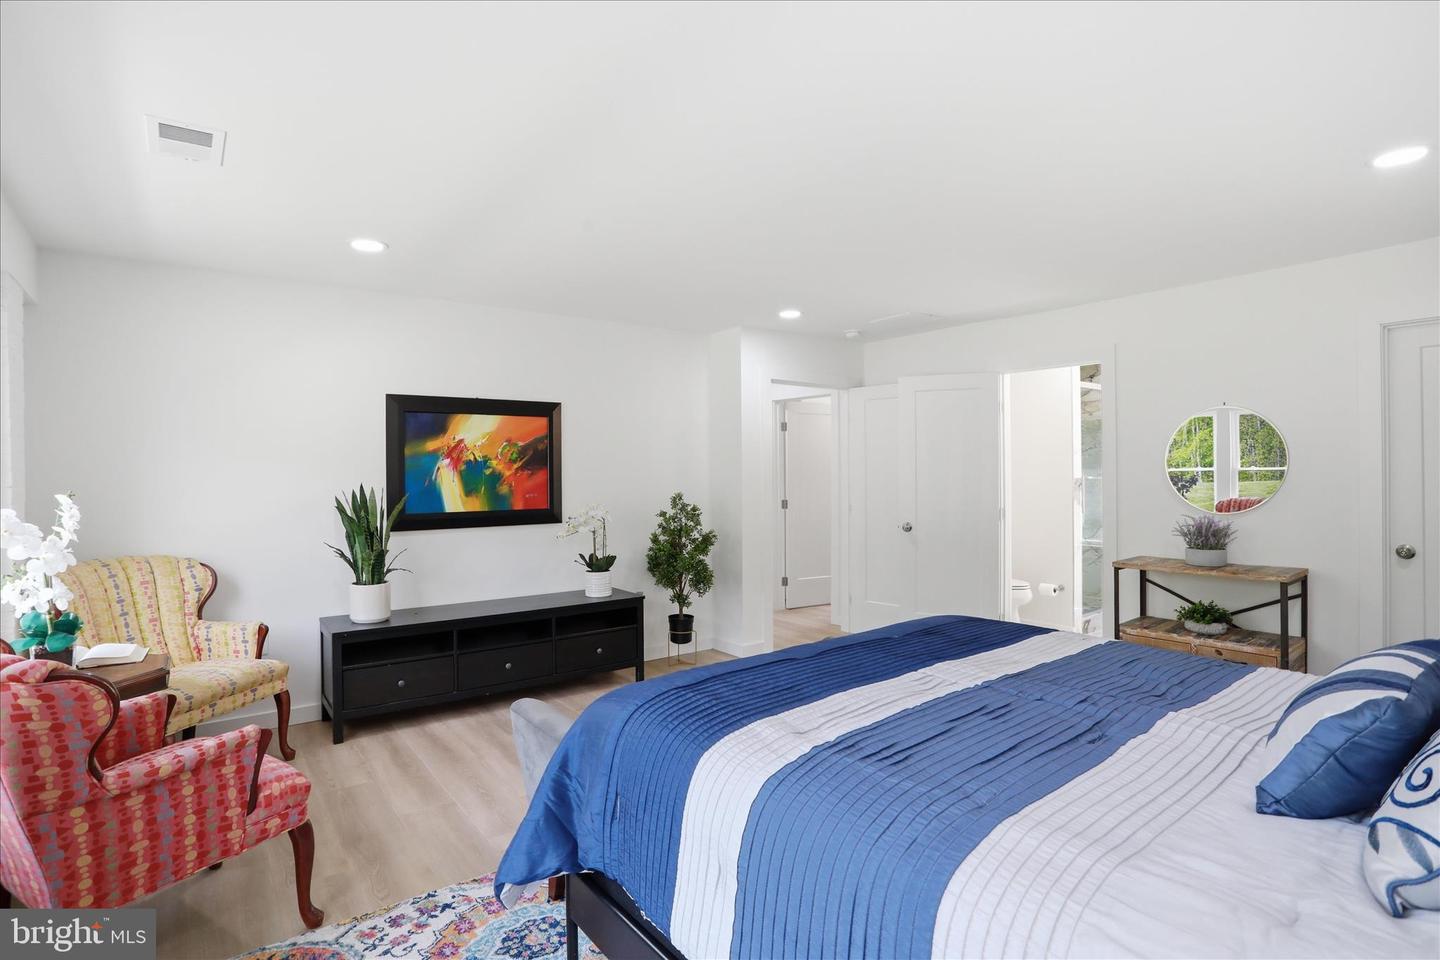
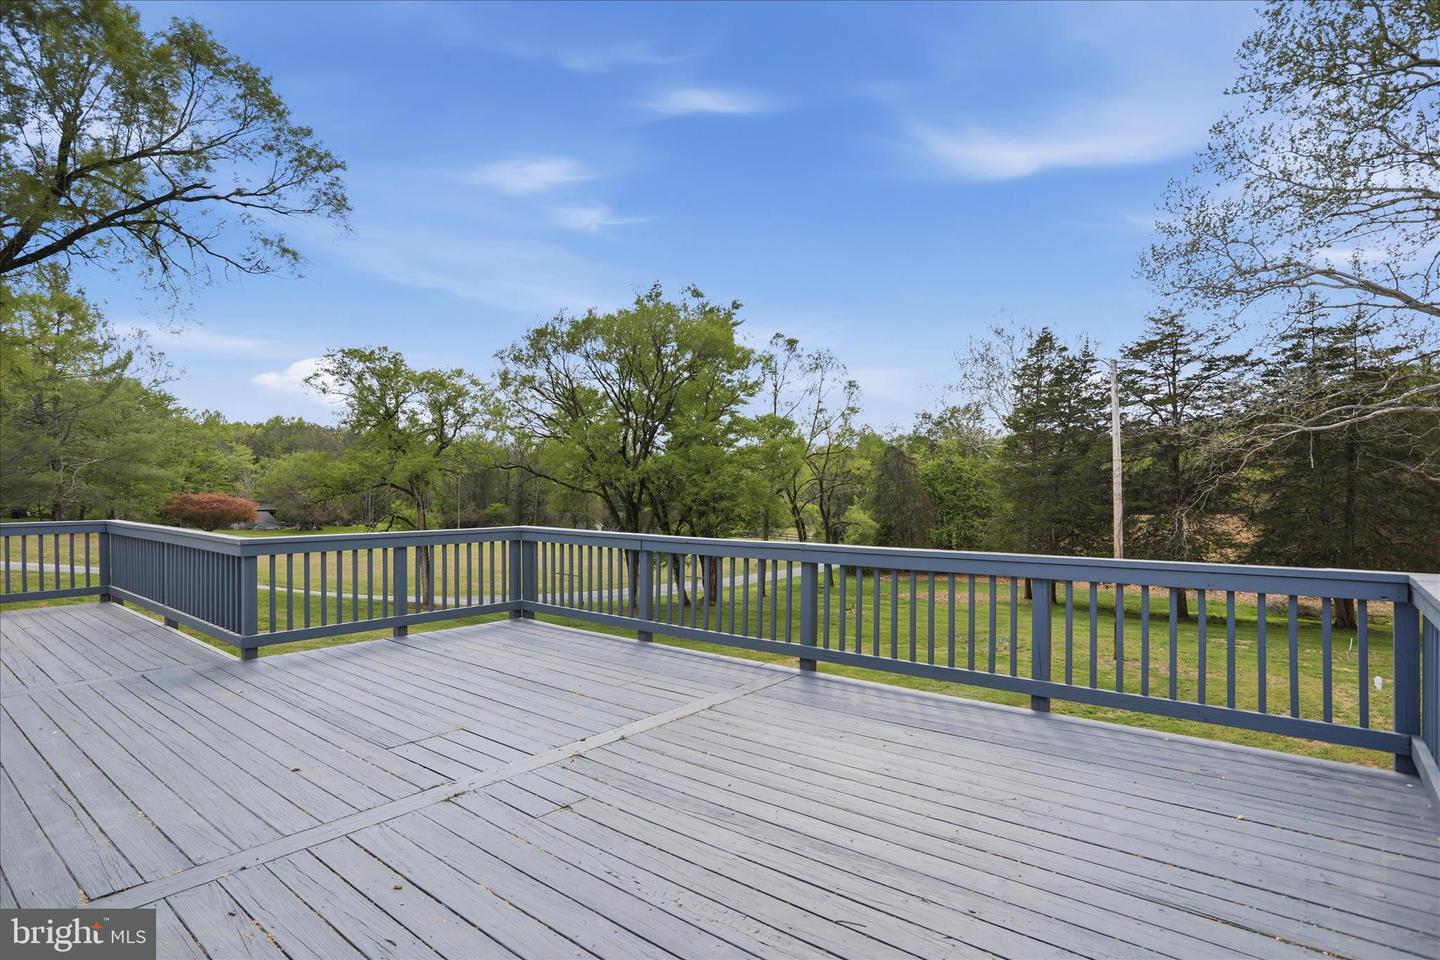
Welcome to this beautifully remodeled all brick home Enjoy the comfort of one level living. Completely renovated from top to bottom, this home features a new roof, new heating system, new septic, new flooring, new kitchen & baths, just like new construction without the wait! Step inside to discover a stunning new kitchen with stylish finishes, fully renovated baths throughout. The spacious layout is enhanced by a cozy wood-burning fireplace, creating the perfect gathering space. The deck is right off of the family room. The kitchen features a large breakfast bar. The luxury primary suite is a true retreat, featuring a gorgeous marble bath and high-end finishes designed for comfort and relaxation. Enjoy the outdoors from the large sun deck, ideal for entertaining or simply taking in the peaceful surroundings. Set in a serene, country-like setting, this property offers privacy and tranquility yet is just minutes to Warrenton for shopping, dining, and entertainment. Commuters will appreciate the convenient location with easy access to major routes. This home is sited on a beautiful 1 acre lot This home has been thoughtfully upgraded throughout with tasteful finishes and attention to detail, don’t miss your chance to own this exceptional property!
Additional Information
- Style
- Ranch/Rambler
- Foundation
- Block, Crawl Space
- Interior Features
- Bathroom - Stall Shower, Bathroom - Tub Shower, Bathroom - Walk-In Shower, Breakfast Area, Ceiling Fan(s), Combination Kitchen/Dining, Dining Area, Family Room Off Kitchen, Floor Plan - Open, Kitchen - Eat-In, Kitchen - Table Space, Primary Bath(s), Recessed Lighting, Walk-in Closet(s)
- Accessibility Features
- Level Entry - Main
- Elementary School
- Emerald Hill
- Middle School
- Culpeper
- High School
- Culpeper County
- Sewer Septic
- On Site Septic
- Parking
- Crushed Stone
- Lot Description
- Backs to Trees
- Water
- Well
- Fireplace
- Yes
- Fireplace Desc
- Brick, Mantel(s), Wood
- Flooring
- Luxury Vinyl Plank, Marble
- Roof
- Architectural Shingle
- Heating
- Forced Air, Heat Pump(s)
Mortgage Calculator
Listing courtesy of Samson Properties. Contact: 7033788810

© 2026 TReND. All Rights Reserved.
The data relating to real estate for sale on this website appears in part through the TReND Internet Data Exchange (IDX) program, a voluntary cooperative exchange of property listing data between licensed real estate brokerage firms in which Real Broker NY LLC participates, and is provided by TReND through a licensing agreement. Real estate listings held by brokerage firms other than Real Broker NY LLC are marked with the IDX icon and detailed information about each listing includes the name of the listing broker.
All information provided is deemed reliable but is not guaranteed. Some properties which appear for sale on this website may no longer be available because they are under contract, have sold or are no longer being offered for sale. The information being provided is for consumers’ personal, non-commercial use and may not be used for any purpose other than to identify prospective properties consumers may be interested in purchasing.