816 Fairview Village Ct, Culpeper, VA 22701
- $285,000
- 3
- BD
- 4
- BA
- 1,440
- SqFt








- List Price
- $285,000
- Price Change
- ▼ $15,000 1789434663
- Status
- ACTIVE
- MLS#
- VACU2012984
- Bedrooms
- 3
- Bathrooms
- 4
- Full-baths
- 3
- Half-baths
- 1
- Living Area
- 1,440
- Subdivision
- Fairview Village
- Neighborhood
- Fairview Village
- Year Built
- 2005
- Building Name
- Fairview Village
Property Description

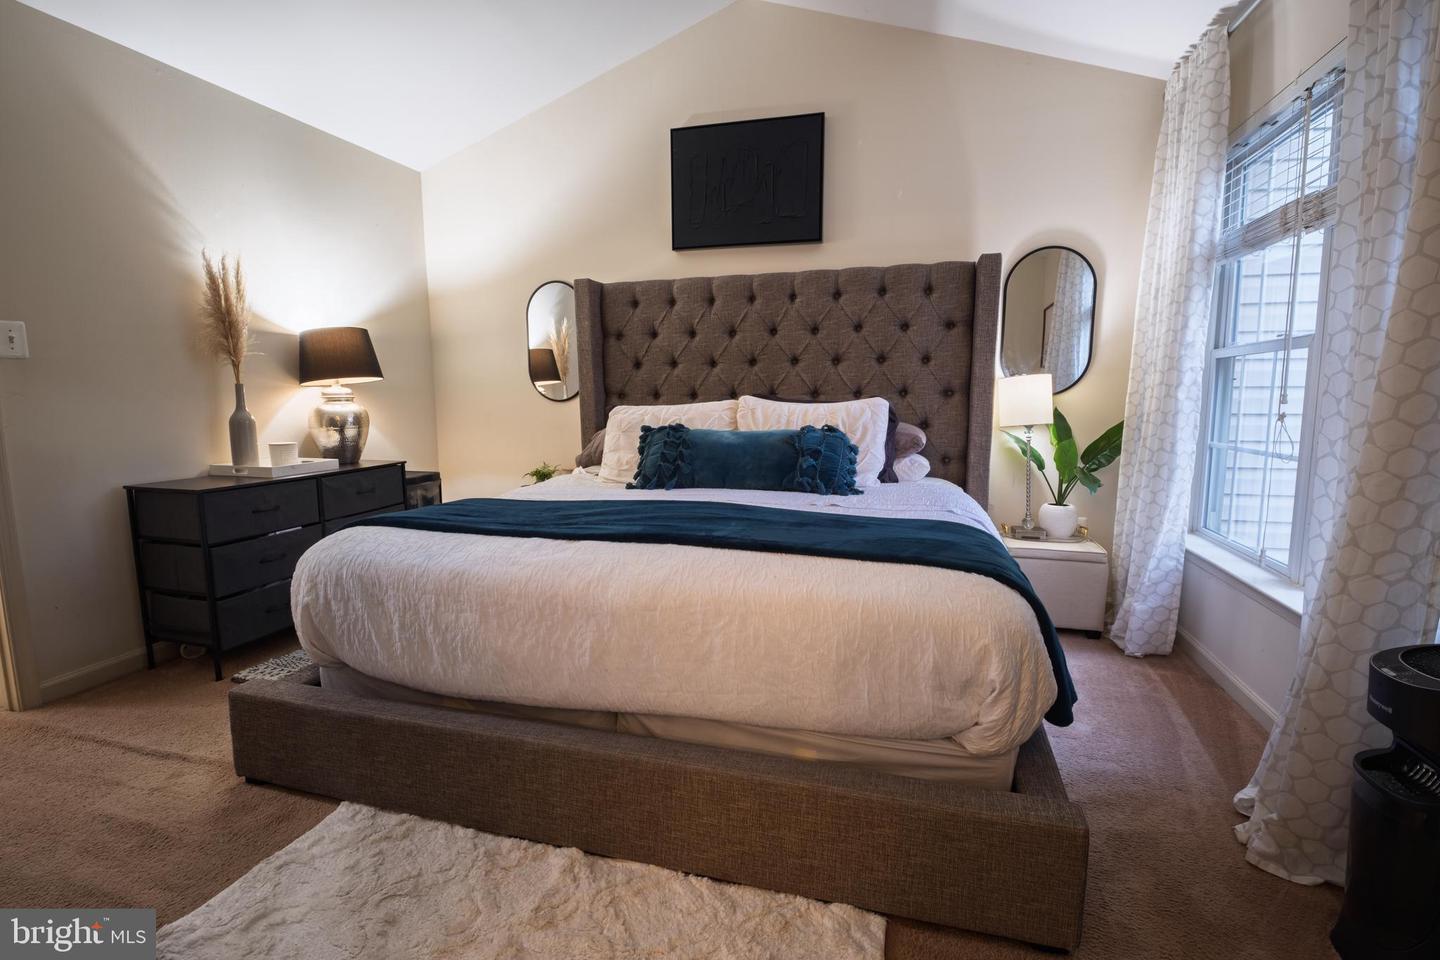
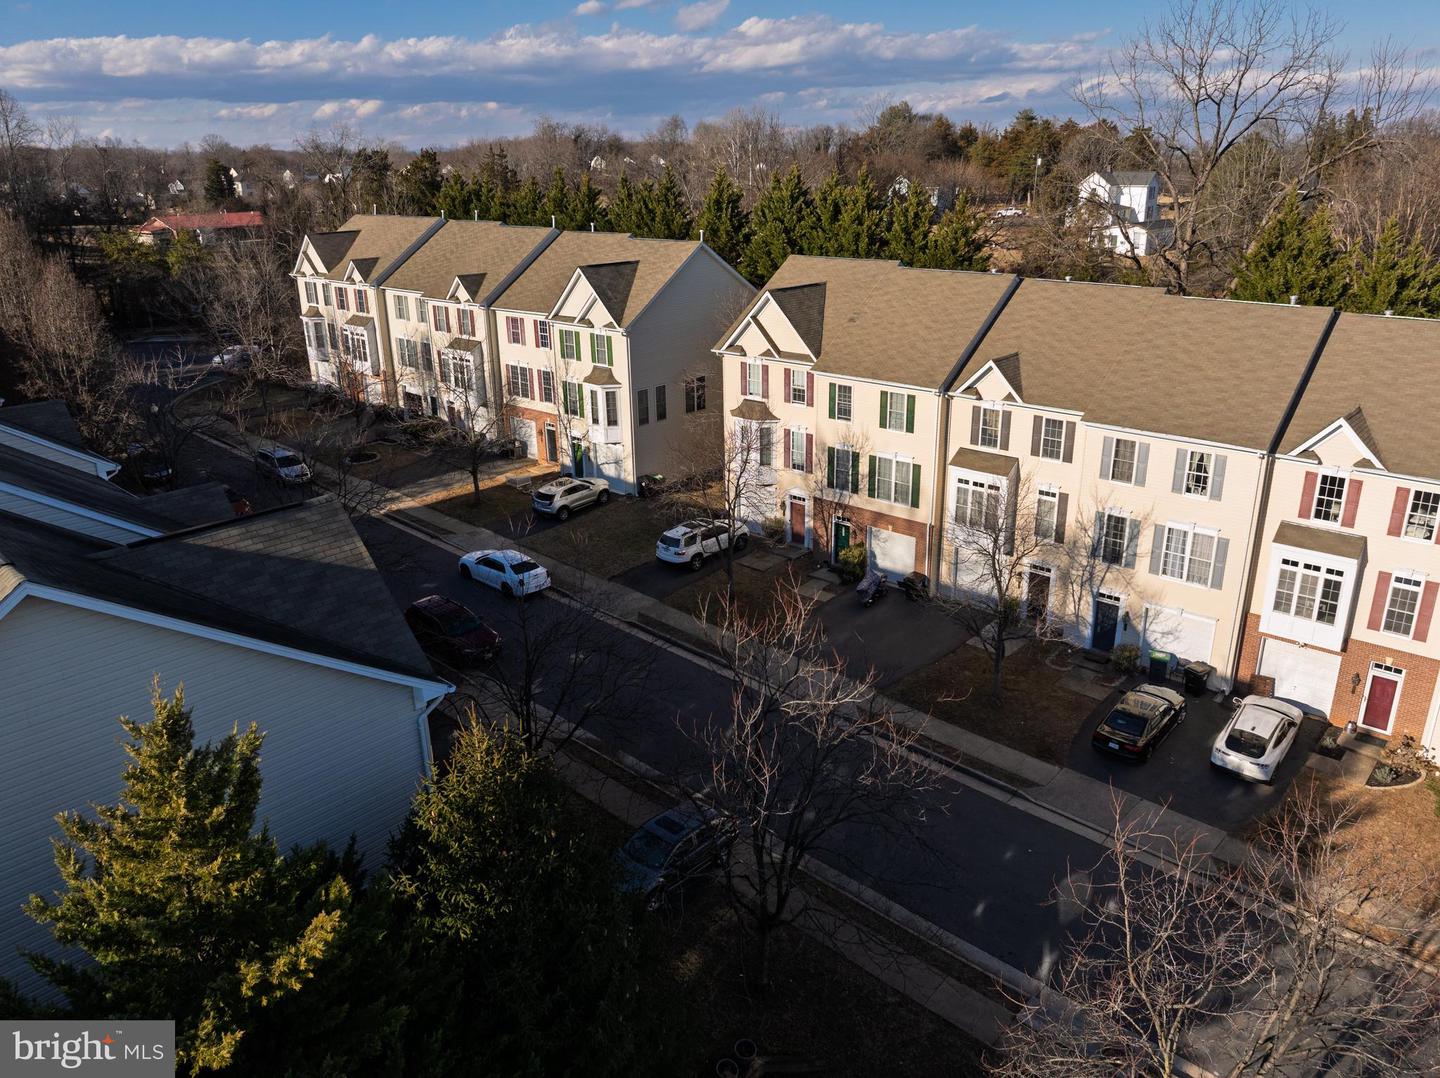
New Improved Price!! Great Little Townhouse Community! Welcoming front entrance right next to your one-car garage. At this level, you will find a cozy recreational room and a warming gas fireplace that could actually serve as your fourth bedroom, with a full bath attached. Walking up the stairs to your main level floor, it opens up to a very spacious dining and living area for the whole family. Off the dining area is an open eat-in kitchen with a large pantry, a nice-sized island, and plenty of natural light to cook and visit with the fam. Moving up one more level brings us to two guest bedrooms, a full bath, and your primary suite with your own bathroom that features a separate shower and a soaking tub to relax in.....This home is very close to schools, parks, shopping, dining, commuting, and much, much more.....What are you waiting for? Make an appointment today! Bring Us A Offer!!
Additional Information
- Style
- Colonial
- Foundation
- Brick/Mortar
- Interior Features
- Kitchen - Table Space, Dining Area, Floor Plan - Traditional, Bathroom - Soaking Tub, Bathroom - Stall Shower, Bathroom - Tub Shower, Carpet, Attic, Breakfast Area, Combination Dining/Living, Kitchen - Eat-In, Walk-in Closet(s), Primary Bath(s)
- Accessibility Features
- None
- Sewer Septic
- Public Sewer
- Utilities
- Cable TV, Natural Gas Available, Water Available
- Parking
- Paved Driveway
- Garage Spaces
- 1
- Water
- Public
- Basement
- Yes
- Fireplace
- Yes
- Fireplace Desc
- Gas/Propane
- Flooring
- Carpet, Vinyl
- Roof
- Asphalt
- Heating
- Forced Air
Mortgage Calculator
Listing courtesy of Samson Properties. Contact: 7033788810

© 2026 TReND. All Rights Reserved.
The data relating to real estate for sale on this website appears in part through the TReND Internet Data Exchange (IDX) program, a voluntary cooperative exchange of property listing data between licensed real estate brokerage firms in which Real Broker NY LLC participates, and is provided by TReND through a licensing agreement. Real estate listings held by brokerage firms other than Real Broker NY LLC are marked with the IDX icon and detailed information about each listing includes the name of the listing broker.
All information provided is deemed reliable but is not guaranteed. Some properties which appear for sale on this website may no longer be available because they are under contract, have sold or are no longer being offered for sale. The information being provided is for consumers’ personal, non-commercial use and may not be used for any purpose other than to identify prospective properties consumers may be interested in purchasing.