5400 Karma Rd, Chester, VA 23831
- $439,999
- 5
- BD
- 3
- BA
- 2,844
- SqFt






- List Price
- $439,999
- Price Change
- ▼ $5,000 1787382236
- Status
- ACTIVE
- MLS#
- VACF2001584
- Bedrooms
- 5
- Bathrooms
- 3
- Full-baths
- 3
- Living Area
- 2,844
- Lot Size
- 21,780
- Subdivision
- None Available
- Neighborhood
- None Available
- Year Built
- 1980
- Acres
- 0.50
Property Description
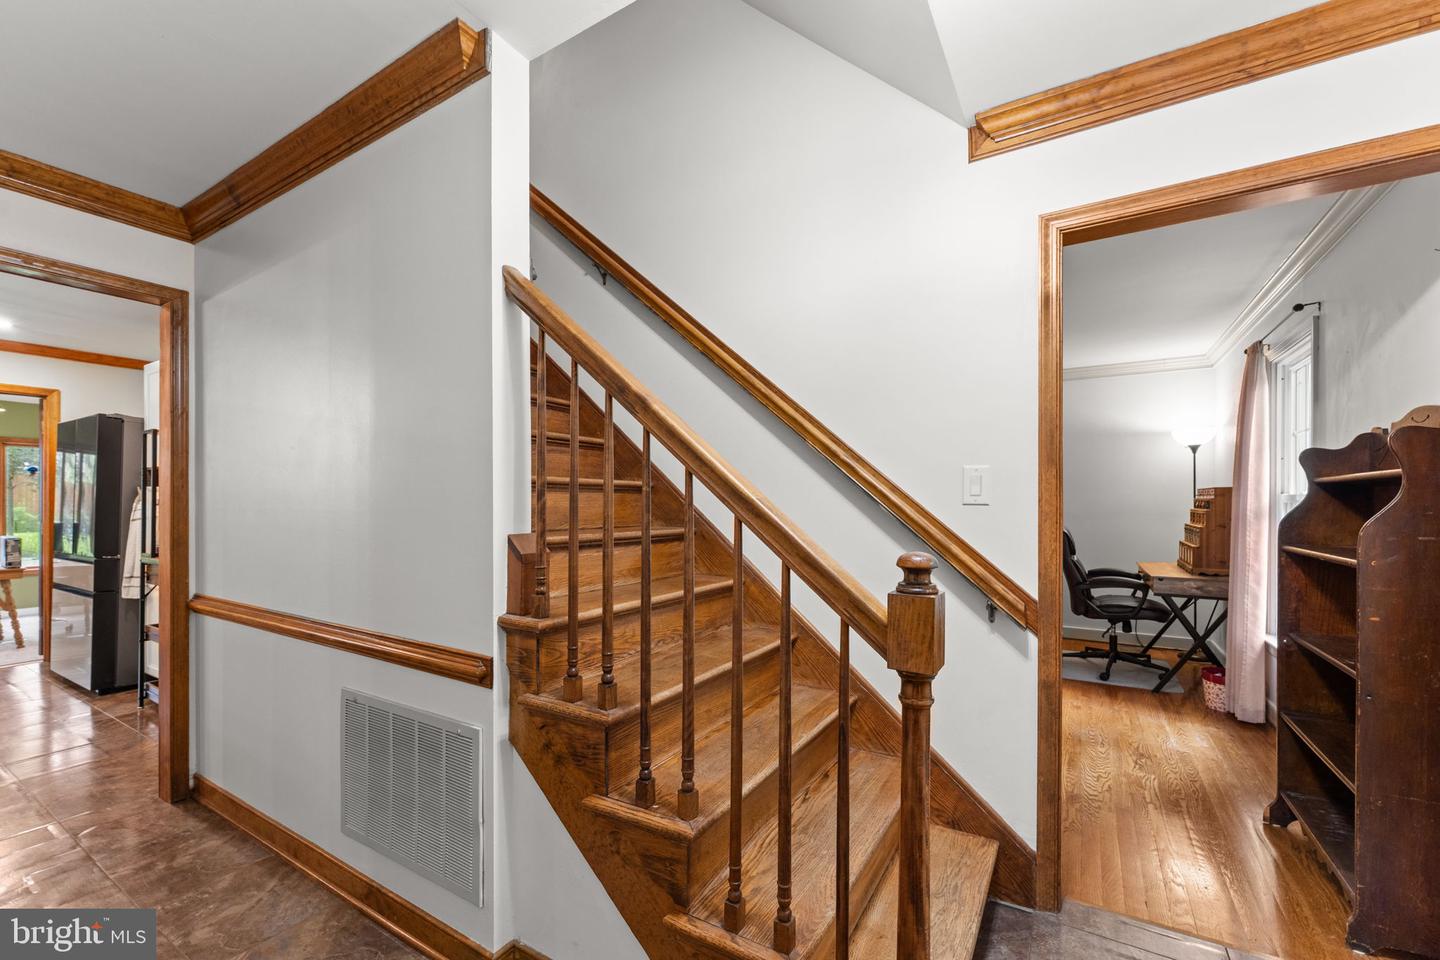
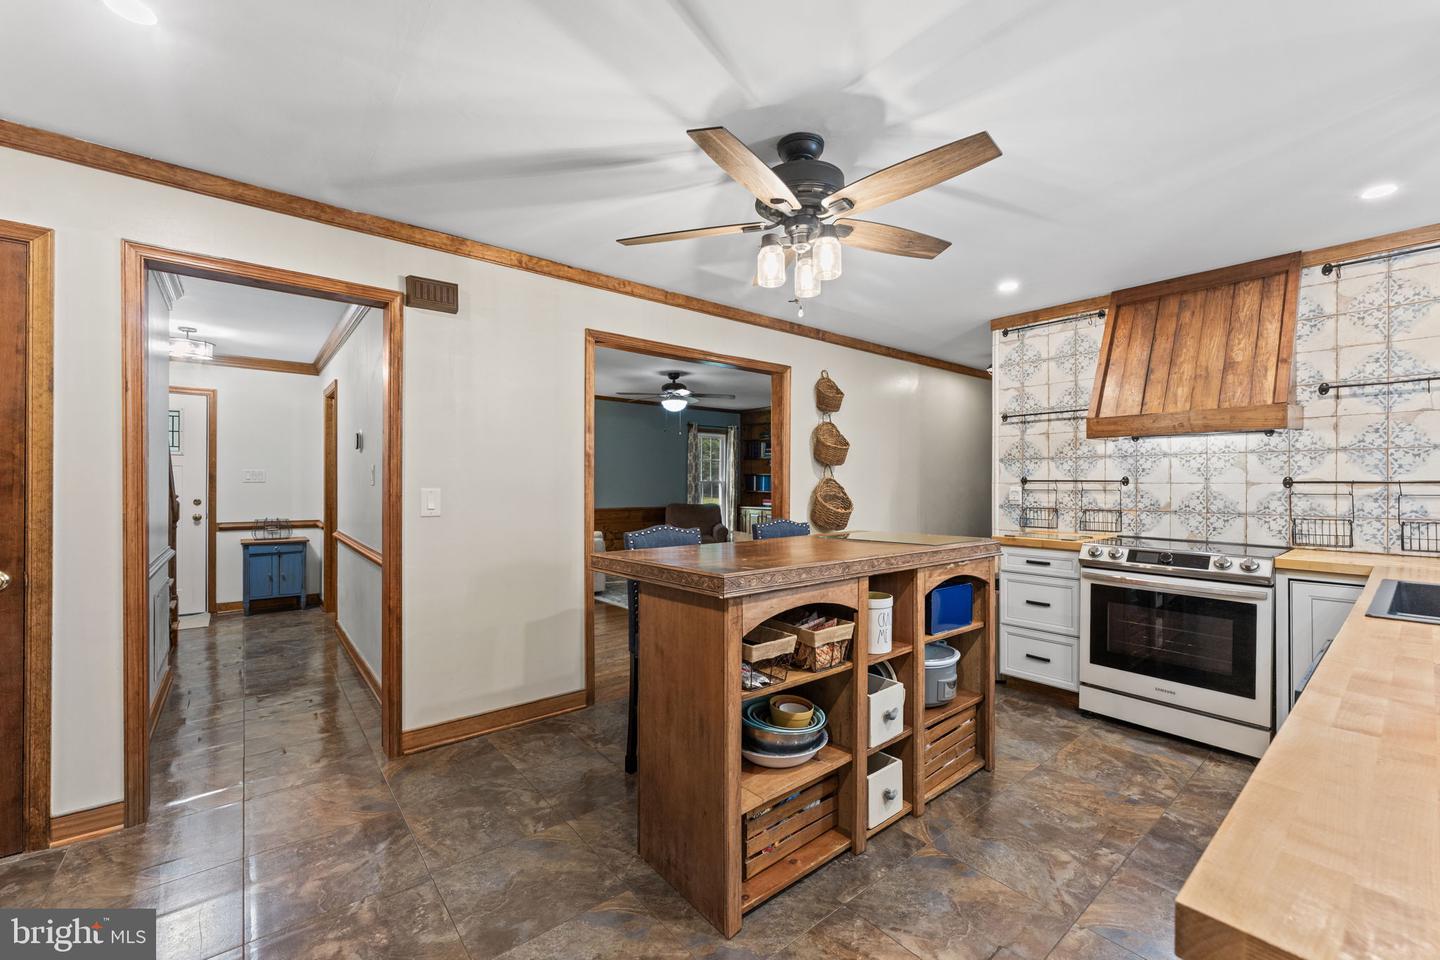
Charming cottage-style home on a private cul-de-sac with a spacious ½-acre lot! This beautifully maintained home blends timeless character with thoughtful modern updates. Featuring a detached garage with workshop space, concrete driveway, vinyl siding, thermal windows, and a large fenced backyard with a deck off the sunroom make this property truly special. Inside, you'll find original hardwood floors, solid wood doors, crown molding, custom built-in bookcases, and a cozy family room featuring a raised brick hearth and gas fireplace. The updated kitchen showcases new cabinetry, butcher block countertops, tile backsplash (2020), and Samsung Bespoke smart appliances (2024). The main-level primary bedroom offers convenient one-level living, while the large sunroom provides year-round enjoyment with its own HVAC, propane heater, and new carpet. Upstairs are four additional generously sized bedrooms and two baths. Recent improvements include HVAC (2021), Ecobee smart thermostat (2021), GE washer and dryer (2024), ceiling fans (2024), privacy fence (2025), new carpet in the primary bedroom and sunroom (2025), attic insulation (2026), front and storm doors (2026), and 10-year smoke/CO detectors (2026). The roof was replaced in 2009 with a 35-year warranty. With abundant storage, classic craftsmanship, and an exceptional list of updates, this move-in-ready home is one you won't want to miss!
Additional Information
- Style
- Dutch
- Foundation
- Block
- Interior Features
- Attic, Bathroom - Tub Shower, Built-Ins, Carpet, Ceiling Fan(s), Crown Moldings, Dining Area, Entry Level Bedroom, Floor Plan - Traditional, Formal/Separate Dining Room, Kitchen - Country, Wood Floors, Other
- Accessibility Features
- None
- Exterior Features
- Extensive Hardscape
- Elementary School
- Ecoff
- Middle School
- Carver
- High School
- Lloyd C. Bird
- Sewer Septic
- Septic < # of BR
- Garage Spaces
- 2
- Water
- Public
- Fireplace
- Yes
- Fireplace Desc
- Mantel(s), Brick
- Flooring
- Hardwood, Carpet
- Heating
- Heat Pump(s), Programmable Thermostat
Mortgage Calculator
Listing courtesy of Real Broker, LLC. Contact: 8504500442

© 2026 TReND. All Rights Reserved.
The data relating to real estate for sale on this website appears in part through the TReND Internet Data Exchange (IDX) program, a voluntary cooperative exchange of property listing data between licensed real estate brokerage firms in which Real Broker NY LLC participates, and is provided by TReND through a licensing agreement. Real estate listings held by brokerage firms other than Real Broker NY LLC are marked with the IDX icon and detailed information about each listing includes the name of the listing broker.
All information provided is deemed reliable but is not guaranteed. Some properties which appear for sale on this website may no longer be available because they are under contract, have sold or are no longer being offered for sale. The information being provided is for consumers’ personal, non-commercial use and may not be used for any purpose other than to identify prospective properties consumers may be interested in purchasing.