326 2nd Ave, Alberta, VA 23821
- $265,000
- 3
- BD
- 3
- BA
- 1,540
- SqFt






- List Price
- $265,000
- Price Change
- ▼ $10,000 1783110209
- Status
- ACTIVE
- MLS#
- VABW2000094
- Bedrooms
- 3
- Bathrooms
- 3
- Full-baths
- 2
- Half-baths
- 1
- Living Area
- 1,540
- Lot Size
- 8,712
- Subdivision
- None Available
- Neighborhood
- None Available
- Year Built
- 2025
- Acres
- 0.20
Property Description
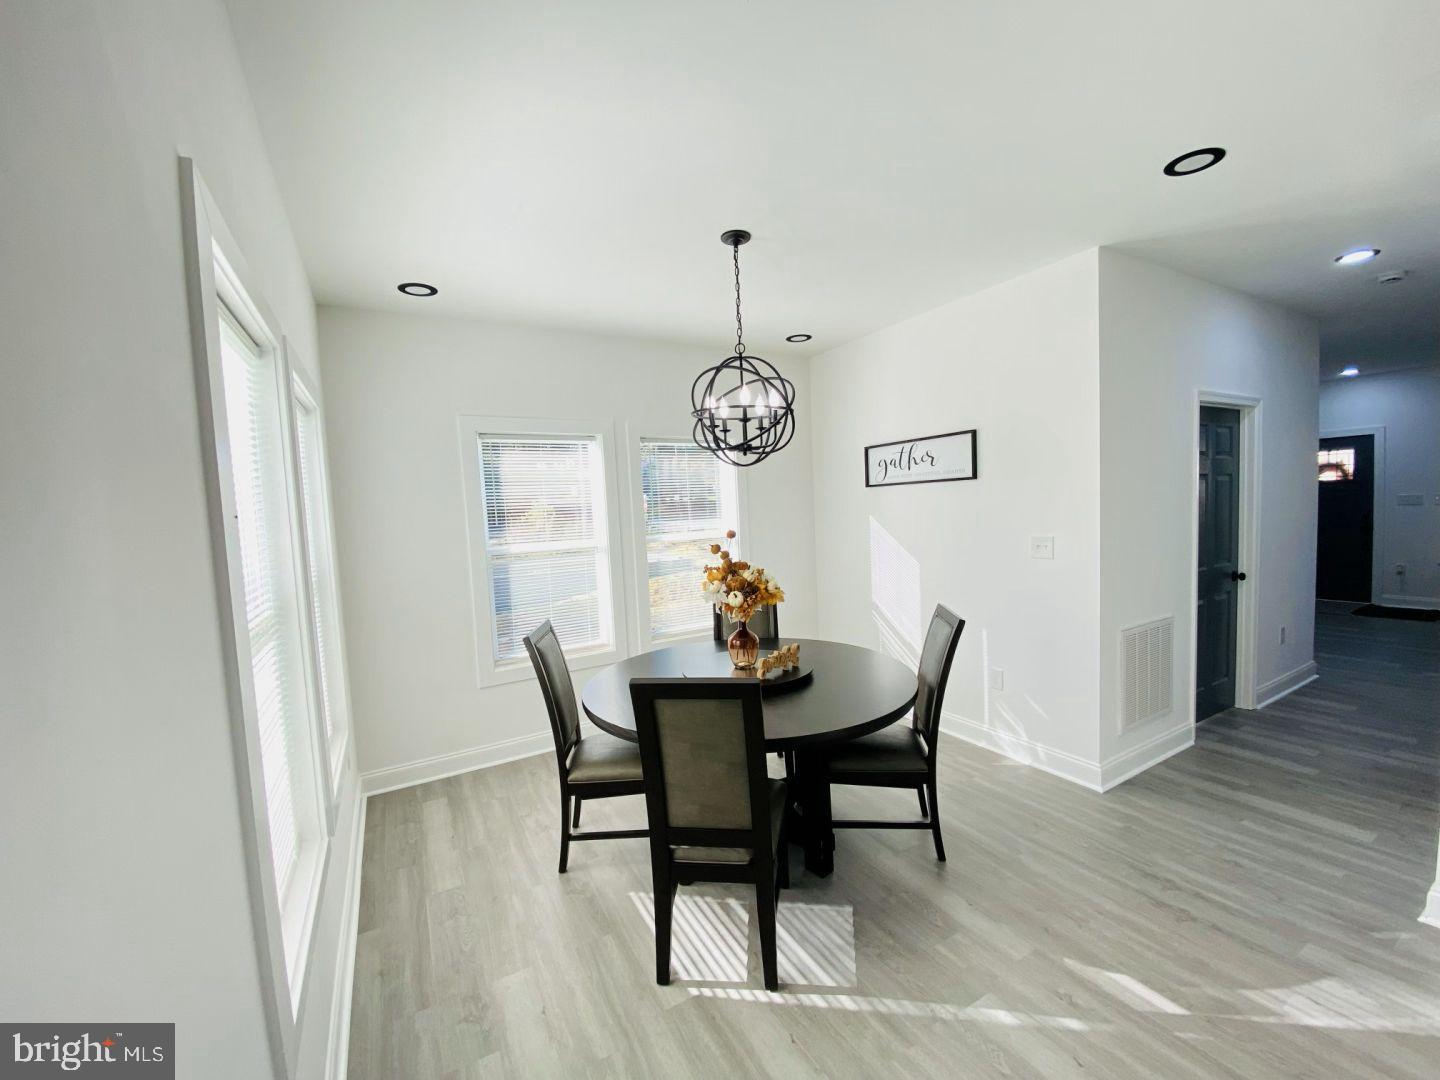
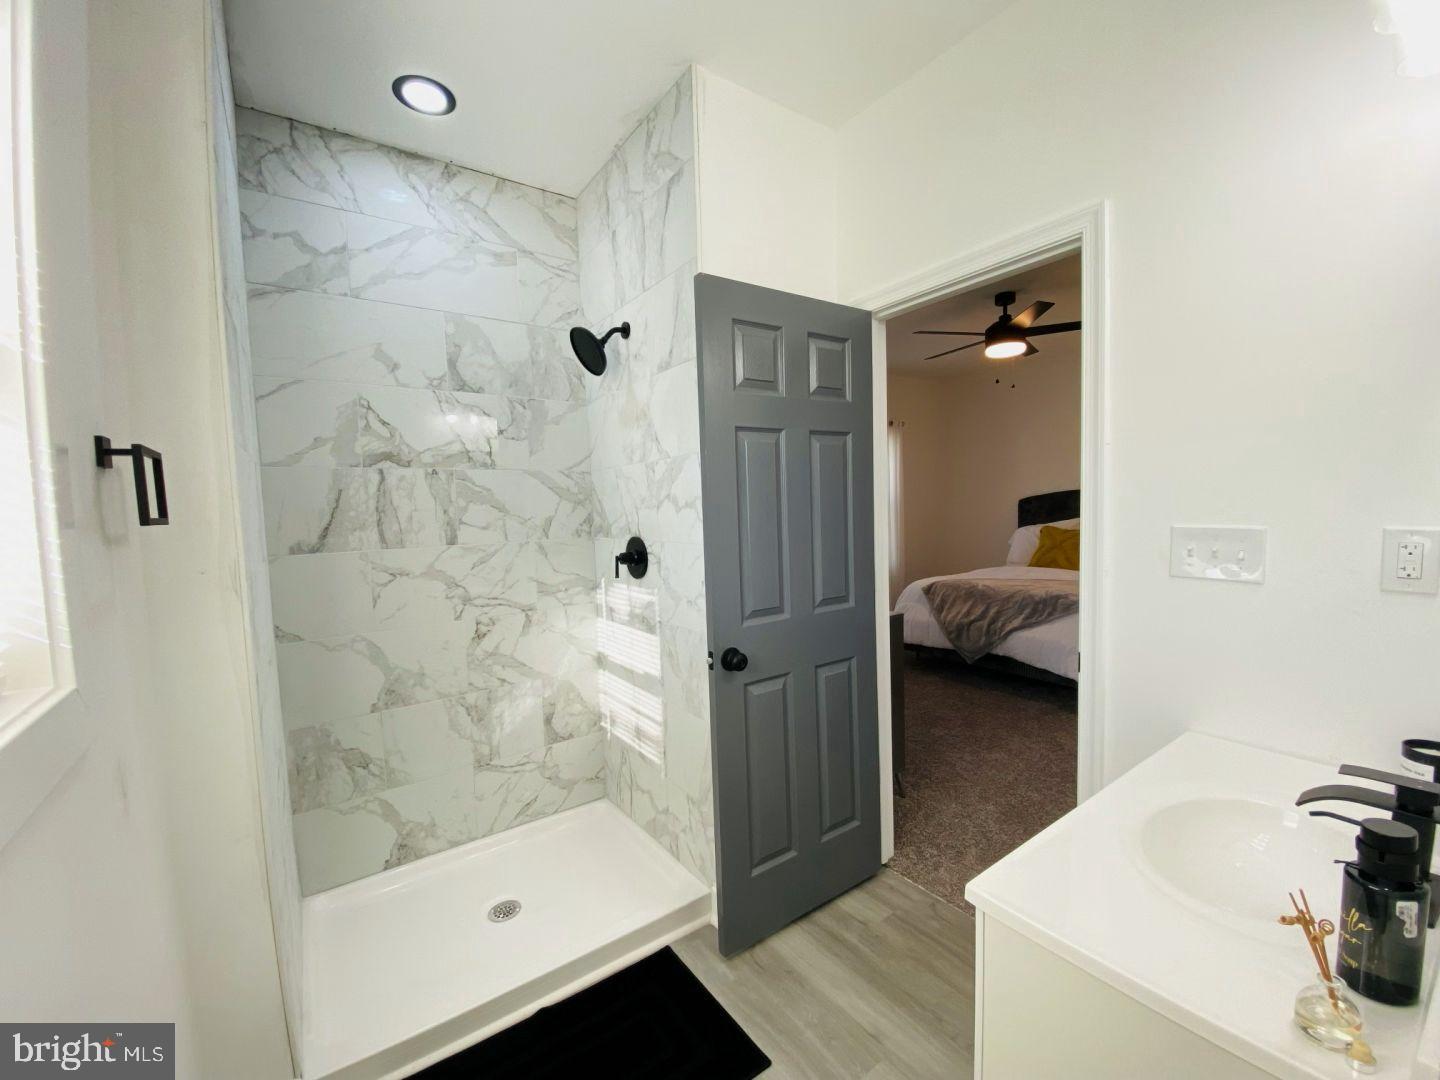
Come and see it for yourself! Stunning Brand-New Construction! Completed in 2025 and designed for modern living, this beautiful home offers a perfect blend of elegance, function and comfort. The 2-story layout features a traditional floor plan with plush carpeting, elegant tile accents and an eye to detail and tons of natural light, three 3 spacious bedrooms and 2.5 bathrooms, ideal for both relaxation and entertaining. The heart of the home features a well-appointed kitchen equipped with granite countertops, a large island, stainless steel appliances, and tons of cabinet space that flows seamlessly into the cozy dining area. There is also a huge laundry room on the mail level, open front porch and rear deck. You also have a cleared and open lot that has a charming rear yard, perfect for outdoor gatherings or quiet evenings. Located in rural-town America, with quick access to I85, Hwy 1 for all your employment, travel or leisure needs. All offers must have proof of funds or pre-qualification. Call your Realtor with any questions, to schedule a showing and purchase.
Additional Information
- Style
- Bi-level
- Foundation
- Block, Crawl Space, Permanent, Pillar/Post/Pier
- Interior Features
- Bathroom - Tub Shower, Bathroom - Walk-In Shower, Breakfast Area, Ceiling Fan(s), Combination Kitchen/Dining, Kitchen - Island, Primary Bath(s), Recessed Lighting
- Accessibility Features
- 2+ Access Exits, Doors - Swing In, Level Entry - Main
- Sewer Septic
- Public Sewer
- Utilities
- Phone Available, Under Ground
- New Construction
- Yes
- Lot Description
- Adjoins - Open Space, Cleared, Rear Yard, Road Frontage
- Water
- Public
- Flooring
- Luxury Vinyl Plank, Carpet
- Roof
- Composite
- Heating
- Central, Heat Pump(s)
Mortgage Calculator
Listing courtesy of Sherwood Baskerville Real Estate. Contact: 4349550550

© 2026 TReND. All Rights Reserved.
The data relating to real estate for sale on this website appears in part through the TReND Internet Data Exchange (IDX) program, a voluntary cooperative exchange of property listing data between licensed real estate brokerage firms in which Real Broker NY LLC participates, and is provided by TReND through a licensing agreement. Real estate listings held by brokerage firms other than Real Broker NY LLC are marked with the IDX icon and detailed information about each listing includes the name of the listing broker.
All information provided is deemed reliable but is not guaranteed. Some properties which appear for sale on this website may no longer be available because they are under contract, have sold or are no longer being offered for sale. The information being provided is for consumers’ personal, non-commercial use and may not be used for any purpose other than to identify prospective properties consumers may be interested in purchasing.