703 N Jackson St, Arlington, VA 22201
- $3,299,000
- 7
- BD
- 8
- BA
- 4,239
- SqFt










- List Price
- $3,299,000
- Status
- ACTIVE
- MLS#
- VAAR2078944
- Bedrooms
- 7
- Bathrooms
- 8
- Full-baths
- 7
- Half-baths
- 1
- Living Area
- 4,239
- Lot Size
- 6,098
- Subdivision
- Lyon Park
- Neighborhood
- Lyon Park
- Year Built
- 2026
- Acres
- 0.14
Property Description
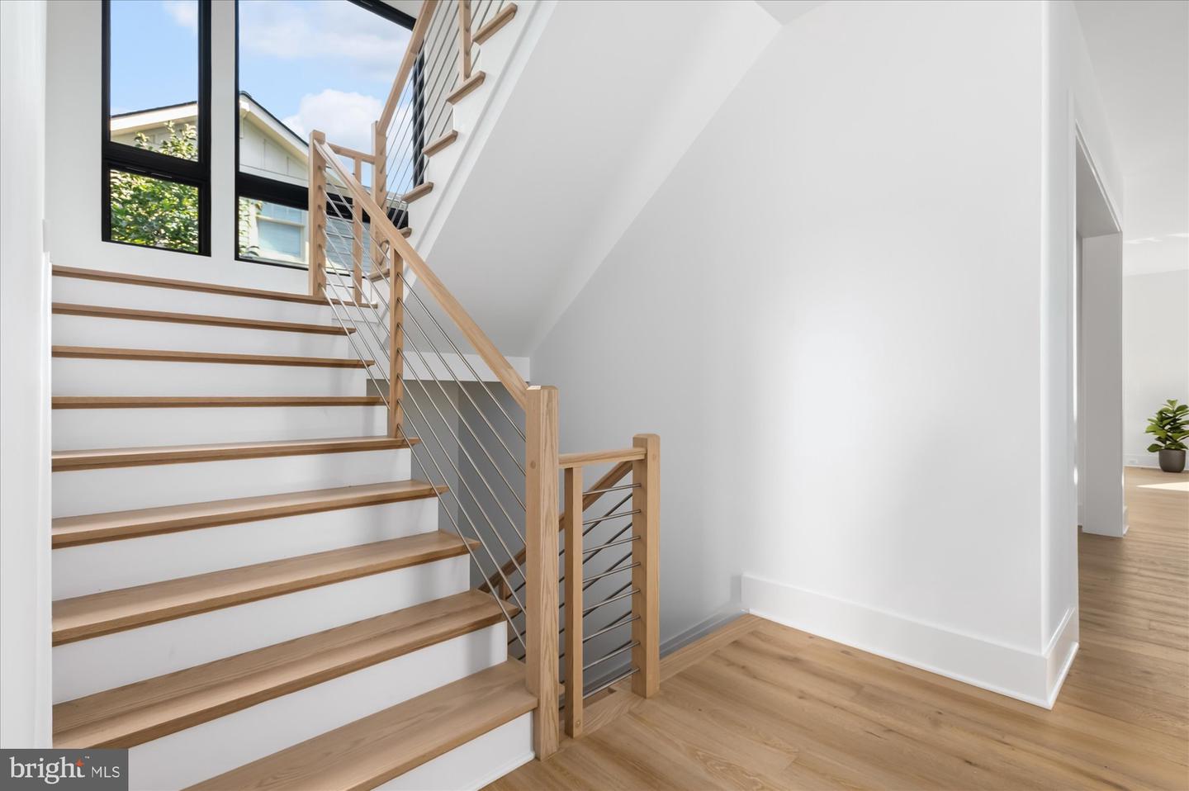
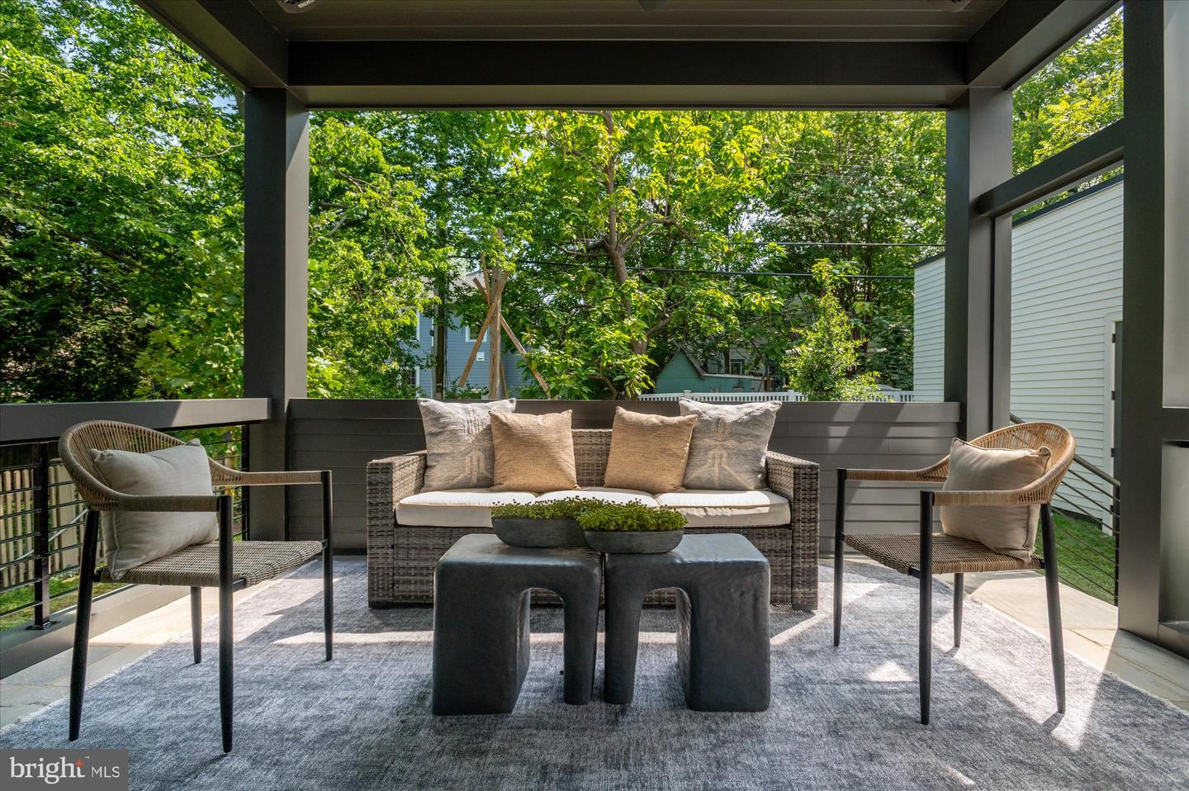
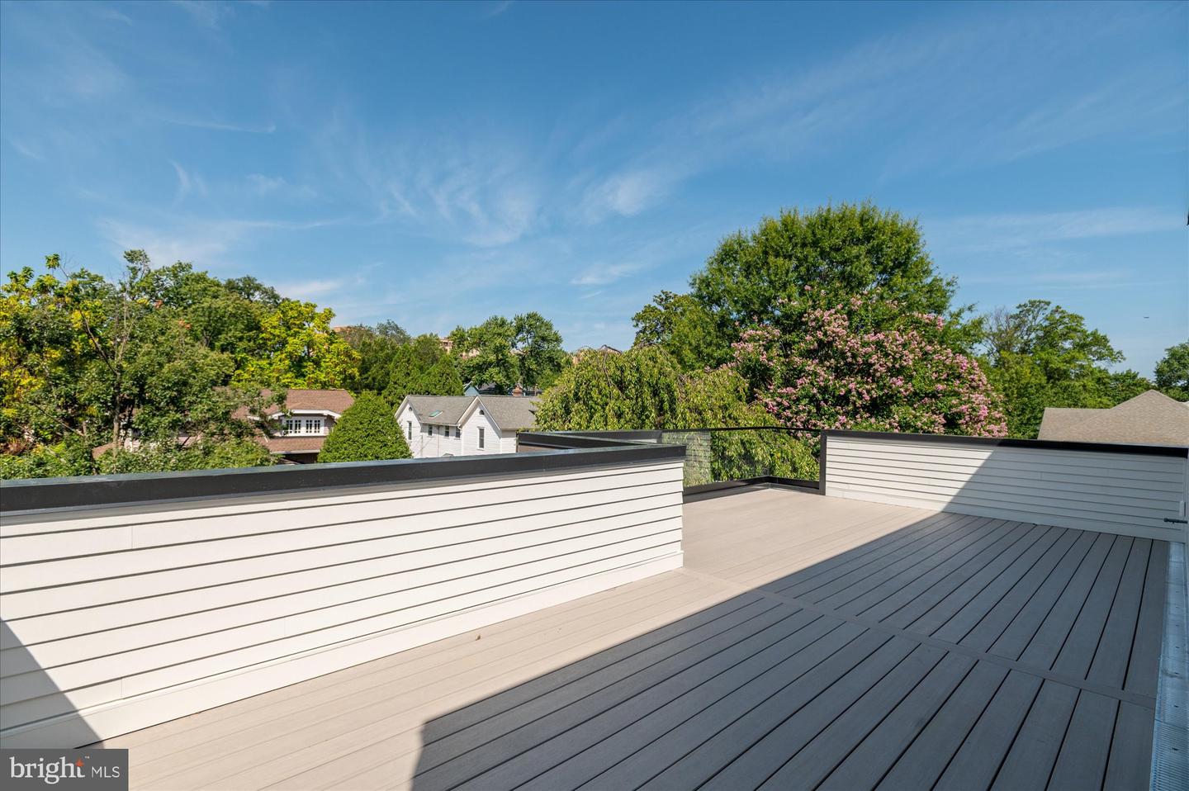
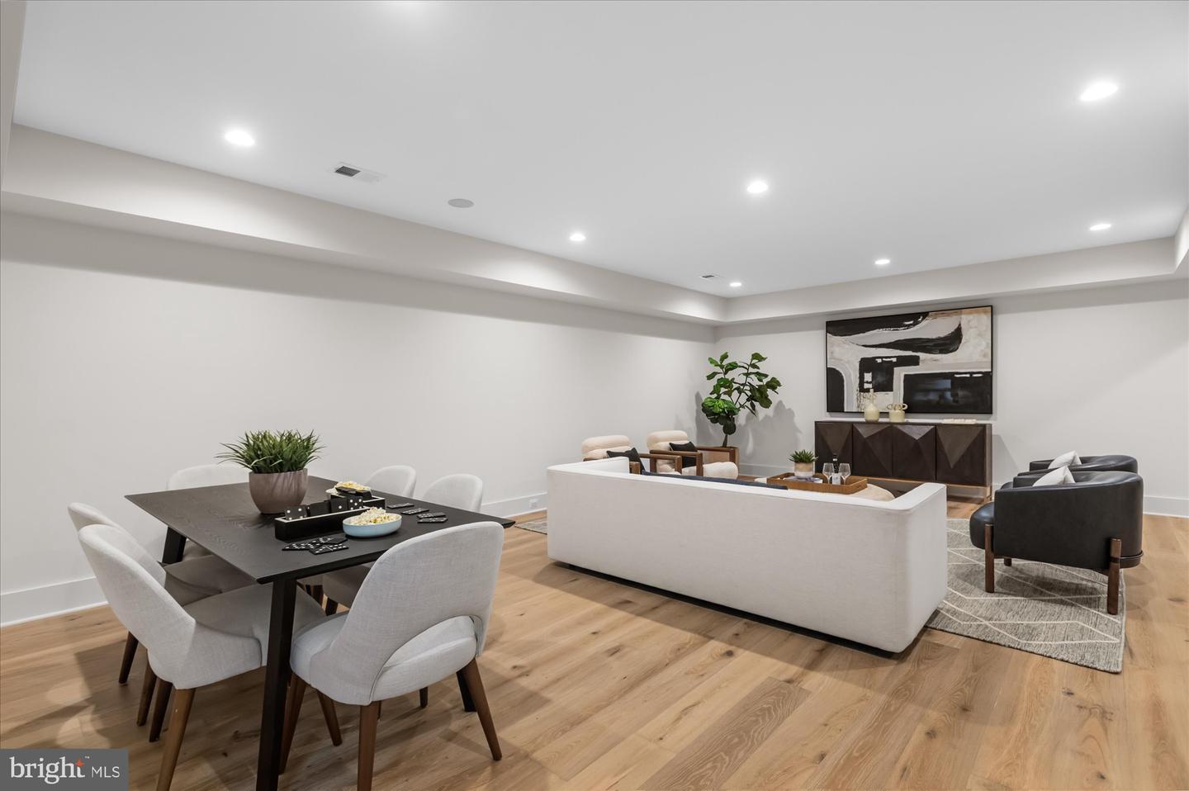
**Builder offering Financing Incentives for qualified buyers. Limited-time offer.** Sophisticated design meets everyday comfort in this striking 7-bedroom, 7.5-bath modern contemporary masterpiece by Classic Cottages. With sleek architectural lines, expansive windows, and luxury finishes at every turn, this home is built to impress—inside and out. Four thoughtfully designed levels provide space for both grand entertaining and private retreats, all just steps from the best of Virginia Square and Clarendon. The main level features an open floor plan that seamlessly connects the kitchen, great room, and dining room—perfect for hosting gatherings or casual family living. The gourmet kitchen is a chef’s dream with a large island, butler’s pantry, and walk-in pantry. A screened porch off the great room extends your living space outdoors, while a study with full bath offers flexibility as a home office or guest suite. Upstairs, the primary suite is your private oasis, complete with a spa-like en suite bath featuring a glass-enclosed shower and stand-alone tub. The oversized walk-in closet with an island and bench feels more like a boutique than storage. Three additional bedrooms each include their own private bath and walk-in closet. The 4th level adds a versatile loft with a bedroom, full bath, and wet bar, opening to a rooftop deck with covered and uncovered spaces—perfect for evening cocktails, weekend gatherings, or simply enjoying the view. The finished basement offers endless possibilities with a spacious entertainment room, additional bedroom and bath, a flex room for fitness or hobbies, and another wet bar for seamless entertaining. All of this is set in a highly desirable Lyon Park location, with easy access to shops, dining, parks, and the Metro. True to every Classic Cottages home, the craftsmanship and attention to detail shine throughout.
Additional Information
- Style
- Contemporary
- Foundation
- Passive Radon Mitigation
- Interior Features
- Wet/Dry Bar, Butlers Pantry, Dining Area, Entry Level Bedroom, Family Room Off Kitchen, Floor Plan - Open, Kitchen - Gourmet, Kitchen - Island, Pantry, Recessed Lighting, Walk-in Closet(s), Wood Floors
- Accessibility Features
- None
- Elementary School
- Long Branch
- Middle School
- Jefferson
- High School
- Washington Lee
- Sewer Septic
- Public Sewer
- New Construction
- Yes
- Garage Spaces
- 1
- Water
- Public
- Basement
- Yes
- Fireplace
- Yes
- Fireplace Desc
- Gas/Propane
- Roof
- Flat
- Heating
- Hot Water
Mortgage Calculator
Listing courtesy of Urban Living Real Estate, LLC. Contact: (703) 256-1401

© 2026 TReND. All Rights Reserved.
The data relating to real estate for sale on this website appears in part through the TReND Internet Data Exchange (IDX) program, a voluntary cooperative exchange of property listing data between licensed real estate brokerage firms in which Real Broker NY LLC participates, and is provided by TReND through a licensing agreement. Real estate listings held by brokerage firms other than Real Broker NY LLC are marked with the IDX icon and detailed information about each listing includes the name of the listing broker.
All information provided is deemed reliable but is not guaranteed. Some properties which appear for sale on this website may no longer be available because they are under contract, have sold or are no longer being offered for sale. The information being provided is for consumers’ personal, non-commercial use and may not be used for any purpose other than to identify prospective properties consumers may be interested in purchasing.